
Save
Ask
Tour
Hide
$949,000
157 Days On Site
3285 Churchill DriveBoynton Beach, FL 33435
For Sale|Single Family Residence|Active
3
Beds
2
Total Baths
2
Full Baths
1,387
SqFt
$684
/SqFt
1971
Built
Subdivision:
Mission Hill In
County:
Palm Beach
Call Now: 954-998-3673
Is this the listing for you? We can help make it yours.
954-998-3673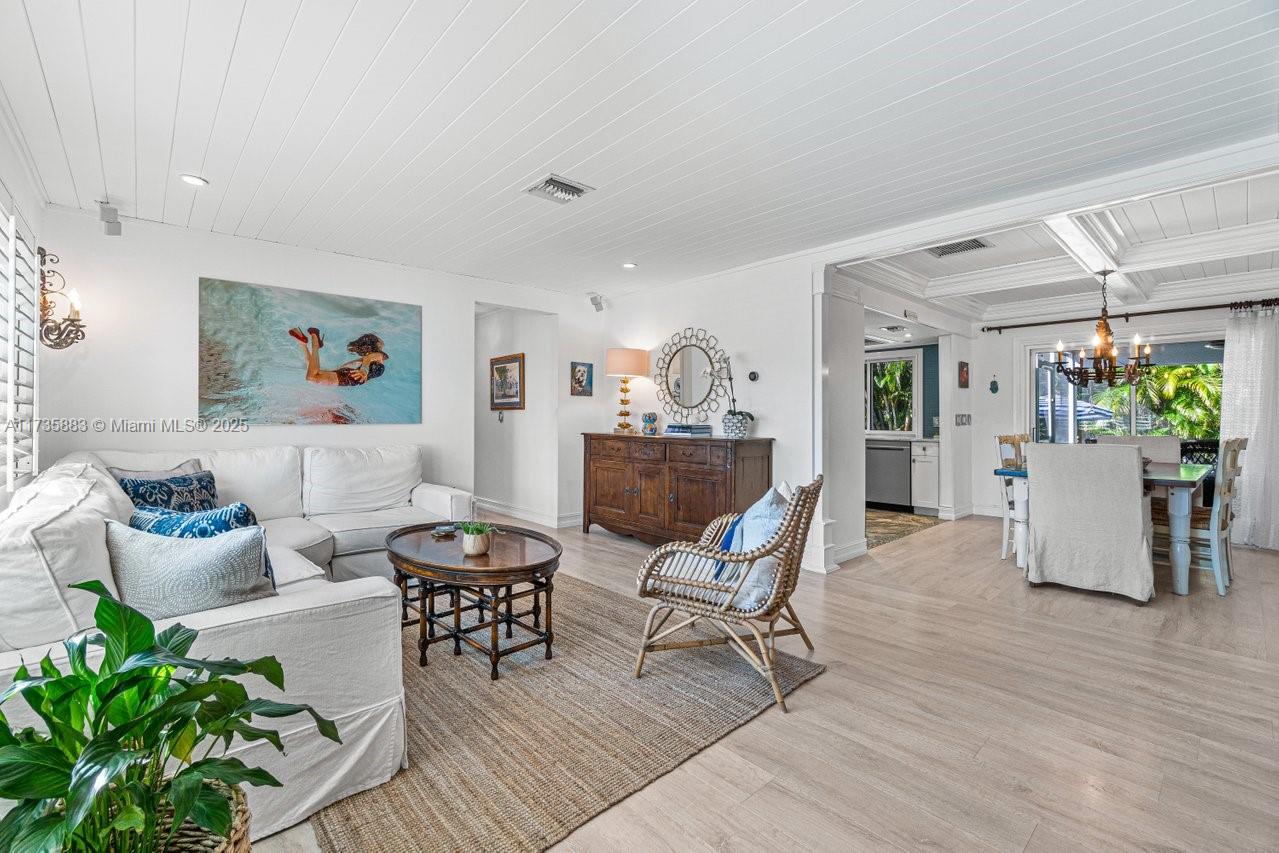
Save
Ask
Tour
Hide
Mortgage Calculator
Monthly Payment (Est.)
$4,330Calculator powered by Showcase IDX, a Constellation1 Company. Copyright ©2025 Information is deemed reliable but not guaranteed.
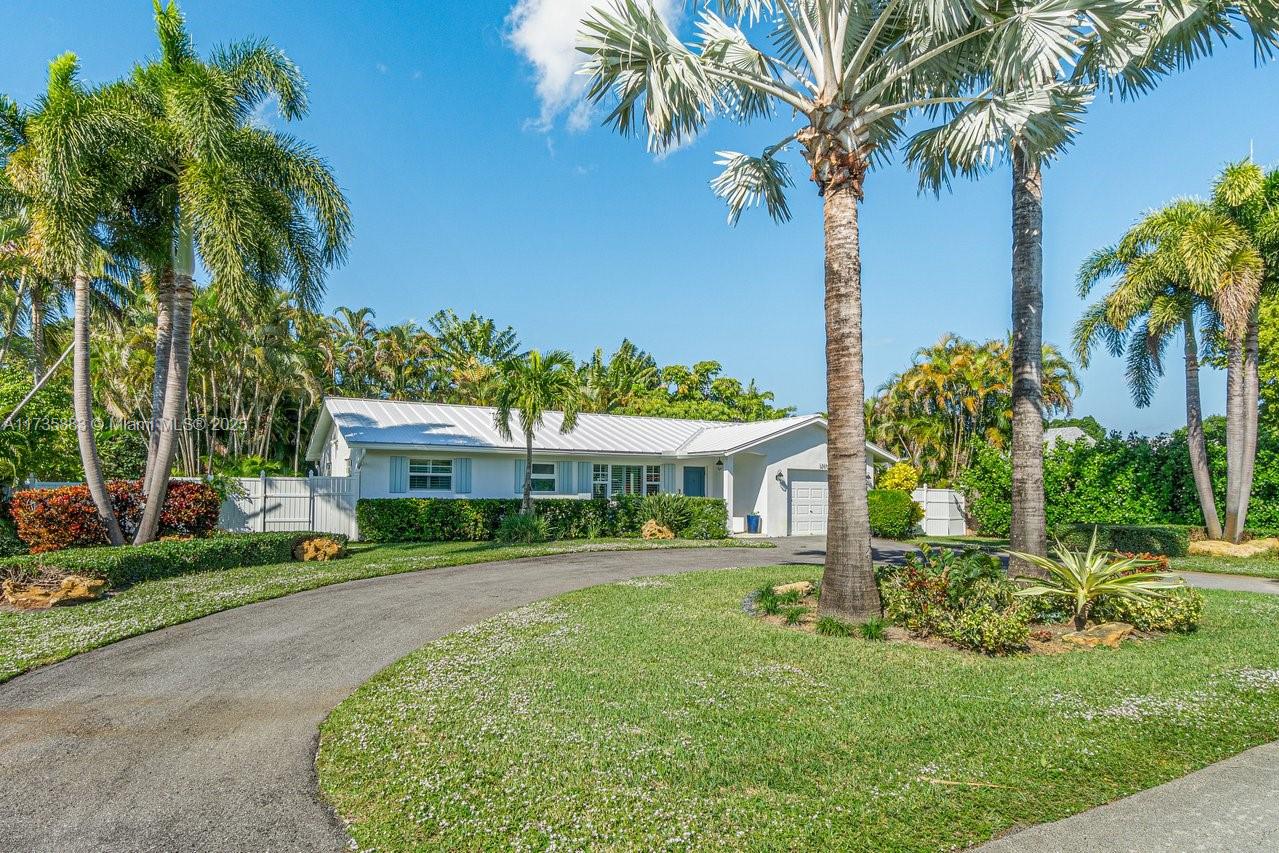
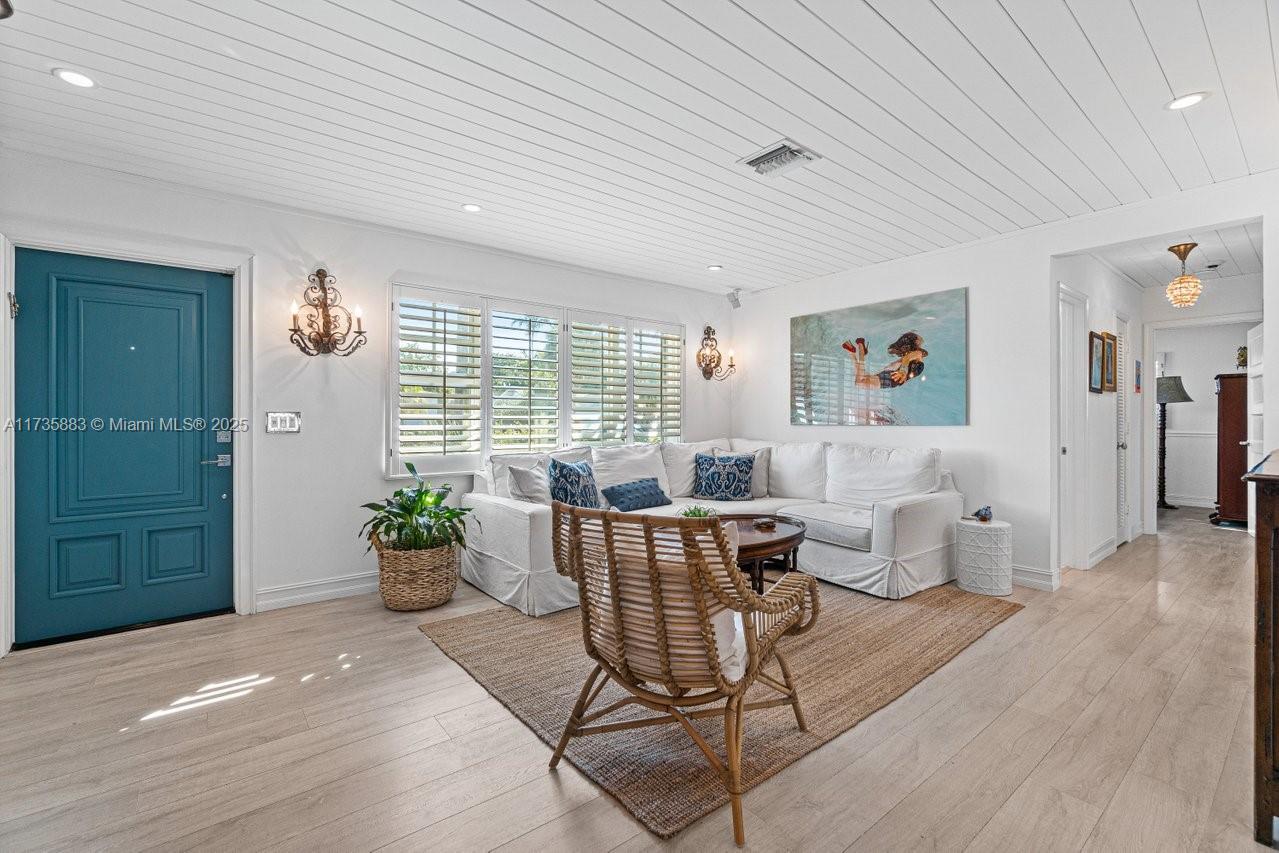
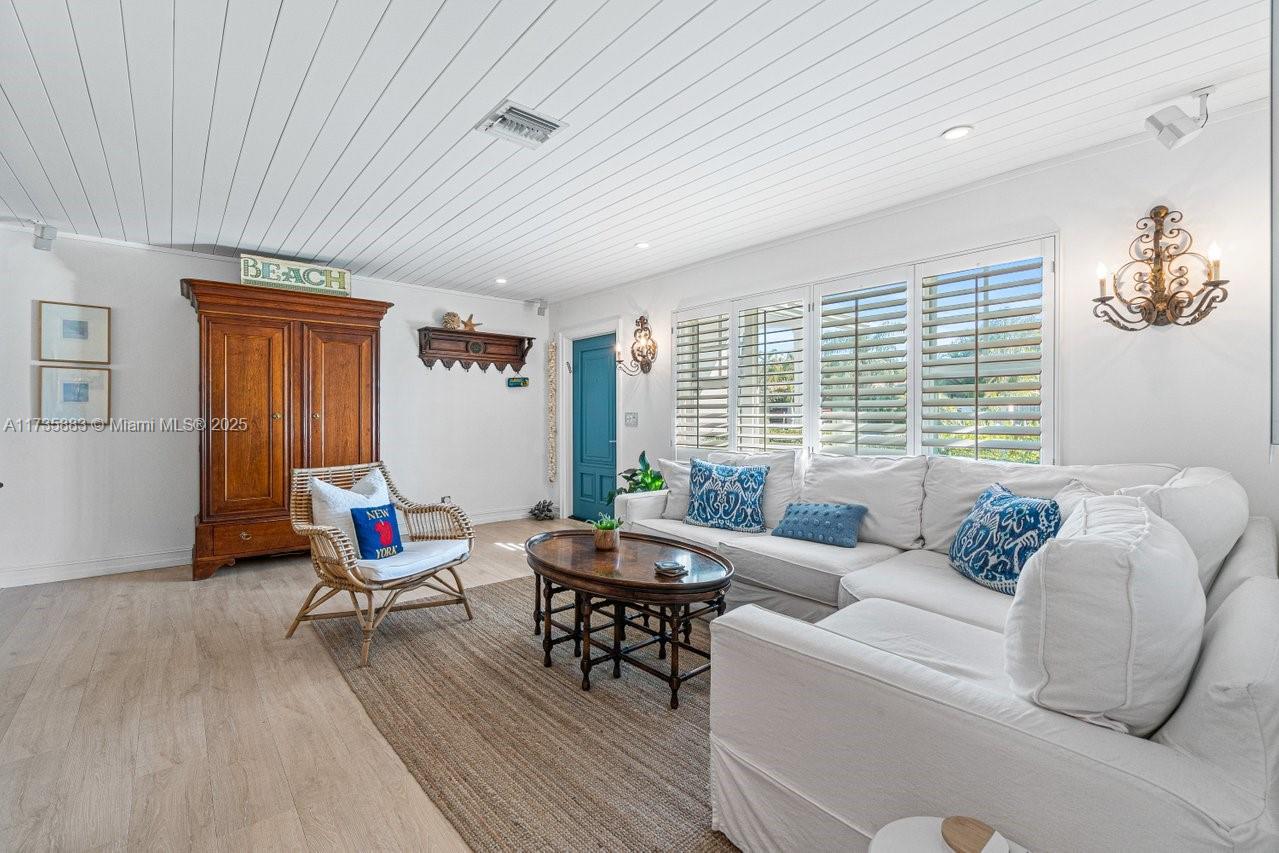
NEW PRICE! Highly sought-after Chapel Hill neighborhood, beautifully renovated home offers the perfect blend of comfort, style & convenience. On a lg interior lot, opportunity for expansion. Open layout with abundant natural light, Bose sound system, Quartz Countertops in Kitchen & oversized garage. The backyard is a private oasis, lush landscaping creates a serene retreat & circular driveway provides ample parking for you and your visitors. New pool pump, sprinkler pump & newer appliances. Located in a family/pet friendly neighborhood, this home offers unbeatable proximity to some of the area's top attractions, including Downtown Delray Beach/Atlantic Ave, Boca Raton, beaches, & Palm Beach Airport, easy access to I-95. NO HOA!
Save
Ask
Tour
Hide
Listing Snapshot
Price
$949,000
Days On Site
157 Days
Bedrooms
3
Inside Area (SqFt)
1,387 sqft
Total Baths
2
Full Baths
2
Partial Baths
N/A
Lot Size
10,996 Acres
Year Built
1971
MLS® Number
A11735883
Status
Active
Property Tax
$4,750
HOA/Condo/Coop Fees
N/A
Sq Ft Source
Owner
Friends & Family
Recent Activity
| a month ago | Price changed to $949,000 | |
| a month ago | Listing updated with changes from the MLS® | |
| 3 months ago | Status changed to Active | |
| 5 months ago | Listing first seen on site |
General Features
Attached Garage
Yes
Direction Faces
East
Garage
Yes
Garage Spaces
1
Green Energy Efficient
Roof
Home Warranty
Yes
Number Of Stories
1
Parking
AttachedCircular DrivewayDrivewayGarageGarage Door Opener
Pets
Yes
Property Sub Type
Single Family Residence
Sewer
Public Sewer
Style
OneStory
Utilities
Cable Available
Water Source
Public
Zoning
Resident
Interior Features
Appliances
DryerDishwasherElectric RangeElectric Water HeaterDisposalMicrowaveRefrigeratorWasher
Cooling
Central Air
Flooring
Vinyl
Heating
CentralElectric
Interior
Master Downstairs
Window Features
Plantation Shutters
Bedroom 2
Dimensions - 12 x 12
Bedroom 3
Dimensions - 12 x 12
Dining Room
Dimensions - 10 x 9
Kitchen
Dimensions - 10 x 9
Living Room
Dimensions - 10 x 14
PrimaryBedroom
Dimensions - 13 x 13
Save
Ask
Tour
Hide
Exterior Features
Construction Details
Block
Fencing
Fenced
Patio And Porch
PatioPorchScreened
Pool Features
In Ground
Roof
Metal
View
Garden
Waterview
Garden
Windows/Doors
Plantation Shutters
Community Features
Community Features
Street Lights
Financing Terms Available
CashConventional
MLS Area
4350
Listing courtesy of Freebird Real Estate
The data relating to real estate for sale on this web site comes in part from the Miami Association of Realtors, Realtor Association of Greater Ft. Lauderdale, and the South Broward Board of Realtors. Information is deemed reliable but not guaranteed. Copyright © 2025, Miami Association of Realtors, Realtor Association of Greater Ft. Lauderdale, and the South Broward Board of Realtors. All rights reserved. The information being provided is for consumers' personal, non-commercial use and may not be used for any purpose other than to identify prospective properties consumers may be interested in purchasing. The use of search facilities of data on the site, other than a consumer looking to purchase real estate, is prohibited.
The data relating to real estate for sale on this web site comes in part from the Miami Association of Realtors, Realtor Association of Greater Ft. Lauderdale, and the South Broward Board of Realtors. Information is deemed reliable but not guaranteed. Copyright © 2025, Miami Association of Realtors, Realtor Association of Greater Ft. Lauderdale, and the South Broward Board of Realtors. All rights reserved. The information being provided is for consumers' personal, non-commercial use and may not be used for any purpose other than to identify prospective properties consumers may be interested in purchasing. The use of search facilities of data on the site, other than a consumer looking to purchase real estate, is prohibited.
Neighborhood & Commute
Source: Walkscore
Community information and market data Powered by ATTOM Data Solutions. Copyright ©2019 ATTOM Data Solutions. Information is deemed reliable but not guaranteed.
Save
Ask
Tour
Hide
Did you know? You can invite friends and family to your search. They can join your search, rate and discuss listings with you.