Property Search

Save
Ask
Tour
Hide
Share
$569,000
14 Days On Site

12416 SW Blue Mangrove Parkway
Port St Lucie, FL 34987

For Sale|Single Family Residence|Active
2
Beds
2
Total Baths
2
Full Baths
1,753
SqFt
$325
/SqFt
2024
Built
Subdivision:
RIVERLAND PARCEL B - PLAT EIGHT
County:
St Lucie
Call Now: 954-998-3673
Is this the listing for you? We can help make it yours.
954-998-3673
12416 SW Blue Mangrove Parkway12416 SW Blue Mangrove Parkway12416 SW Blue Mangrove Parkway12416 SW Blue Mangrove Parkway
Save
Ask
Tour
Hide
Share

Mortgage Calculator

Monthly Payment (Est.)

Enter an interest rate to see your estimated monthly payment.
Calculator powered by Showcase IDX, a Constellation1 Company. Copyright ©2026 Information is deemed reliable but not guaranteed.

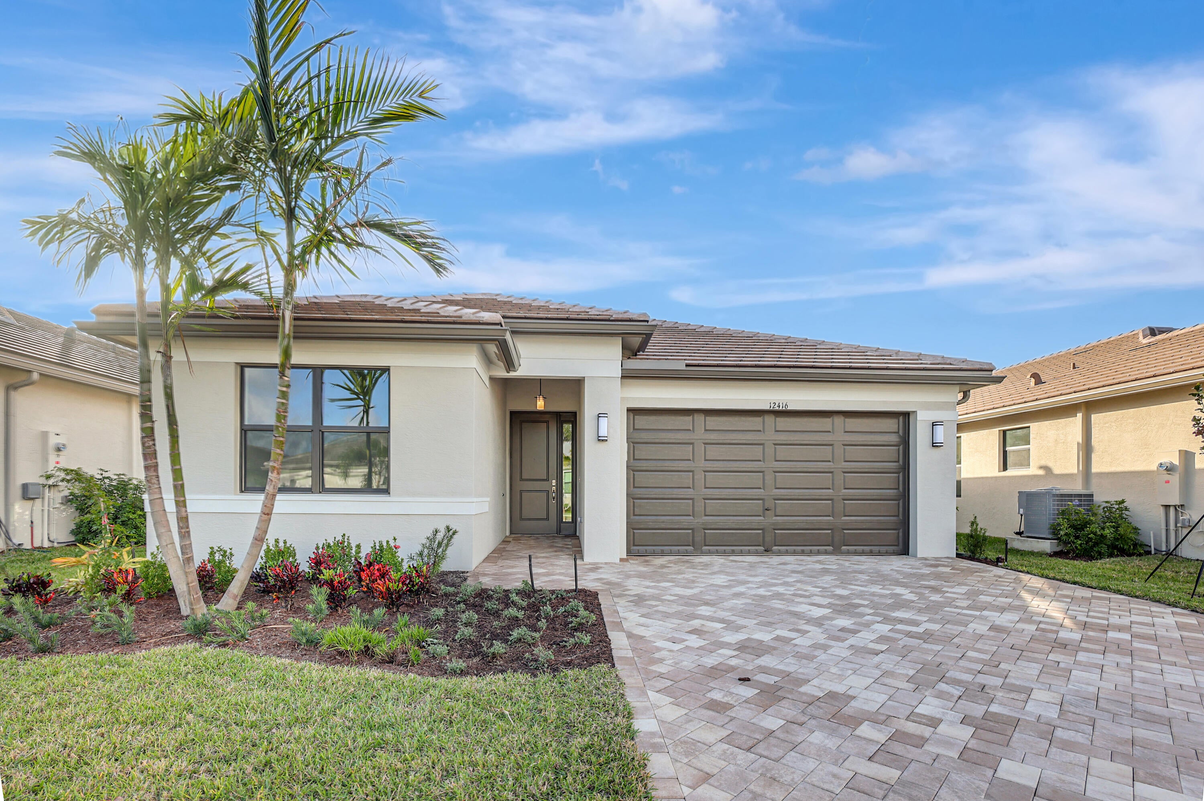
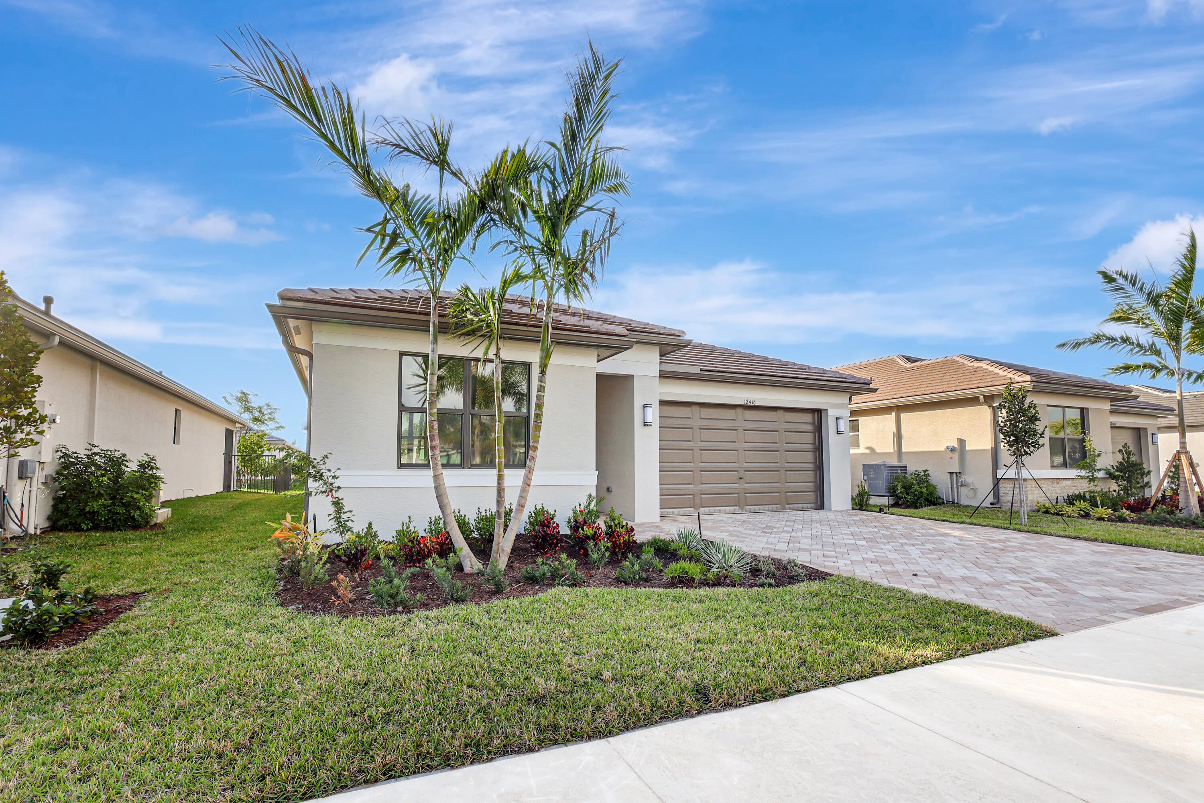
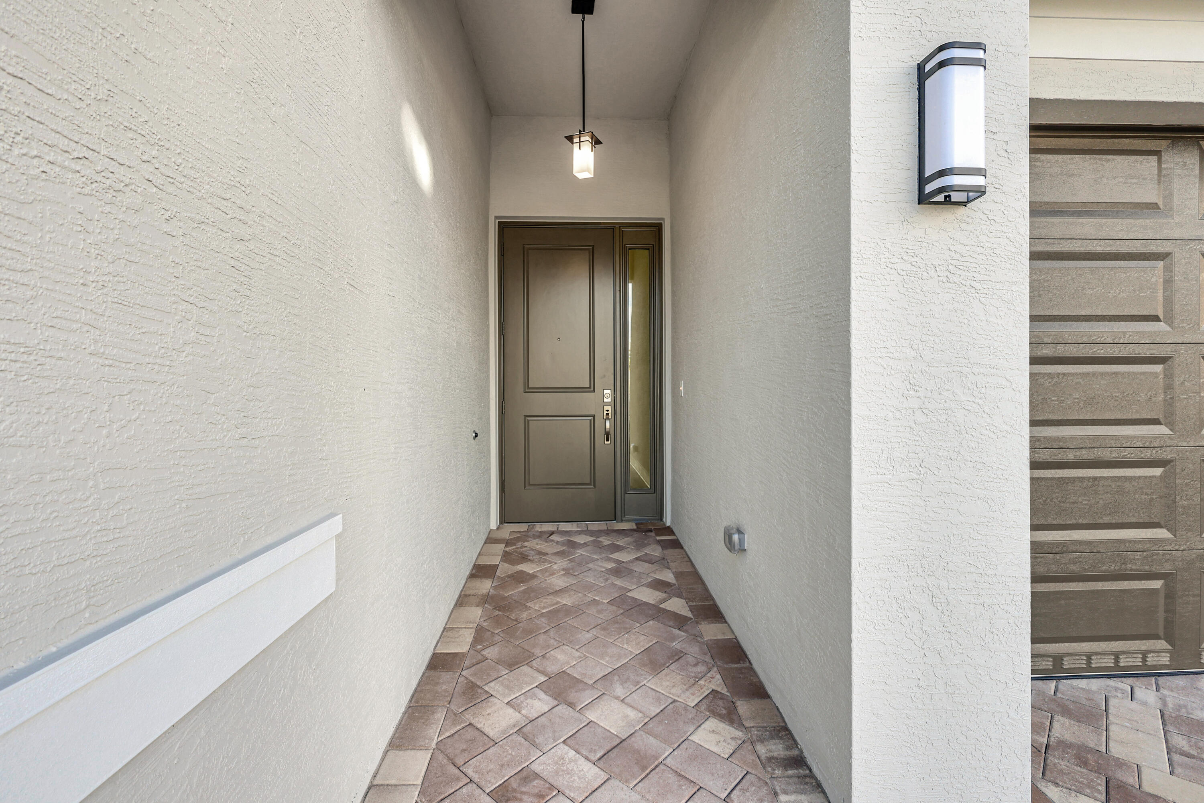
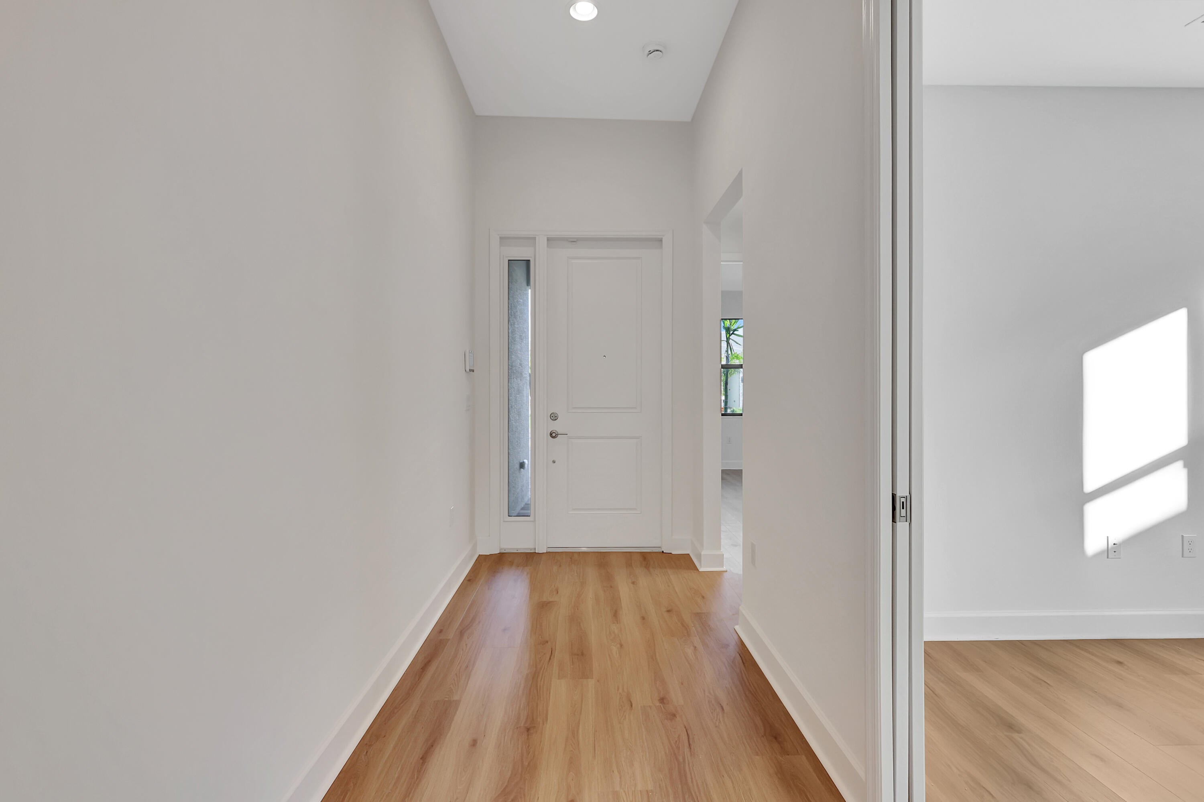
Why wait to build when you can move right into this like new, gorgeous Sandpiper model! Located in Port Saint Lucie in Valencia Walk at Riverland. Bright, open floorplan featuring 2 bedrooms plus den with pocket doors. Stunning upgraded custom kitchen with white cabinets, SS appliances and beautiful quartz backsplash. Gas oven with grill. Impact windows throughout. Spectacular high end wood look plank flooring throughout entire house. Large master bath with glass shower doors, neutral tile, mirrors to the ceiling, double vanities. Custom modern window treatments and blinds throughout. Private screened patio with beautiful pavers to enjoy the outdoor Florida lifestyle. Separate laundry room, 2 car garage. Enjoy the best of resort style living at the Valencia Walk clubhouse. World class amenities include resort style pool, restaurant & outside bar. One of Port Saint Lucie's premier 55+ active communities. Enjoy everything this spectacular community has to offer.

Save
Ask
Tour
Hide
Share
Listing Snapshot
Price 
$569,000
Days On Site 
14 Days
Bedrooms 
2
Inside Area (SqFt) 
1,753 sqft
Total Baths 
2
Full Baths 
2
Partial Baths 
N/A
Lot Size 
0.11 Acres
Year Built 
2024
MLS Number 
B26096821
Status 
Active
Property Tax 
$9,537.9
HOA/Condo/Coop Fees 
$50 monthly
Sq Ft Source 
Public Records
Friends & Family
Recent Activity
2 weeks agoStatus changed to Active
2 weeks agoListing updated with changes from the MLS
2 weeks agoListing first seen on site
General Features
Acres 
0.11
Attached Garage 
Yes
Direction Faces 
East
Disclosures 
Owner Is Listing Agent
Foundation 
Slab
Garage 
Yes
Garage Spaces 
2
Land Lease 
No
Levels 
One
Number Of Stories 
1
Parking 
AttachedDrivewayGarageGarage Door Opener
Parking Spaces 
2
Pets 
Cats OKDogs OKYes
Property Sub Type 
Single Family Residence
Security 
Security GateGated CommunitySmoke Detector(s)
Sewer 
Public Sewer
Special Circumstances 
Standard
SqFt Total 
2444
Utilities 
Cable AvailableElectricity AvailableSewer AvailableWater Available
Water Source 
Public
Zoning 
Master Pla
Interior Features
Appliances 
DryerDishwasherDisposalIce MakerMicrowaveRefrigeratorWasher
Cooling 
Central AirCeiling Fan(s)Electric
Flooring 
WoodHardwood
Furnished 
Unfurnished
Heating 
CentralElectric
Interior 
High CeilingsKitchen IslandPantrySoaking TubWalk-In Closet(s)Bar
Laundry Features 
InsideMain LevelLaundry Room
Main Level Bedrooms 
2
Window Features 
Blinds
Bedroom 2 
Dimensions - 12 X 11Level - MainArea - 132
Den 
Dimensions - 12 X 12Level - MainArea - 144
Dining Room 
Dimensions - 11 X 11Area - 121
Kitchen 
Dimensions - 11 X 11Level - MainArea - 121
Living Room 
Dimensions - 21 X 16Level - MainArea - 336
PrimaryBedroom 
Dimensions - 13 X 15Level - MainArea - 195
Save
Ask
Tour
Hide
Share
Exterior Features
Construction Details 
BlockStucco
Lot Features 
Interior Lot
Patio And Porch 
PatioScreened
Pool Features 
AssociationHeated
Roof 
Tile
View 
Garden
Waterview 
Garden
Windows/Doors 
Blinds
Community Features
Association Amenities 
PoolClubhouseFitness CenterTennis Court(s)Trail(s)
Association Fee 
$150.0
Association Fee Frequency 
Quarterly
Community Features 
GatedStreet Lights
MLS Area 
7800
Senior Community 
Yes
Financing Terms Available 
CashConventional
Building Access 
1
Roads 
Asphalt
Listing courtesy of Lang Realty/Delray Beach


All listings featuring the BMLS logo are provided by BeachesMLS, Inc. This information is not verified for authenticity or accuracy and is not guaranteed. Copyright © 2026 BeachesMLS, Inc. (a Flex MLS feed)
Last checked: 2026-11-18 04:28 AM UTC

Neighborhood & Commute
Source: Walkscore
Disclosure: Community information and market data powered by Constellation Data Labs. Information is deemed reliable but not guaranteed.
Save
Ask
Tour
Hide
Share
Scroll to Top