Property Search

Save
Ask
Tour
Hide
Share
$509,900
6 Days On Site

2502 SE BERKSHIRE Boulevard
Port St Lucie, FL 34952

For Sale|Single Family Residence|Active
3
Beds
2
Total Baths
2
Full Baths
1,646
SqFt
$310
/SqFt
2000
Built
Subdivision:
PORT ST LUCIE SECTION 40
County:
St Lucie
Call Now: 954-998-3673
Is this the listing for you? We can help make it yours.
954-998-3673
Upcoming Open Houses
Sun, Nov 15, 1:00 PM - 3:00 PM
2502 SE BERKSHIRE Boulevard2502 SE BERKSHIRE Boulevard2502 SE BERKSHIRE Boulevard2502 SE BERKSHIRE Boulevard
Save
Ask
Tour
Hide
Share

Mortgage Calculator

Monthly Payment (Est.)

Enter an interest rate to see your estimated monthly payment.
Calculator powered by Showcase IDX, a Constellation1 Company. Copyright ©2026 Information is deemed reliable but not guaranteed.

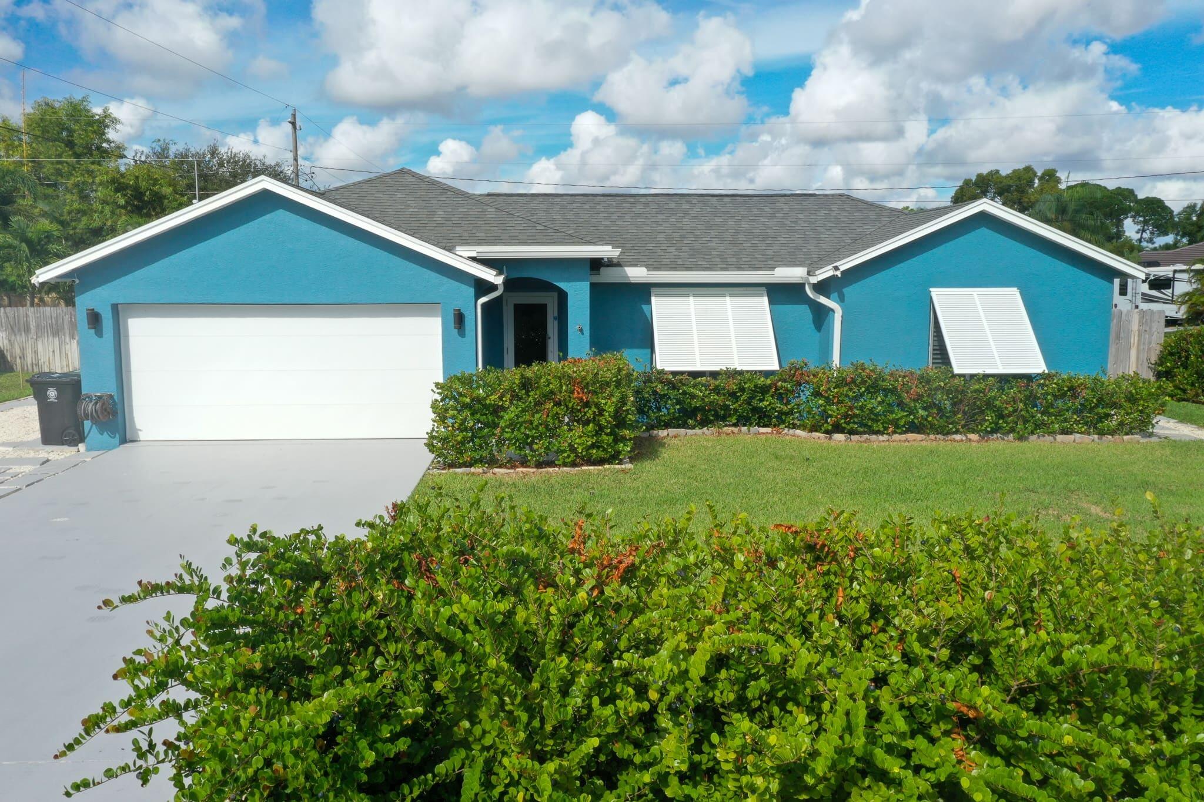
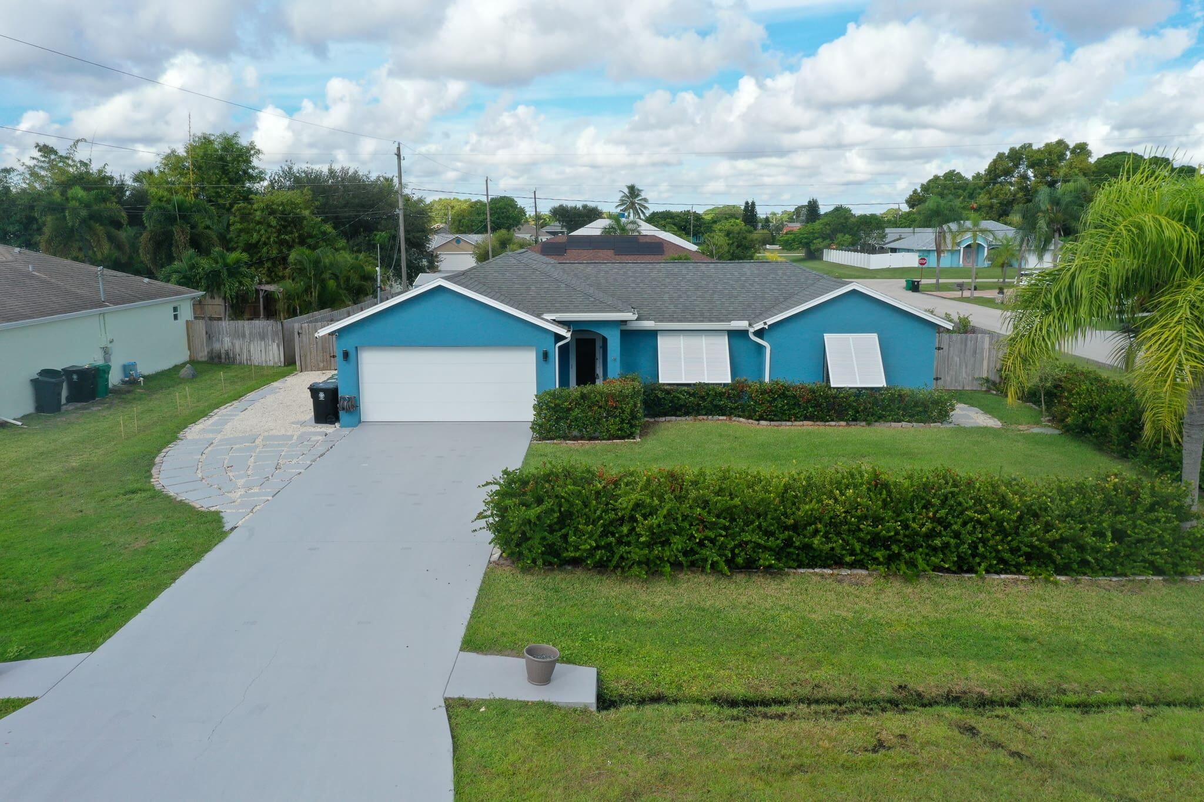
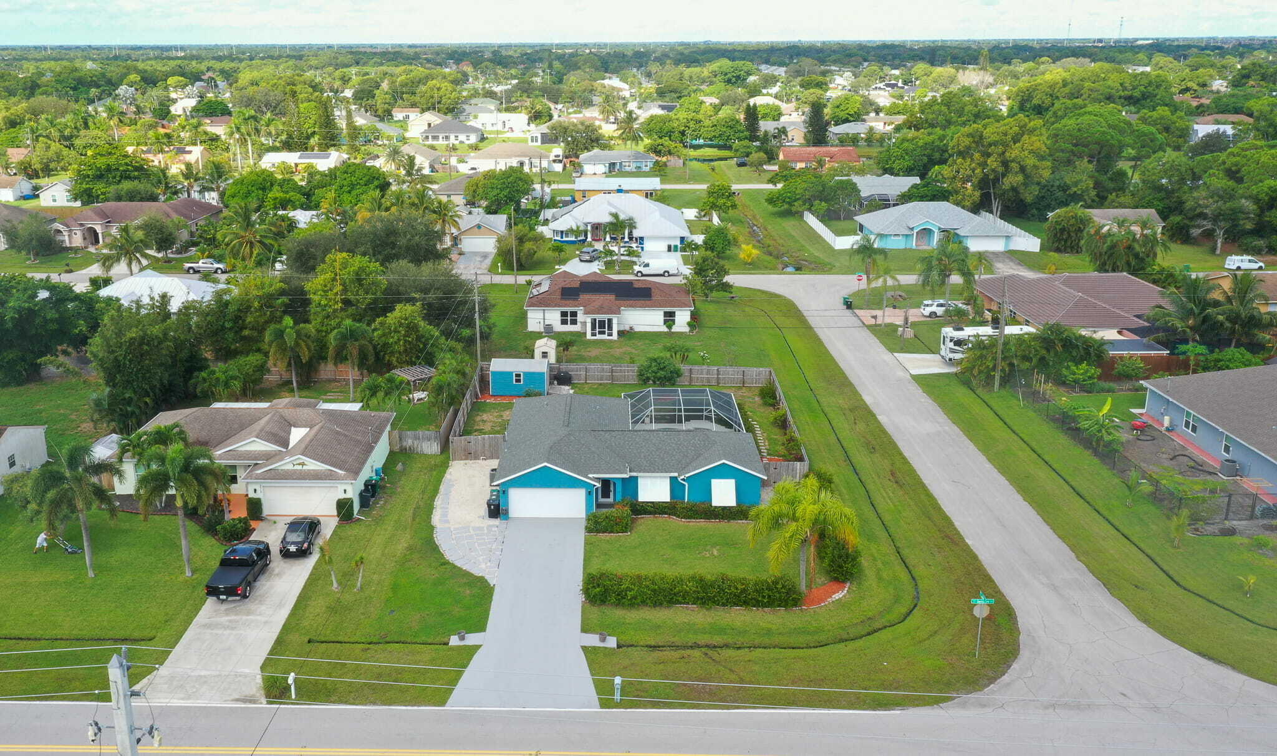
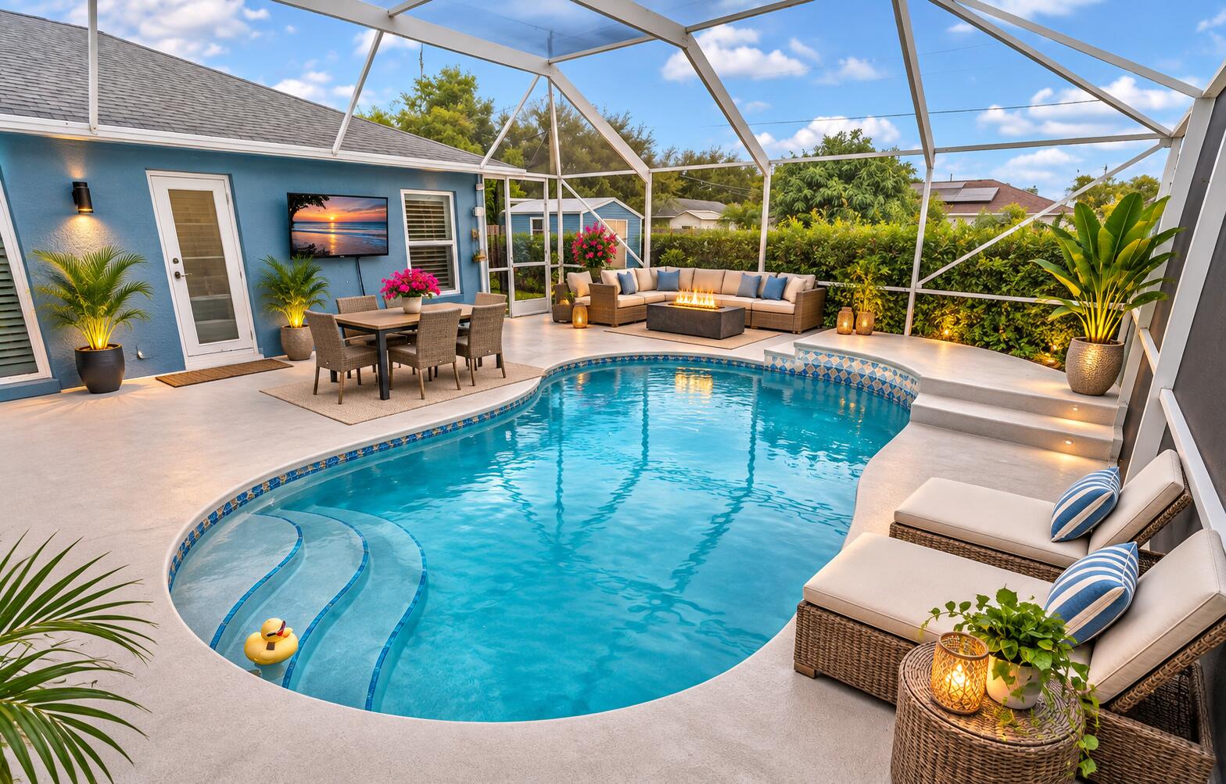
Absolutely STUNNING and Completely Remodeled! This immaculate 3BR/2BA Pool home sits on a Spacious Corner lot with NO HOA! Every detail has been thoughtfully updated, Featuring a New metal roof (2021), Impact windows, Gorgeous Flooring, Plantation Shutters, and a desirable Split floor plan. Fall in love with the modern kitchen showcasing quartz countertops, newer appliances, and a coffee bar overlooking your private screened-in pool! Resurfaced pool, new pump, fenced backyard, and citrus and mango trees to enjoy your own private oasis. Additional features include A/C (2022), Water heater (2023), New Garage door, Fresh paint, 12x16 shed, and EXTRA Boat/RV parking. This Home is Beautifully maintained and truly move-in ready! Close to Beaches, Shopping and Restaurant's!

Save
Ask
Tour
Hide
Share
Listing Snapshot
Price 
$509,900
Days On Site 
6 Days
Bedrooms 
3
Inside Area (SqFt) 
1,646 sqft
Total Baths 
2
Full Baths 
2
Partial Baths 
N/A
Lot Size 
0.24 Acres
Year Built 
2000
MLS Number 
B26096651
Status 
Active
Property Tax 
$5,039.03
HOA/Condo/Coop Fees 
N/A
Sq Ft Source 
Appraiser
Friends & Family
Recent Activity
6 days agoListing updated with changes from the MLS
6 days agoListing first seen on site
General Features
Acres 
0.24
Attached Garage 
Yes
Direction Faces 
East
Disclosures 
Owner Is Listing Agent
Garage 
Yes
Garage Spaces 
2
Levels 
One
Number Of Stories 
1
Parking 
AttachedDrivewayGarageGravel
Parking Spaces 
6
Pets 
Yes
Property Sub Type 
Single Family Residence
Sewer 
Public Sewer
Special Circumstances 
Standard
SqFt Total 
2062
Style 
Ranch
Utilities 
Sewer AvailableWater Available
Water Source 
Public
Zoning 
RS-2 PSL
Interior Features
Appliances 
DryerDishwasherElectric Water HeaterGas RangeMicrowaveOvenRefrigeratorWater HeaterWasher
Cooling 
Central AirCeiling Fan(s)Electric
Flooring 
Ceramic TileLaminate
Furnished 
Negotiable
Heating 
CentralElectric
Interior 
Eat-in KitchenKitchen Island
Laundry Features 
Laundry Closet
Main Level Bedrooms 
3
Window Features 
Plantation Shutters
Kitchen 
Dimensions - 10 X 10Level - MainArea - 100
Living Room 
Dimensions - 13 X 13Level - MainArea - 169
PrimaryBedroom 
Dimensions - 13 X 14Level - MainArea - 182
Save
Ask
Tour
Hide
Share
Exterior Features
Construction Details 
BlockConcreteStucco
Exterior 
Awning(s)Storage
Fencing 
FencedWood
Lot Features 
Corner Lot
Other Structures 
Shed(s)Storage
Pool Features 
In GroundPrivateScreen Enclosure
Private Pool 
Yes
Roof 
Shingle
Windows/Doors 
Plantation Shutters
Community Features
MLS Area 
7190
Financing Terms Available 
CashConventionalFHAVA Loan
Listing courtesy of RE/MAX Gold


All listings featuring the BMLS logo are provided by BeachesMLS, Inc. This information is not verified for authenticity or accuracy and is not guaranteed. Copyright © 2026 BeachesMLS, Inc. (a Flex MLS feed)
Last checked: 2026-11-11 10:21 AM UTC

Neighborhood & Commute
Source: Walkscore
Disclosure: Community information and market data powered by Constellation Data Labs. Information is deemed reliable but not guaranteed.
Save
Ask
Tour
Hide
Share
Scroll to Top