Property Search

Save
Ask
Tour
Hide
Share
$2,300
17 Days On Site

923 W Oak Hill Avenue
Knoxville, TN

For Rent|Single Family Residence|Active
3
Beds
2
Total Baths
2
Full Baths
1,200
SqFt
$2
/SqFt
2026
Built
Subdivision:
OAK HILL
County:
Knox
Call Now: 954-998-3673
Is this the listing for you? We can help make it yours.
954-998-3673
923 W Oak Hill Avenue923 W Oak Hill Avenue923 W Oak Hill Avenue923 W Oak Hill Avenue
Save
Ask
Tour
Hide
Share

Mortgage Calculator

Monthly Payment (Est.)

Enter an interest rate to see your estimated monthly payment.
Calculator powered by Showcase IDX, a Constellation1 Company. Copyright ©2026 Information is deemed reliable but not guaranteed.

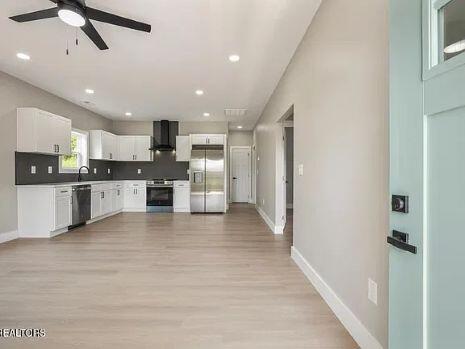
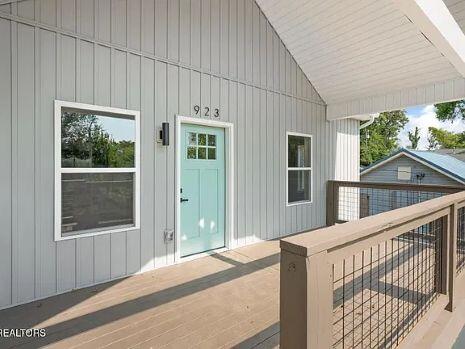
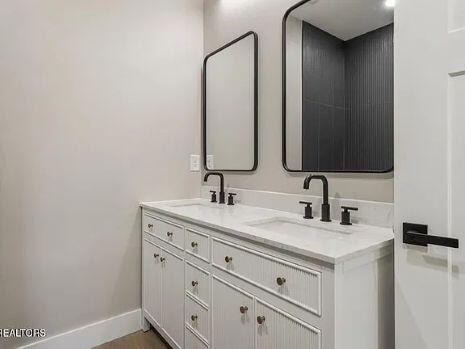
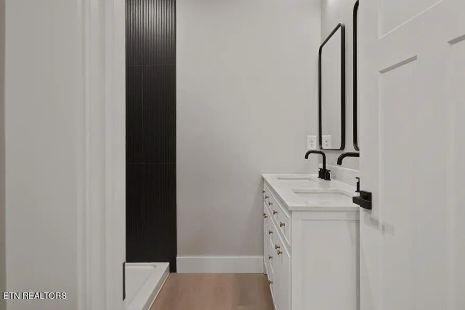
Brand New / Never Occupied Now Available for RENT . Welcome home to this beautifully crafted, newly constructed Craftsman-style home, ideally located just 5 minutes from Downtown Knoxville and the University of Tennessee. Offering 3 bedrooms and 2 full bathrooms, this thoughtfully designed home combines modern finishes with the warmth and character of classic Craftsman architecture. The main-level primary suite provides comfort and convenience and features a spacious walk-in closet and private en-suite bathroom complete with a walk-in shower. The home's well-planned layout offers comfortable living spaces and plenty of room for guests or a home office. With brand-new construction, stylish design, and a convenient location near downtown Knoxville, UT, shopping, dining&entertainment

Save
Ask
Tour
Hide
Share
Listing Snapshot
Price 
$2,300
Days On Site 
17 Days
Bedrooms 
3
Inside Area (SqFt) 
1,200 sqft
Total Baths 
2
Full Baths 
2
Partial Baths 
N/A
Lot Size 
N/A
Year Built 
2026
MLS Number 
B26095181
Status 
Active
Property Tax 
N/A
HOA/Condo/Coop Fees 
N/A
Sq Ft Source 
Assessor
Friends & Family
Recent Activity
2 weeks agoStatus changed to Active
2 weeks agoListing updated with changes from the MLS
2 weeks agoListing first seen on site
General Features
Available on 
2026-11-01
Direction Faces 
Northwest
Disclosures 
Owner Is Listing Agent
Levels 
One
Number Of Stories 
1
Parking 
Concrete
Parking Spaces 
2
Pets 
Size LimitYes
Property Sub Type 
Single Family Residence
Sewer 
Public Sewer
SqFt Total 
1200
Utilities 
Cable AvailableElectricity AvailableSewer ConnectedWater Connected
Interior Features
Appliances 
CooktopDishwasherElectric CooktopElectric Water HeaterDisposalRefrigeratorWater Heater
Cooling 
Central AirElectric
Electric 
Circuit Breakers
Flooring 
VinylWood
Furnished 
Unfurnished
Heating 
CentralElectric
Interior 
OtherVaulted Ceiling(s)Walk-In Closet(s)
Laundry Features 
Electric Dryer Hookup
Main Level Bedrooms 
1
Kitchen 
Living Room 
PrimaryBedroom 
Save
Ask
Tour
Hide
Share
Exterior Features
Construction Details 
FrameVinyl Siding
Exterior 
None
Community Features
Association Amenities 
None
MLS Area 
5960 - US other than Florida
Building Access 
M
Listing courtesy of 5 Star Realty Inc


All listings featuring the BMLS logo are provided by BeachesMLS, Inc. This information is not verified for authenticity or accuracy and is not guaranteed. Copyright © 2026 BeachesMLS, Inc. (a Flex MLS feed)
Last checked: 2026-11-18 02:42 PM UTC

Neighborhood & Commute
Source: Walkscore
Disclosure: Community information and market data powered by Constellation Data Labs. Information is deemed reliable but not guaranteed.
Save
Ask
Tour
Hide
Share
Scroll to Top