Property Search

Save
Ask
Tour
Hide
Share
$234,800
39 Days On Site

1130 Mahogany Way 204
Delray Beach, FL 33445

For Sale|Condominium|Active
2
Beds
2
Total Baths
2
Full Baths
1,167
SqFt
$201
/SqFt
1977
Built
Subdivision:
PINES OF DELRAY CONDO
County:
Palm Beach
Call Now: 954-998-3673
Is this the listing for you? We can help make it yours.
954-998-3673
1130 Mahogany Way 2041130 Mahogany Way 2041130 Mahogany Way 2041130 Mahogany Way 204
Save
Ask
Tour
Hide
Share

Mortgage Calculator

Monthly Payment (Est.)

Enter an interest rate to see your estimated monthly payment.
Calculator powered by Showcase IDX, a Constellation1 Company. Copyright ©2026 Information is deemed reliable but not guaranteed.

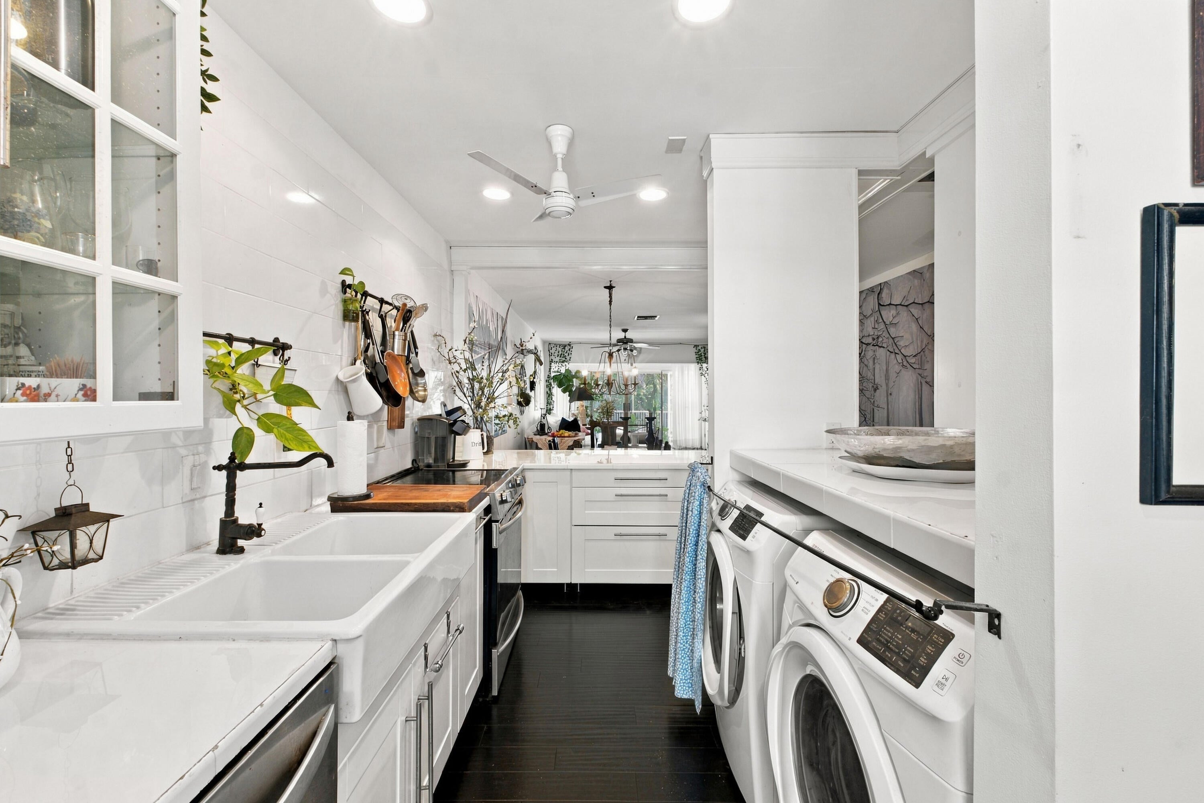
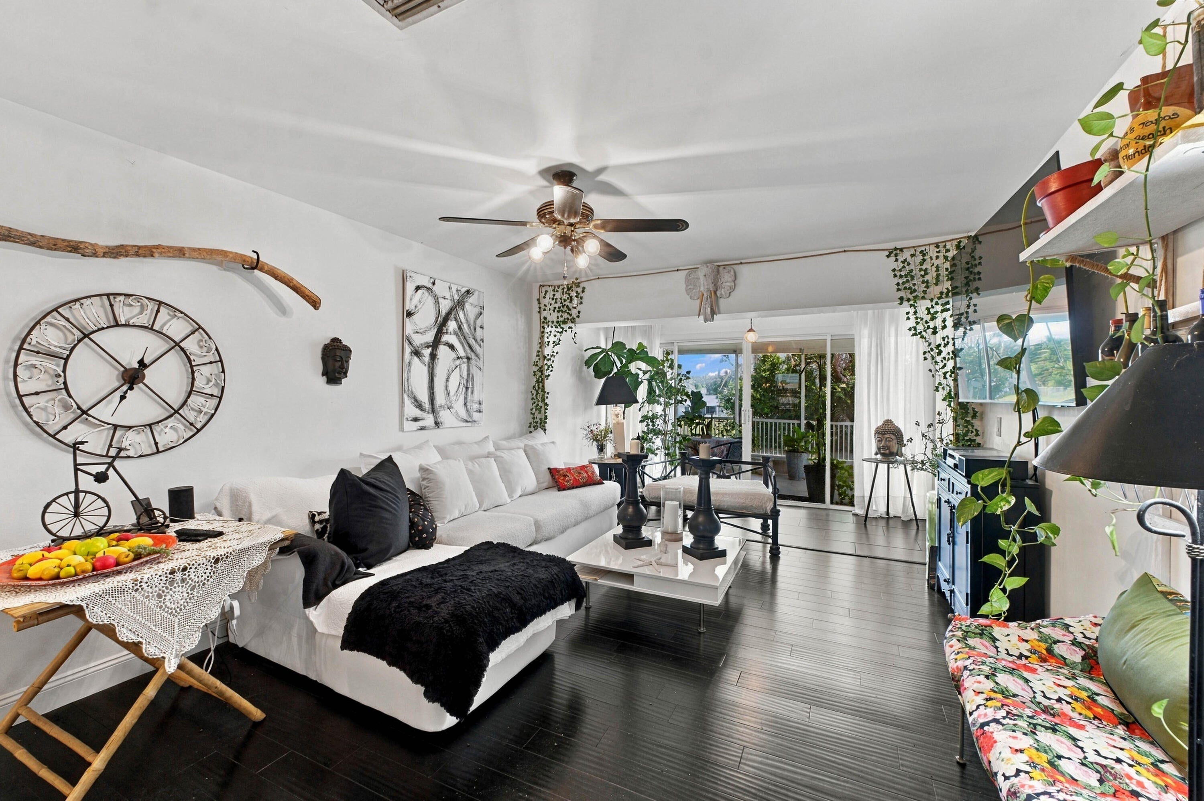
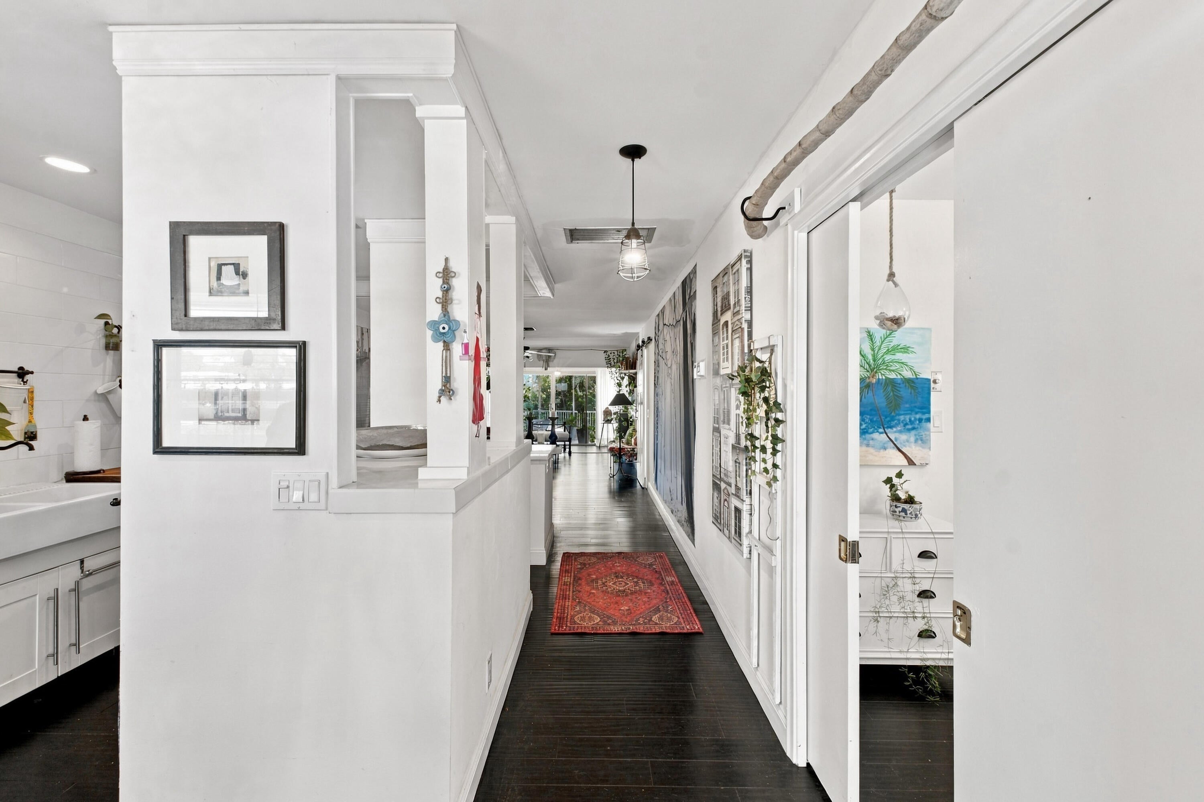
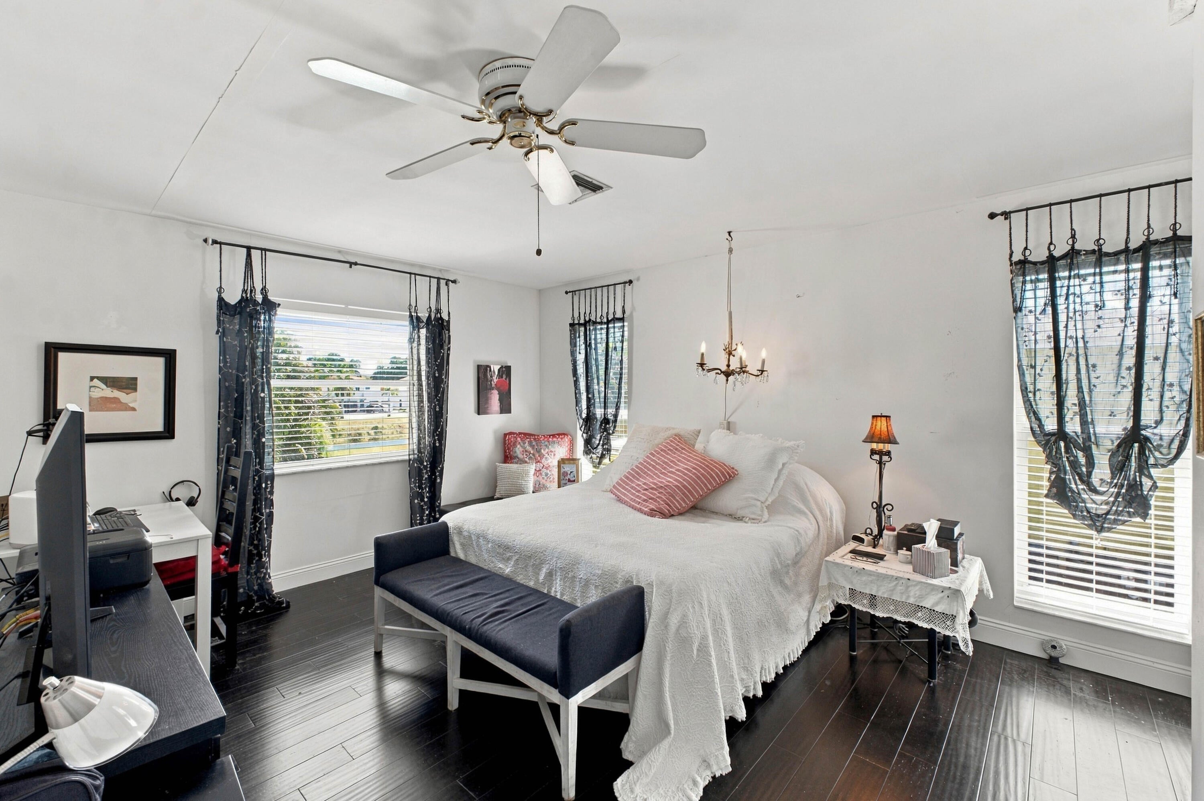
Chic renovated corner apt..sunny lite & airy Very private navigable canal views from large screened porch. Sophisticated wide open white kitchen with farmers sink .Stainles appliances.Custom oversized open no step primary bath shower. Bonus additional sink in primary bath. Barn door entry to primary bedroom Full impact widows.Laminate flooring throughout.Bldg. has 1 yr old roof,newly painted building/new shutters. Community has 2 pools.2 clubhouses.2 saunas, new state of art fitness center,tennis,pickleball,shuffleboard,hot tub. bocce.billiards, many clubs & planned activities. 2 miles from beaches..5 min to bustling Atlantic Ave with numerous restaurants & boutiques. 5 Food markets within 1 mile.Come experience a friendly laid back active community.Eastern sunrises & western sunsets.

Save
Ask
Tour
Hide
Share
Listing Snapshot
Price 
$234,800
Days On Site 
39 Days
Bedrooms 
2
Inside Area (SqFt) 
1,167 sqft
Total Baths 
2
Full Baths 
2
Partial Baths 
N/A
Lot Size 
N/A
Year Built 
1977
MLS Number 
B26088249
Status 
Active
Property Tax 
$771.3
HOA/Condo/Coop Fees 
$625 monthly
Sq Ft Source 
Assessor
Friends & Family
Recent Activity
2 weeks agoPrice changed to $234,800
2 weeks agoListing updated with changes from the MLS
a month agoStatus changed to Active
a month agoListing first seen on site
General Features
Direction Faces 
West
Foundation 
Slab
Land Lease 
No
Levels 
One
Number Of Stories 
2
Parking 
AssignedShared DrivewayDriveway
Parking Spaces 
1
Pets 
Cats OKYes
Property Sub Type 
Condominium
Sewer 
Public Sewer
Special Circumstances 
Standard
SqFt Total 
1167
Utilities 
Cable ConnectedElectricity AvailableSewer ConnectedWater Connected
Water Source 
Public
Zoning 
RES
Interior Features
Appliances 
DryerDishwasherElectric RangeElectric Water HeaterDisposalIce MakerRefrigeratorWater HeaterWasher
Cooling 
Central Air
Electric 
100 Amp Service
Flooring 
Ceramic TileLaminate
Furnished 
Unfurnished
Heating 
Central
Interior 
Entrance FoyerWalk-In Closet(s)
Laundry Features 
InsideIn KitchenMain LevelIn Unit
Main Level Bedrooms 
2
Window Features 
BlindsStorm Window(s)
Bedroom 2 
Dimensions - 12 X 10Area - 120
Kitchen 
Dimensions - 17 X 8Area - 136
Living Room 
Dimensions - 29 X 12Area - 348
PrimaryBedroom 
Dimensions - 15 X 12Area - 180
Save
Ask
Tour
Hide
Share
Exterior Features
Construction Details 
Block
Lot Features 
Waterfront
Patio And Porch 
PorchScreened
Pool Features 
Heated
Road Frontage 
City Street
Roof 
Shingle
View 
CanalWater
Waterfront 
Yes
Waterfront Features 
Canal AccessCanal FrontFixed Bridge
Waterview 
CanalWater
Windows/Doors 
BlindsStorm Window(s)
Community Features
Association Amenities 
Billiard RoomClubhouseFitness CenterMaintenance GroundsManagementPoolParkingRecreation FacilitiesSaunaSpa/Hot TubTennis Court(s)
Association Fee 
$625.0
Association Fee Frequency 
Monthly
MLS Area 
4550
Senior Community 
Yes
Financing Terms Available 
CashConventional
Roads 
Paved
Schools
School District
Unknown
Elementary School
Orchard View
Middle School
Carver Community
High School
Atlantic
Listing courtesy of Coldwell Banker


All listings featuring the BMLS logo are provided by BeachesMLS, Inc. This information is not verified for authenticity or accuracy and is not guaranteed. Copyright © 2026 BeachesMLS, Inc. (a Flex MLS feed)
Last checked: 2026-11-18 04:48 AM UTC

Neighborhood & Commute
Source: Walkscore
Disclosure: Community information and market data powered by Constellation Data Labs. Information is deemed reliable but not guaranteed.
Save
Ask
Tour
Hide
Share
Scroll to Top