Property Search

Save
Ask
Tour
Hide
Share
$8,500
34 Days On Site

4251 E SENECA Avenue
Weston, FL 33332

For Rent|Single Family Residence|Active
5
Beds
5
Total Baths
4
Full Baths
1
Partial Bath
3,144
SqFt
$3
/SqFt
2003
Built
Subdivision:
ISLES AT WESTON
County:
Broward
Call Now: 954-998-3673
Is this the listing for you? We can help make it yours.
954-998-3673
4251 E SENECA Avenue4251 E SENECA Avenue4251 E SENECA Avenue4251 E SENECA Avenue
Save
Ask
Tour
Hide
Share

Mortgage Calculator

Monthly Payment (Est.)

Enter an interest rate to see your estimated monthly payment.
Calculator powered by Showcase IDX, a Constellation1 Company. Copyright ©2026 Information is deemed reliable but not guaranteed.

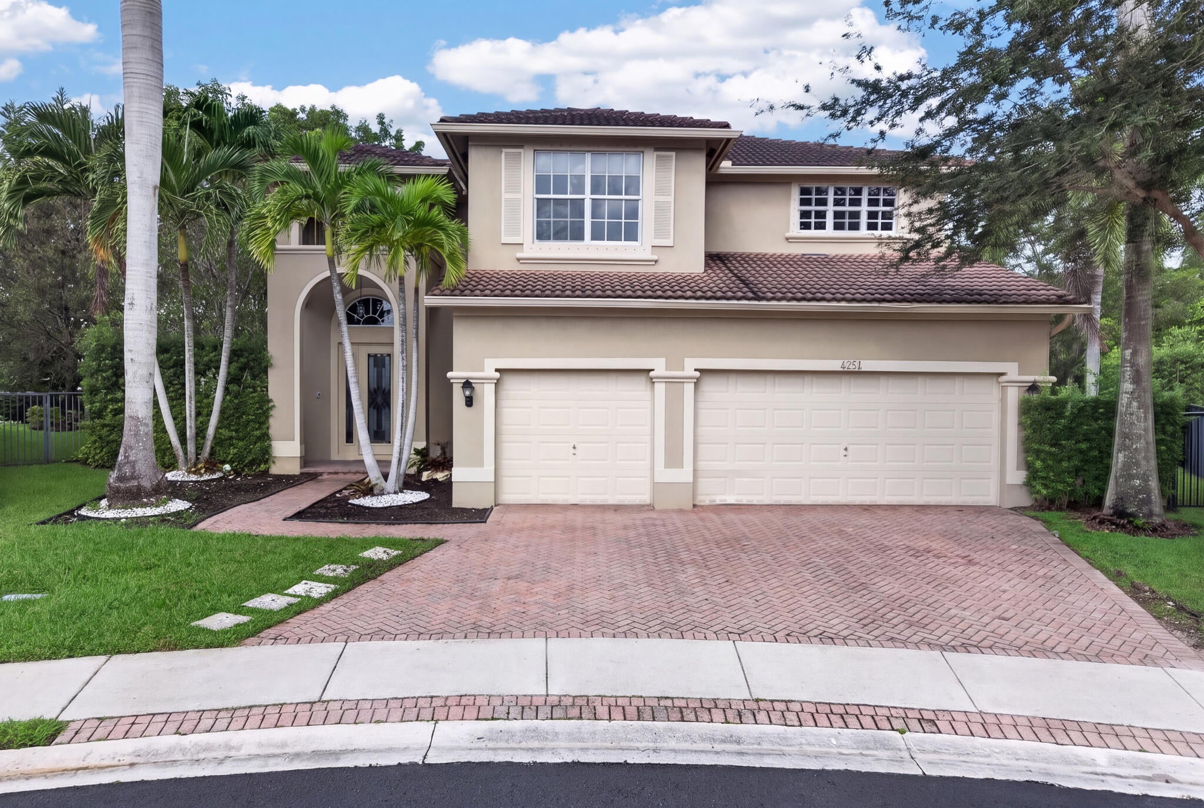
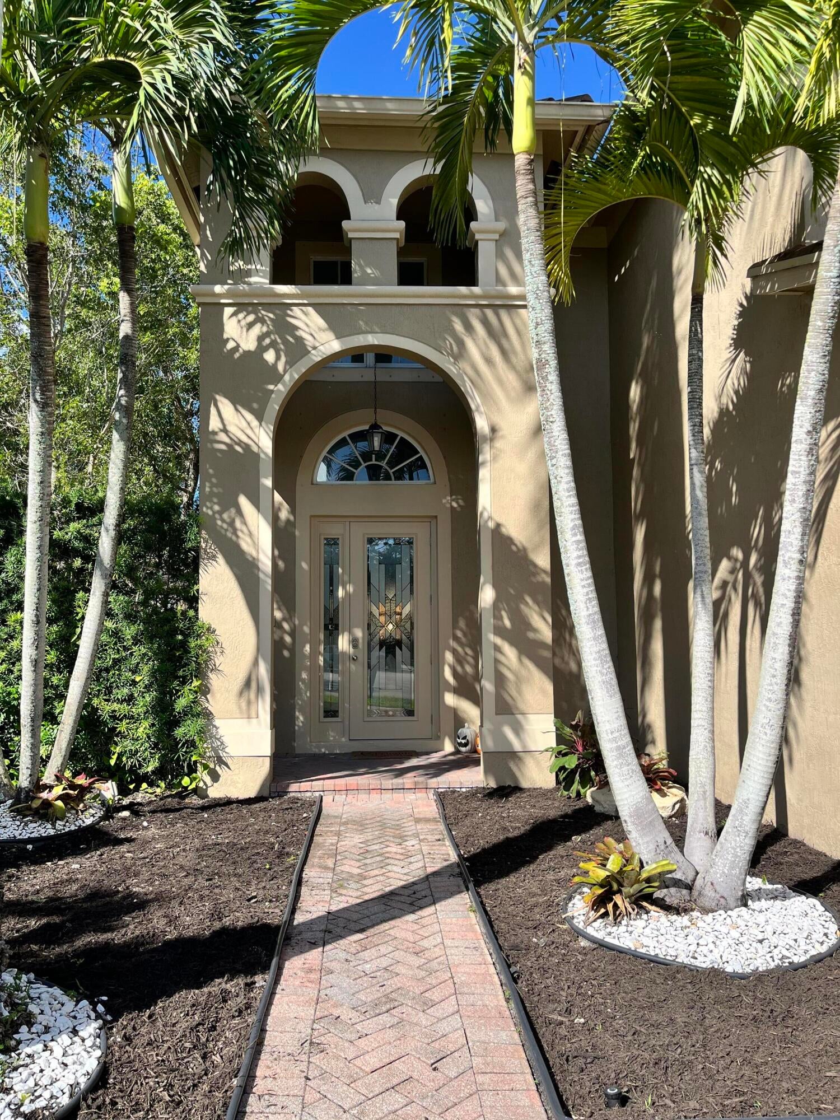
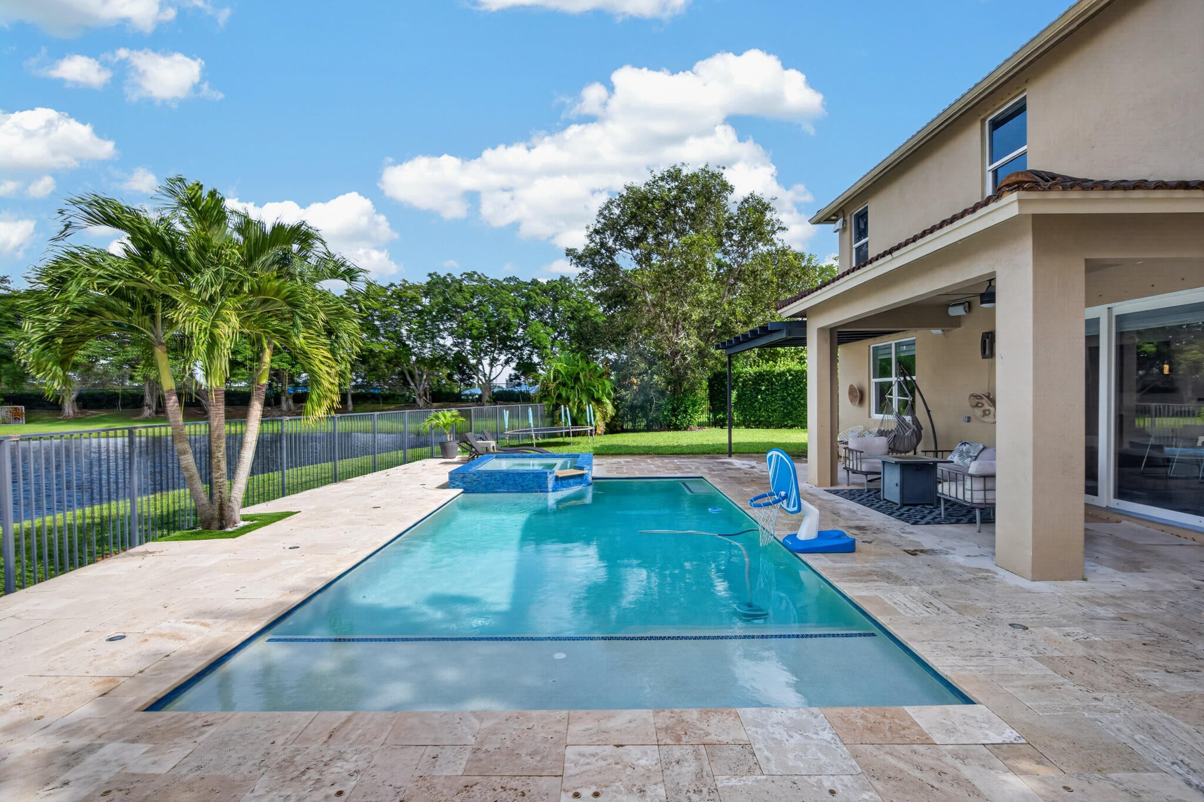
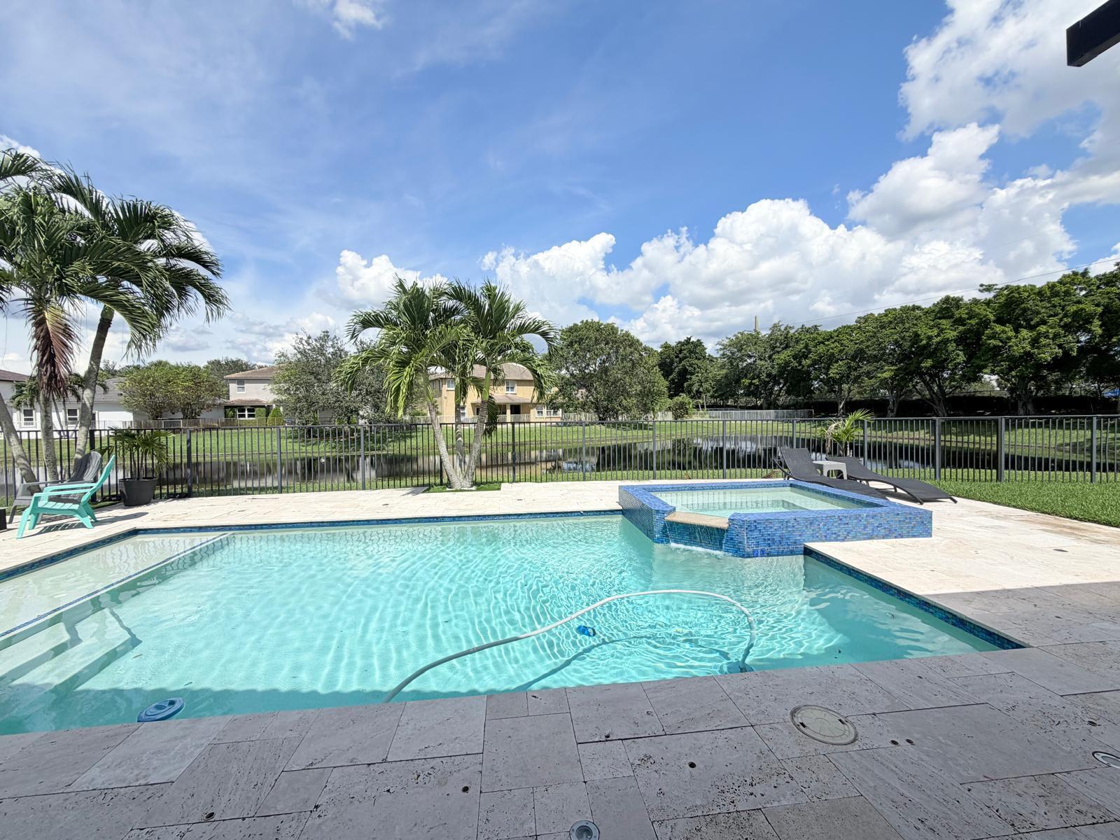
Welcome to this spacious and beautifully upgraded two-story residence in the desirable Isles at Weston. Over 3,100 SF of living area, 5-bedroom, 4.5-bath, ideally situated on a cul-de-sac with serene lake views. The thoughtfully designed floor plan includes a versatile second-floor room/office, providing exceptional space for working from home, and entertaining. One bedroom and 1.5 baths on 1st floor. Enjoy contemporary upgrades throughout, including a state-of-the-art kitchen with modern finishes and premium features, including impact windows and water filtration system. Resort-style oasis with a modern pool and spa, along with a charming pergola and summer kitchen featuring both gas and wood-burning grills. Yard and pool maintenance are included in rent.

Save
Ask
Tour
Hide
Share
Listing Snapshot
Price 
$8,500
Days On Site 
34 Days
Bedrooms 
5
Inside Area (SqFt) 
3,144 sqft
Total Baths 
5
Full Baths 
4
Partial Baths 
1
Lot Size 
0.23 Acres
Year Built 
2003
MLS Number 
B26085030
Status 
Active
Property Tax 
N/A
HOA/Condo/Coop Fees 
N/A
Sq Ft Source 
Public Records
Friends & Family
Recent Activity
7 days agoPrice changed to $8,500
2 weeks agoListing updated with changes from the MLS
a month agoListing first seen on site
General Features
Acres 
0.23
Attached Garage 
Yes
Available on 
2026-12-01
Direction Faces 
South
Garage 
Yes
Garage Spaces 
3
Levels 
Two
Number Of Stories 
2
Parking 
AttachedDrivewayGaragePaver Block
Parking Spaces 
6
Pets 
Yes
Property Sub Type 
Single Family Residence
Security 
Gated CommunitySmoke Detector(s)
Sewer 
Public Sewer
SqFt Total 
3144
Utilities 
Cable Available
Interior Features
Appliances 
CooktopDryerDishwasherElectric CooktopElectric RangeElectric Water HeaterDisposalMicrowaveRefrigeratorWater HeaterWasher

Cooling 
Central AirCeiling Fan(s)
Flooring 
LaminateMarbleTileVinyl
Furnished 
Unfurnished
Heating 
Central
Interior 
Entrance FoyerHigh CeilingsKitchen IslandOtherStorageWalk-In Closet(s)
Laundry Features 
Main LevelLaundry Room
Main Level Bedrooms 
1
Spa 
Yes
Bedroom 2 
Dimensions - 12 X 11Area - 132
Bedroom 3 
Dimensions - 12 X 12Area - 144
Bedroom 4 
Dimensions - 12 X 11Area - 132
Bedroom 5 
Dimensions - 12 X 11Area - 132
Den 
Dining Room 
Dimensions - 14 X 11Area - 154
Family Room 
Kitchen 
Dimensions - 13 X 12Area - 156
Laundry 
Living Room 
Dimensions - 18 X 14Area - 252
Other 
Dimensions - 11 X 10Area - 110Description - DiningArea
PrimaryBedroom 
Dimensions - 20 X 14Area - 280
Save
Ask
Tour
Hide
Share
Exterior Features
Construction Details 
BlockStucco
Exterior 
Built-in BarbecueBarbecueOutdoor Kitchen
Fencing 
Back YardFenced
Frontage 
Waterfront
Lot Features 
Cul-De-Sac
Other Structures 
Outdoor KitchenStorage
Patio And Porch 
CoveredDeckPatio
Pool Features 
FencedIn GroundPrivatePool/Spa ComboAssociation
Private Pool 
Yes
Roof 
Spanish TileTile
Spa 
Yes
Spa Features 
In Ground
View 
LakeWater
Waterfront 
Yes
Waterfront Features 
Lake FrontNone
Waterview 
LakeWater
Community Features
Association Amenities 
PoolClubhouseFitness CenterManagementPlaygroundSecurity
Community Features 
Gated
MLS Area 
3890
Building Access 
First Floor Entry
Schools
School District
Unknown
Elementary School
Manatee Bay (Broward)
Middle School
Falcon Cove
High School
Cypress Bay
Listing courtesy of LPT Realty, LLC


All listings featuring the BMLS logo are provided by BeachesMLS, Inc. This information is not verified for authenticity or accuracy and is not guaranteed. Copyright © 2026 BeachesMLS, Inc. (a Flex MLS feed)
Last checked: 2026-11-10 06:29 AM UTC

Neighborhood & Commute
Source: Walkscore
Disclosure: Community information and market data powered by Constellation Data Labs. Information is deemed reliable but not guaranteed.
Save
Ask
Tour
Hide
Share
Scroll to Top