
Save
Ask
Tour
Hide
$2,000
9 Days On Site
618618 SEA PINE Way C2Greenacres, FL 33415
For Rent|Condominium|Active
2
Beds
2
Total Baths
2
Full Baths
1,005
SqFt
$2
/SqFt
1982
Built
Subdivision:
PINE RIDGE NORTH II CONDO
County:
Palm Beach
Call Now: 954-998-3673
Is this the listing for you? We can help make it yours.
954-998-3673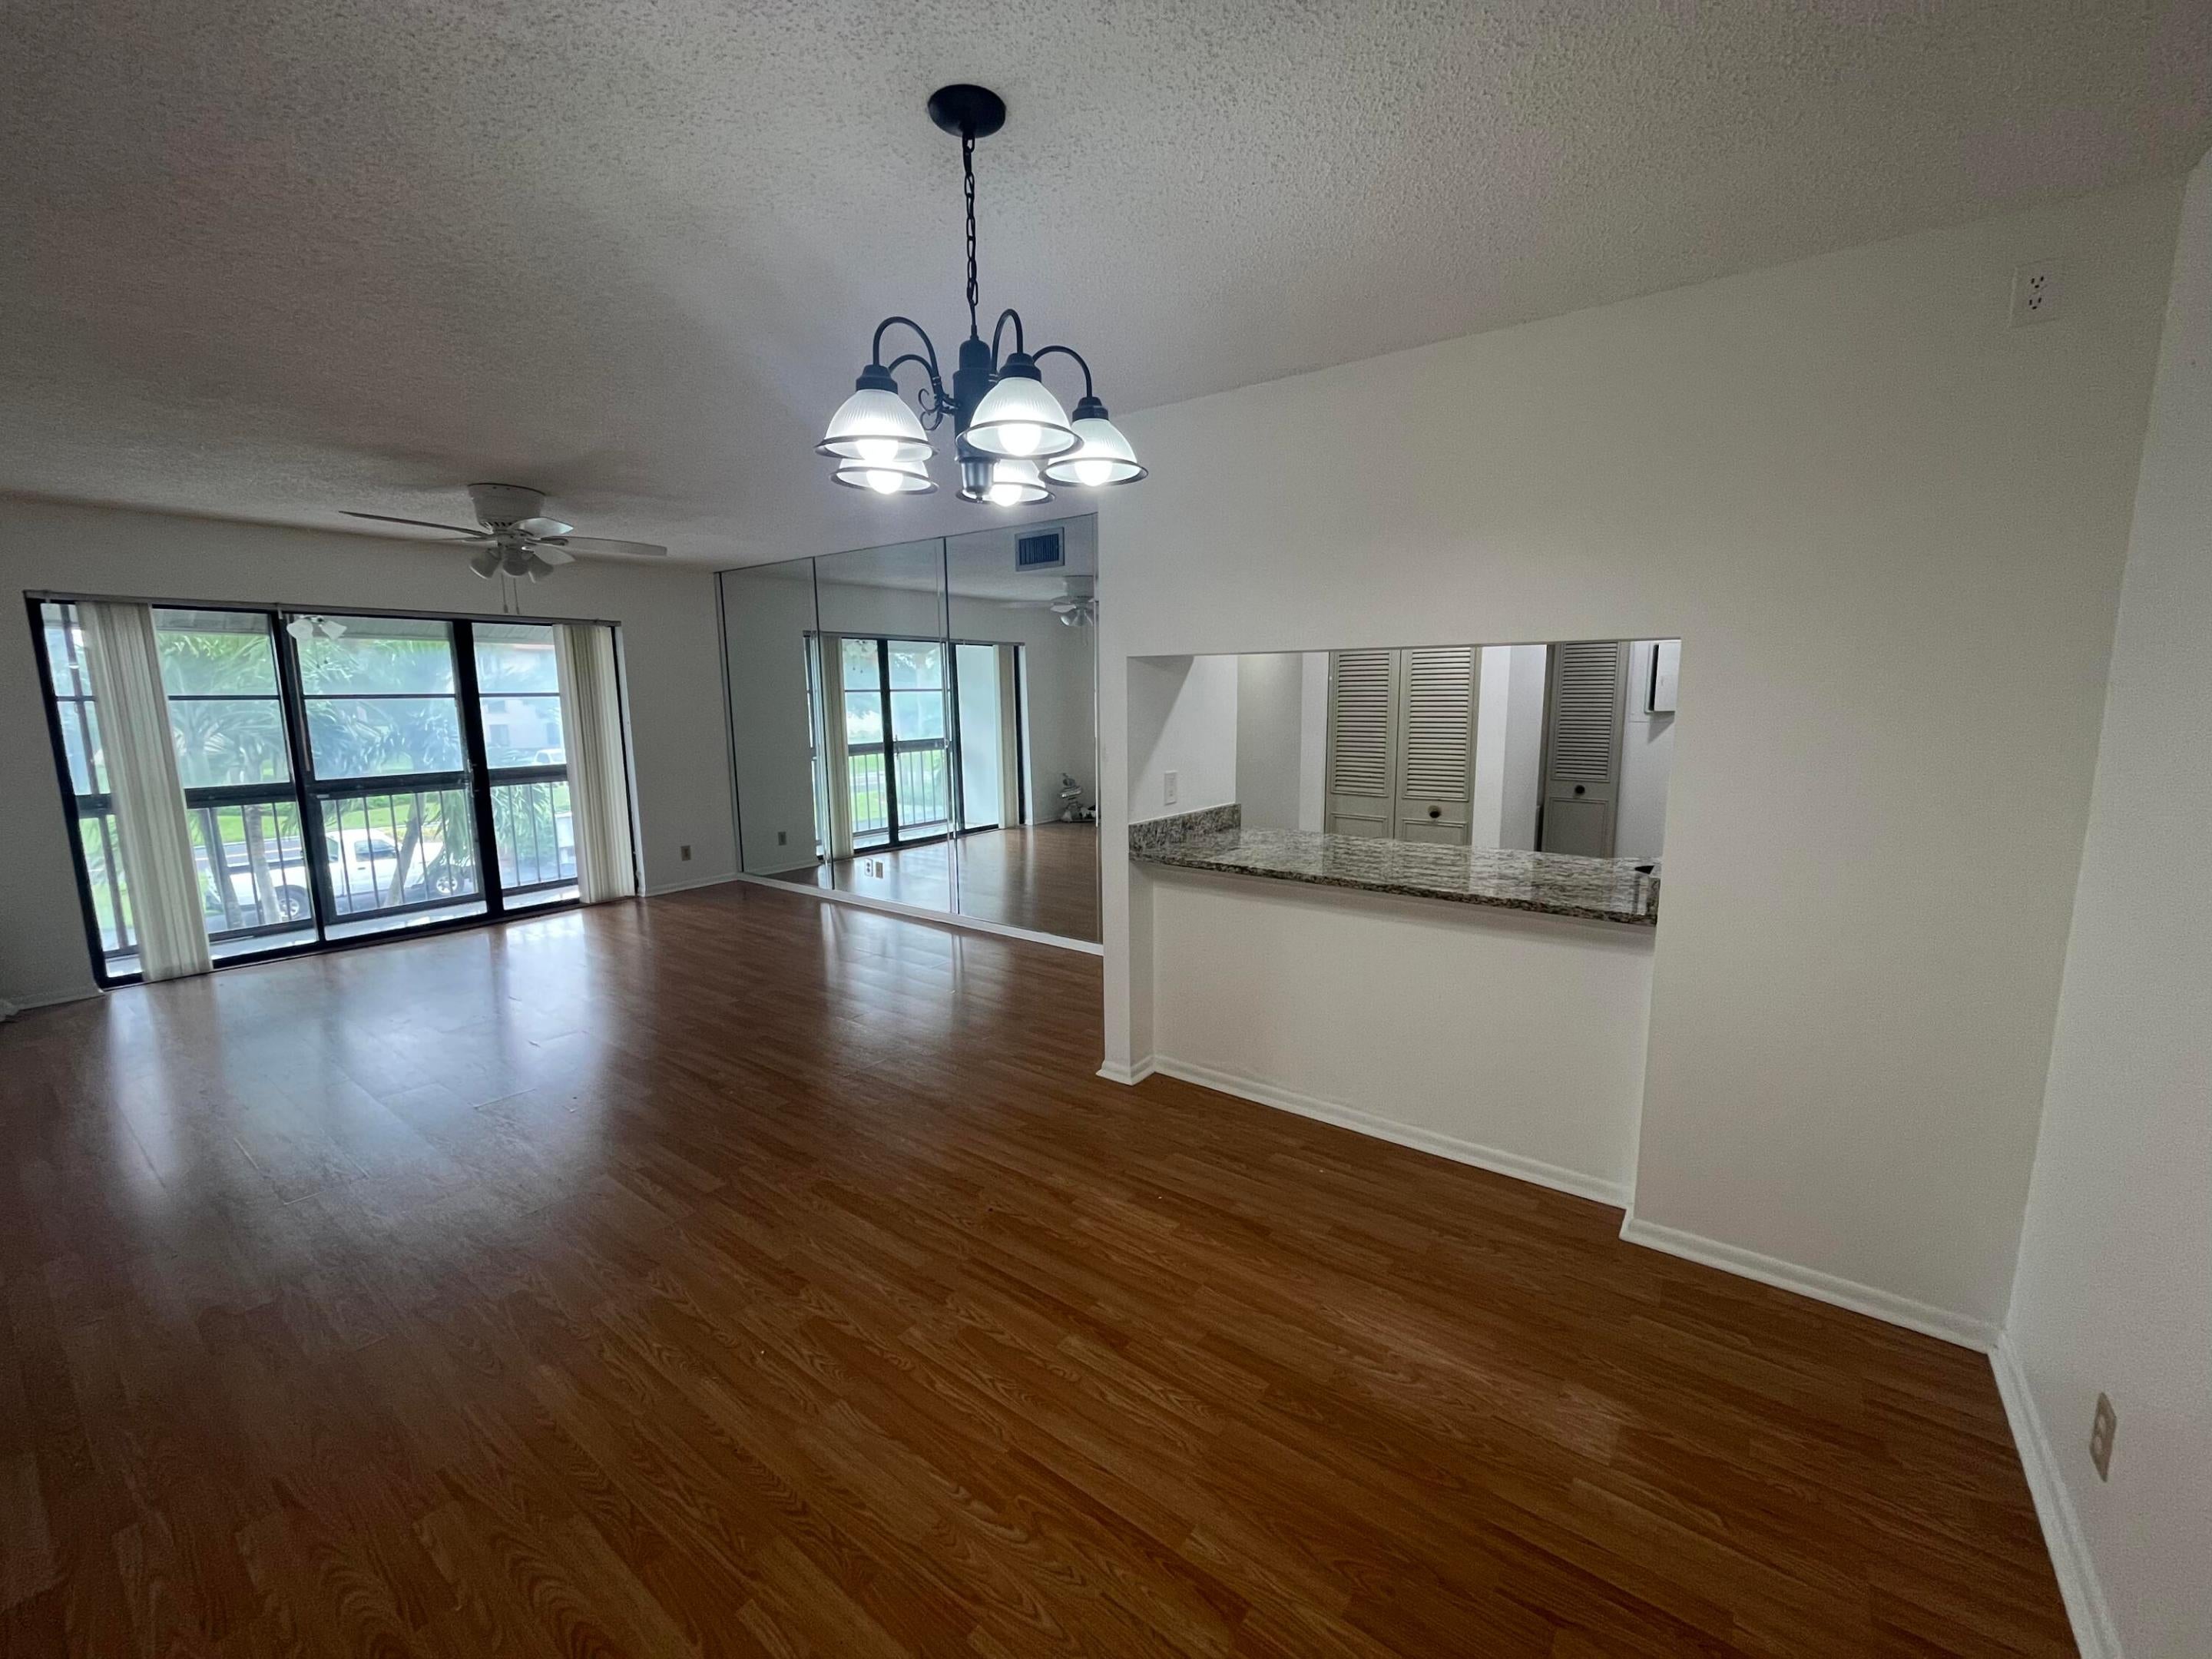
Save
Ask
Tour
Hide
Mortgage Calculator
Monthly Payment (Est.)
Enter an interest rate to see your estimated monthly payment.Calculator powered by Showcase IDX, a Constellation1 Company. Copyright ©2026 Information is deemed reliable but not guaranteed.
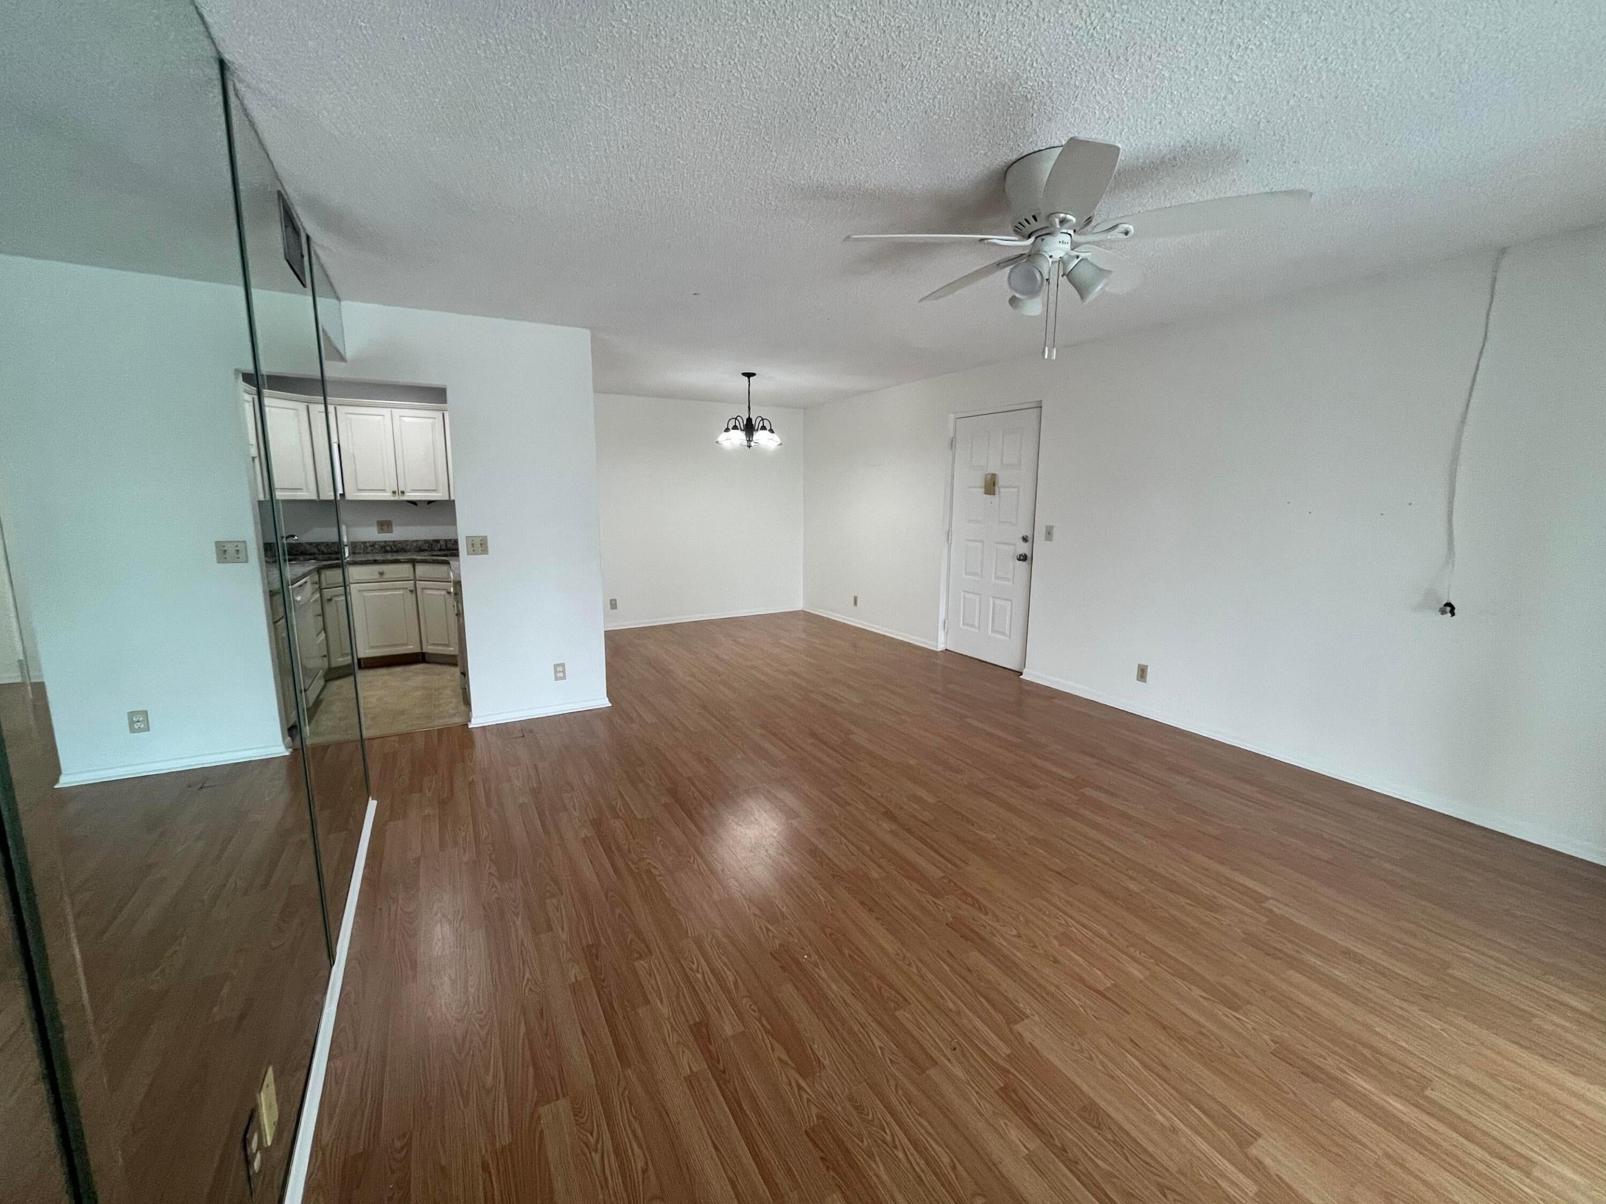
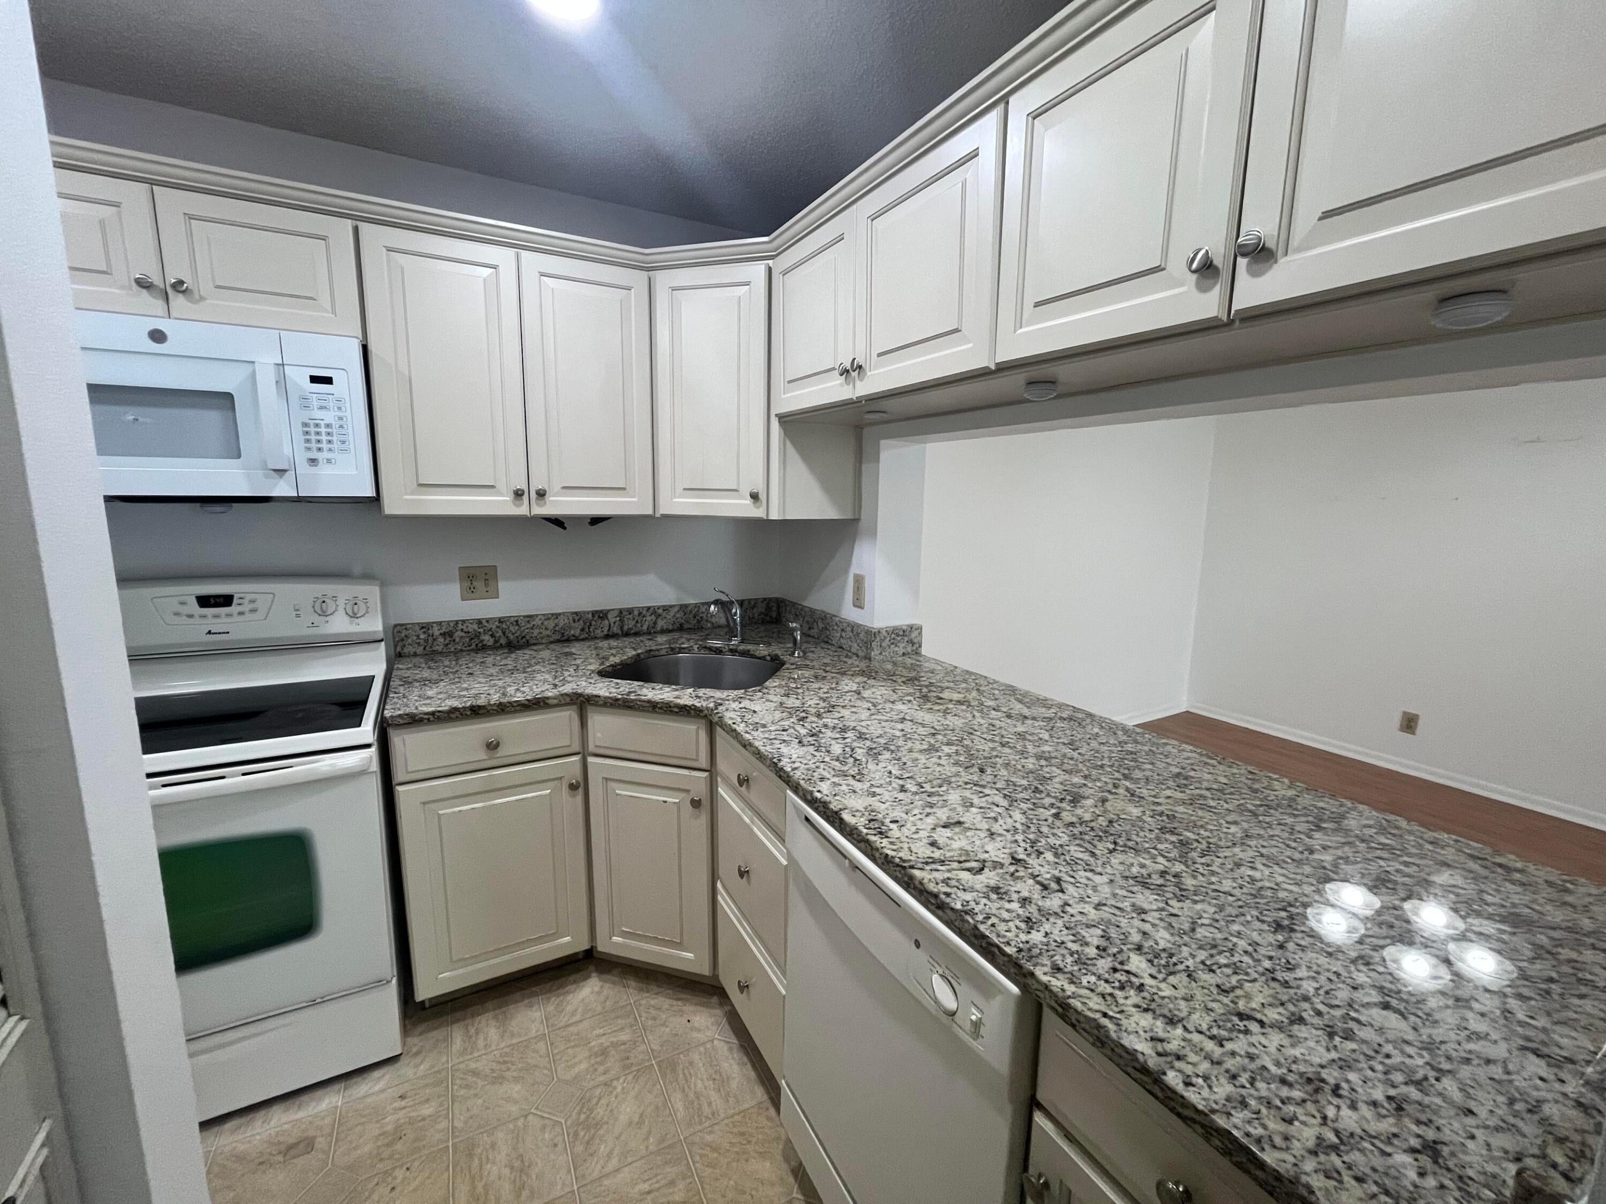
This two-bedroom, two-bath condominium in Pine Ridge North II offers 1,005 square feet of comfortable living space across two floors. The floor plan includes a dedicated dining area, well-appointed kitchen, and a second bedroom, providing flexibility for a home office, guest room, or additional living space. The primary suite features an ensuite bathroom and walk-in closet. A balcony extends the living area and adds natural light throughout the unit. Located in Greenacres, this rental property delivers convenient, low-maintenance condo living in an established community.
Save
Ask
Tour
Hide
Listing Snapshot
Price
$2,000
Days On Site
9 Days
Bedrooms
2
Inside Area (SqFt)
1,005 sqft
Total Baths
2
Full Baths
2
Partial Baths
N/A
Lot Size
N/A
Year Built
1982
MLS® Number
B26083979
Status
Active
Property Tax
N/A
HOA/Condo/Coop Fees
N/A
Sq Ft Source
Appraiser
Friends & Family
Recent Activity
| a week ago | Listing first seen on site | |
| a week ago | Listing updated with changes from the MLS® |
General Features
Available on
2022-07-01
Direction Faces
North
Number Of Stories
2
Parking
AssignedGuest
Parking Spaces
2
Pets
No
Property Sub Type
Condominium
Sewer
Public Sewer
SqFt Total
1005
Utilities
Water Available
Interior Features
Appliances
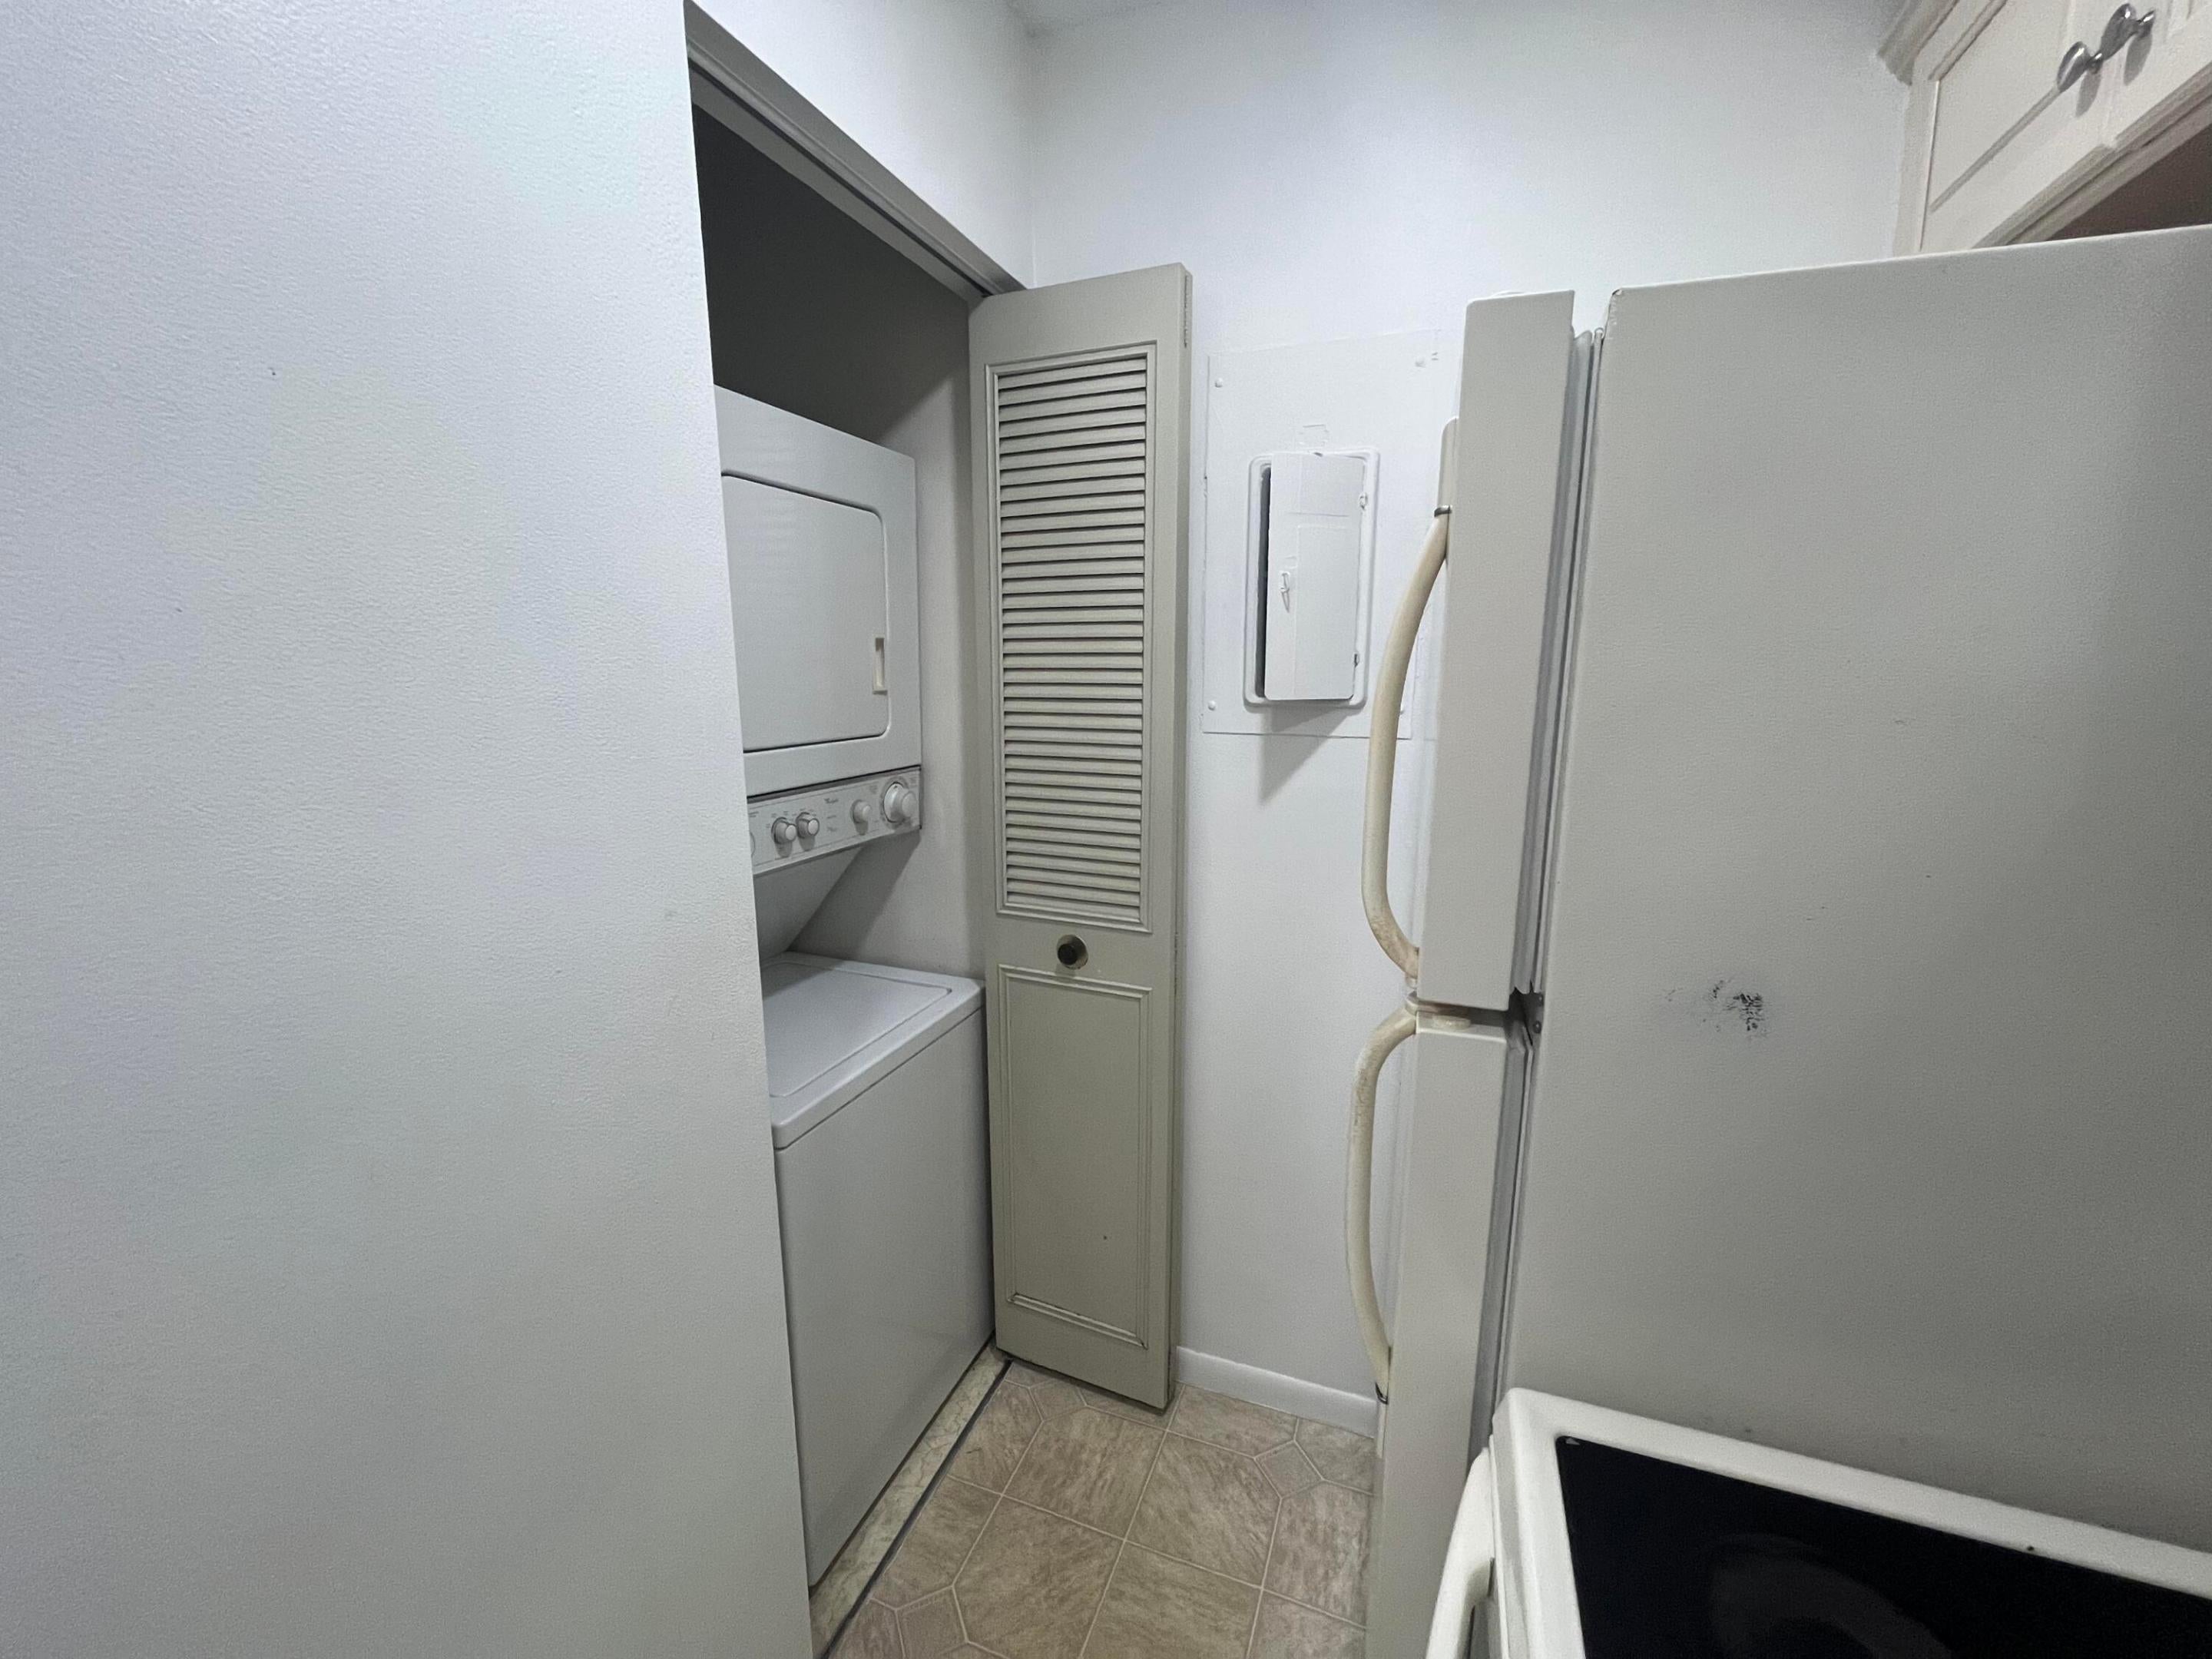
DryerDishwasherElectric RangeElectric Water HeaterDisposalMicrowaveRangeRefrigeratorWater HeaterWasher
Cooling
Central AirCeiling Fan(s)Electric
Flooring
LaminateTileWood
Furnished
Unfurnished
Heating
CentralElectric
Interior
PantryWalk-In Closet(s)
Laundry Features
InsideLaundry ClosetIn Kitchen
Main Level Bedrooms
2
Great Room
Kitchen
Dimensions - 10 X 8Level - MainArea - 80
Laundry
Living Room
Dimensions - 14 X 12Level - MainArea - 168
PrimaryBedroom
Dimensions - 12 X 10Level - MainArea - 120
Save
Ask
Tour
Hide
Exterior Features
Exterior
BalconyTennis Court(s)
Fencing
Fenced
Other Structures
Tennis Court(s)
Patio And Porch
CoveredScreened
Pool Features
Association
View
Garden
Waterview
Garden
Community Features
Association Amenities
PoolClubhouseManagementPicnic AreaPlaygroundShuffleboard CourtTennis Court(s)Trail(s)
MLS Area
5720
Schools
School District
Unknown
Elementary School
Cholee Lake
Middle School
Okeeheelee
High School
Dr. Joaquin Garcia
Listing courtesy of CENTURY 21 Tenace Realty

All listings featuring the BMLS logo are provided by BeachesMLS, Inc. This information is not verified for authenticity or accuracy and is not guaranteed. Copyright © 2026 BeachesMLS, Inc. (a Flex MLS feed)
Last checked: 2026-10-13 10:21 PM UTC
All listings featuring the BMLS logo are provided by BeachesMLS, Inc. This information is not verified for authenticity or accuracy and is not guaranteed. Copyright © 2026 BeachesMLS, Inc. (a Flex MLS feed)
Last checked: 2026-10-13 10:21 PM UTC
Neighborhood & Commute
Source: Walkscore
Disclosure: Community information and market data powered by Constellation Data Labs. Information is deemed reliable but not guaranteed.
Save
Ask
Tour
Hide
Did you know? You can invite friends and family to your search. They can join your search, rate and discuss listings with you.