
Save
Ask
Tour
Hide
$2,600
12 Days On Site
8201 Deland AvenueFort Pierce, FL 34951
For Rent|Single Family Residence|Active
3
Beds
2
Total Baths
2
Full Baths
1,477
SqFt
$2
/SqFt
2025
Built
Subdivision:
LAKEWOOD PARK UNIT 5
County:
St Lucie
Call Now: 954-998-3673
Is this the listing for you? We can help make it yours.
954-998-3673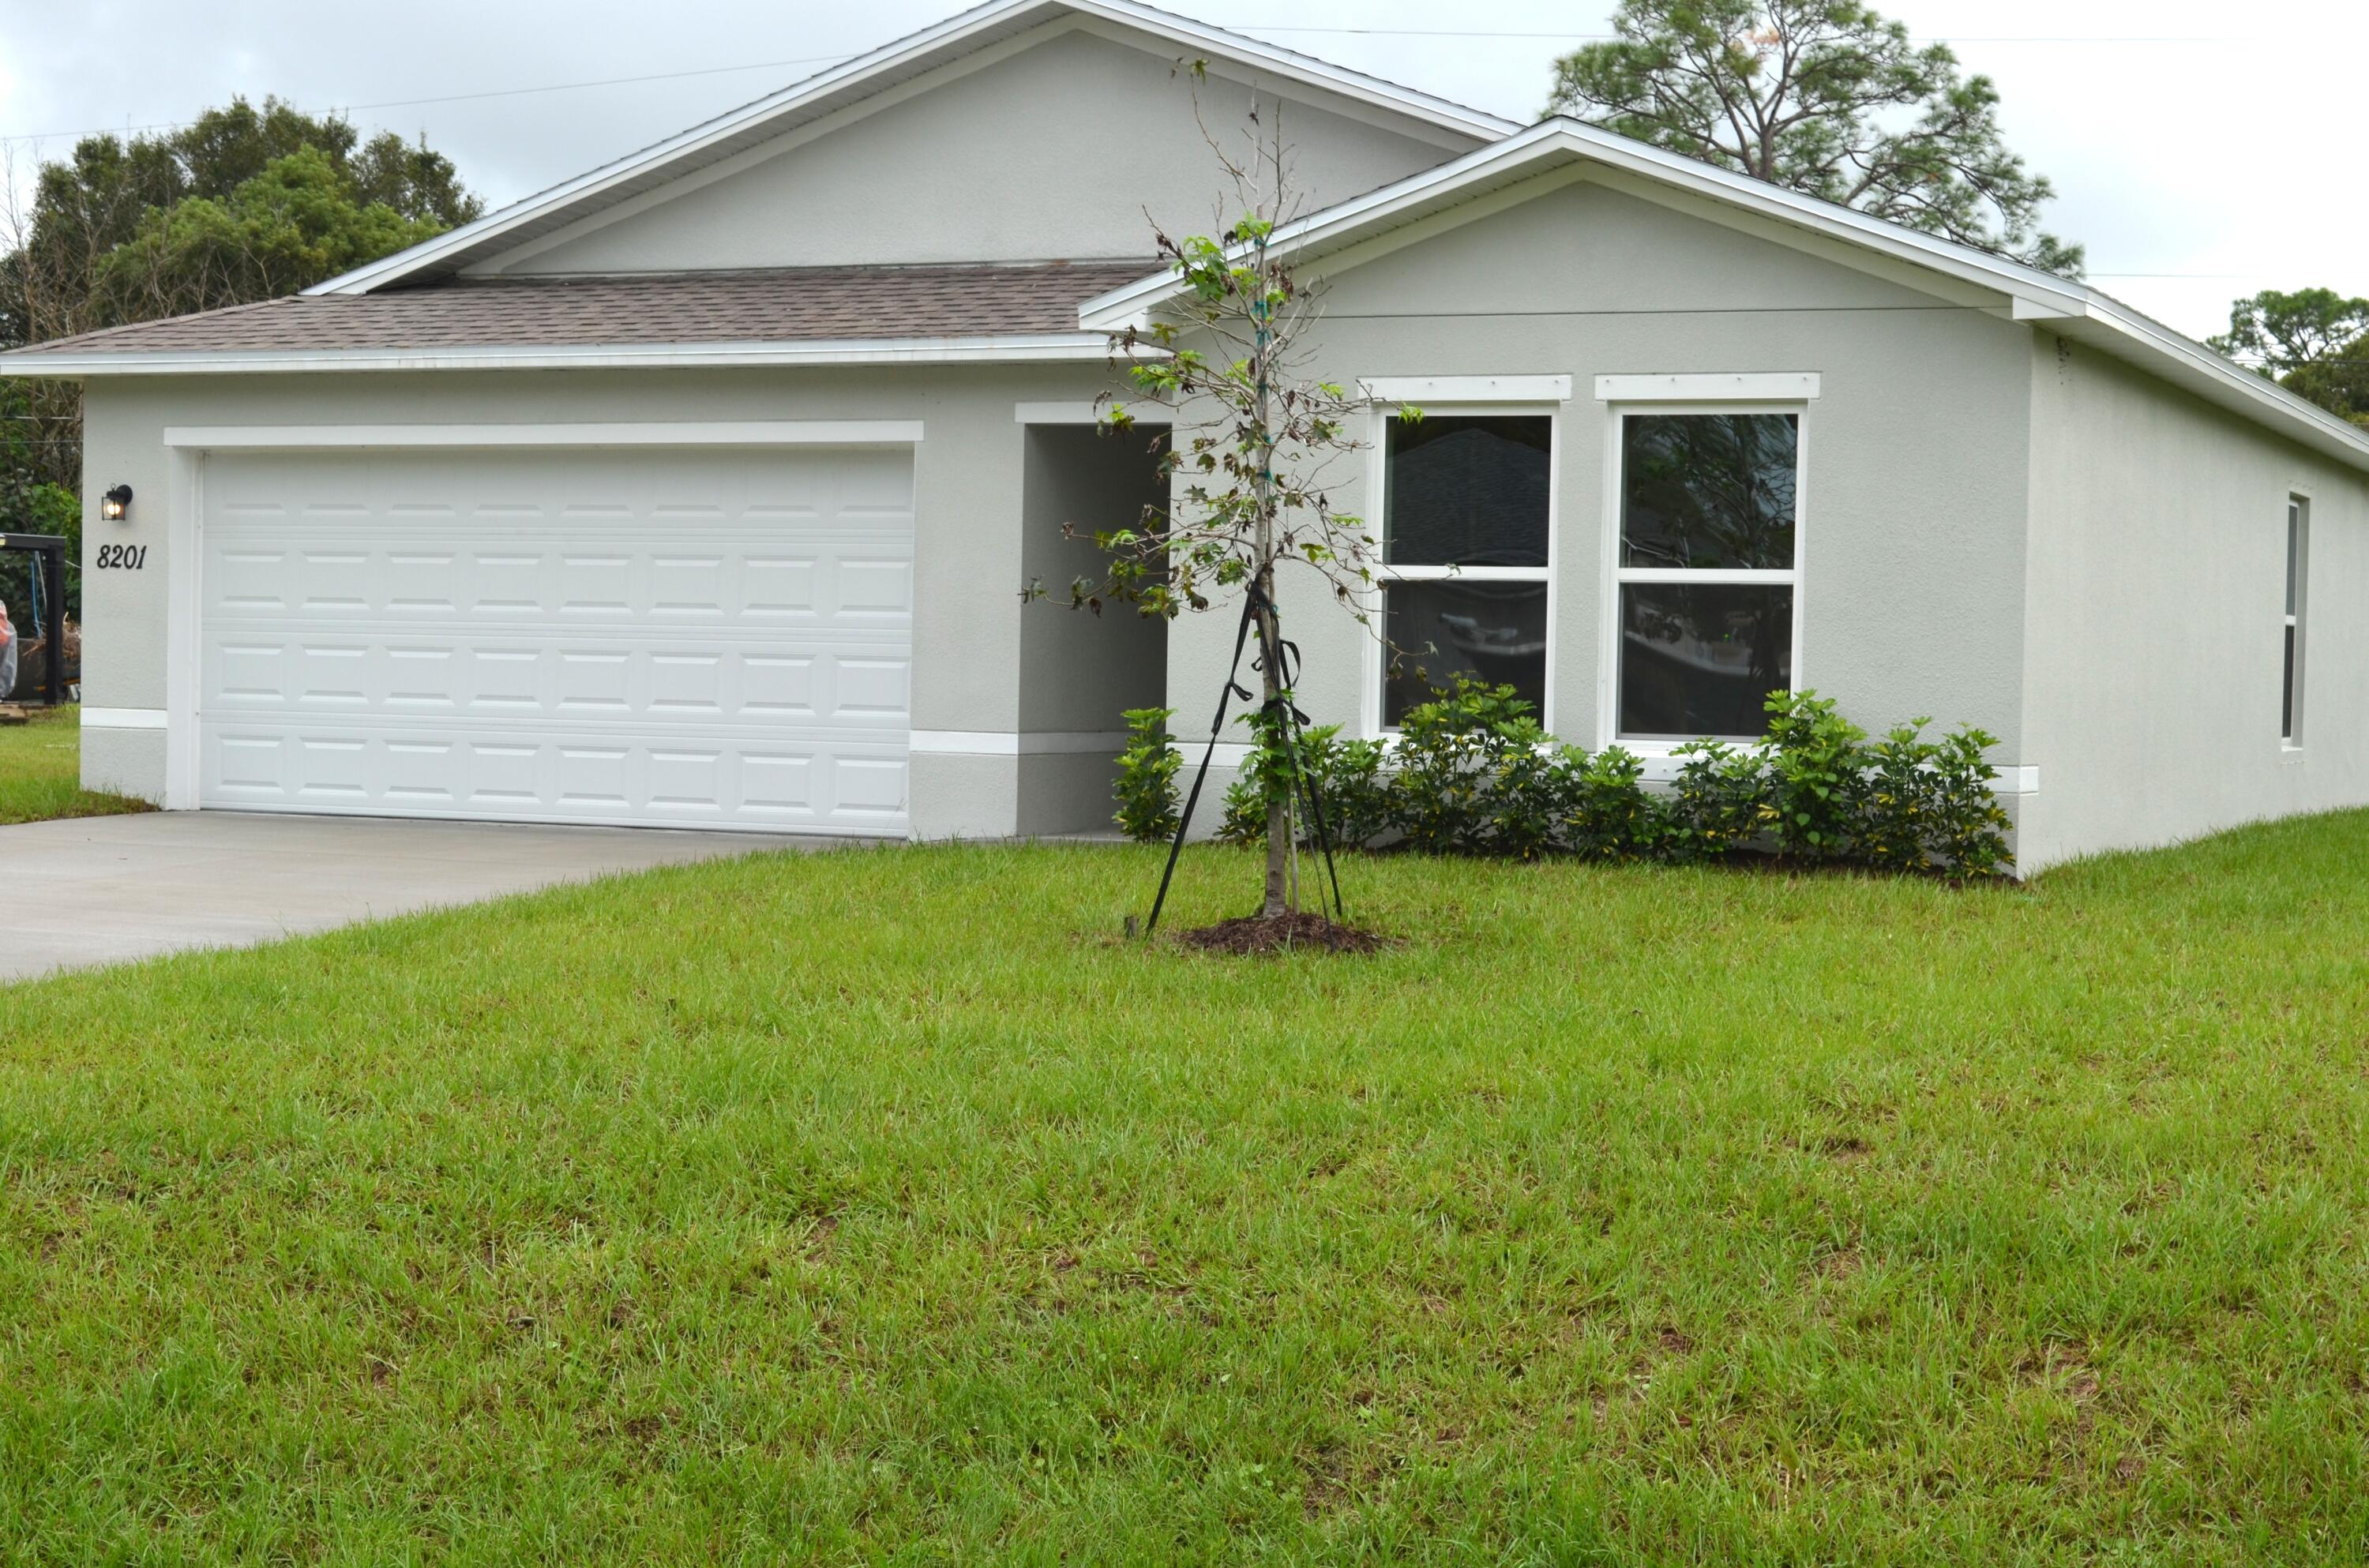
Save
Ask
Tour
Hide
Mortgage Calculator
Monthly Payment (Est.)
Enter an interest rate to see your estimated monthly payment.Calculator powered by Showcase IDX, a Constellation1 Company. Copyright ©2026 Information is deemed reliable but not guaranteed.
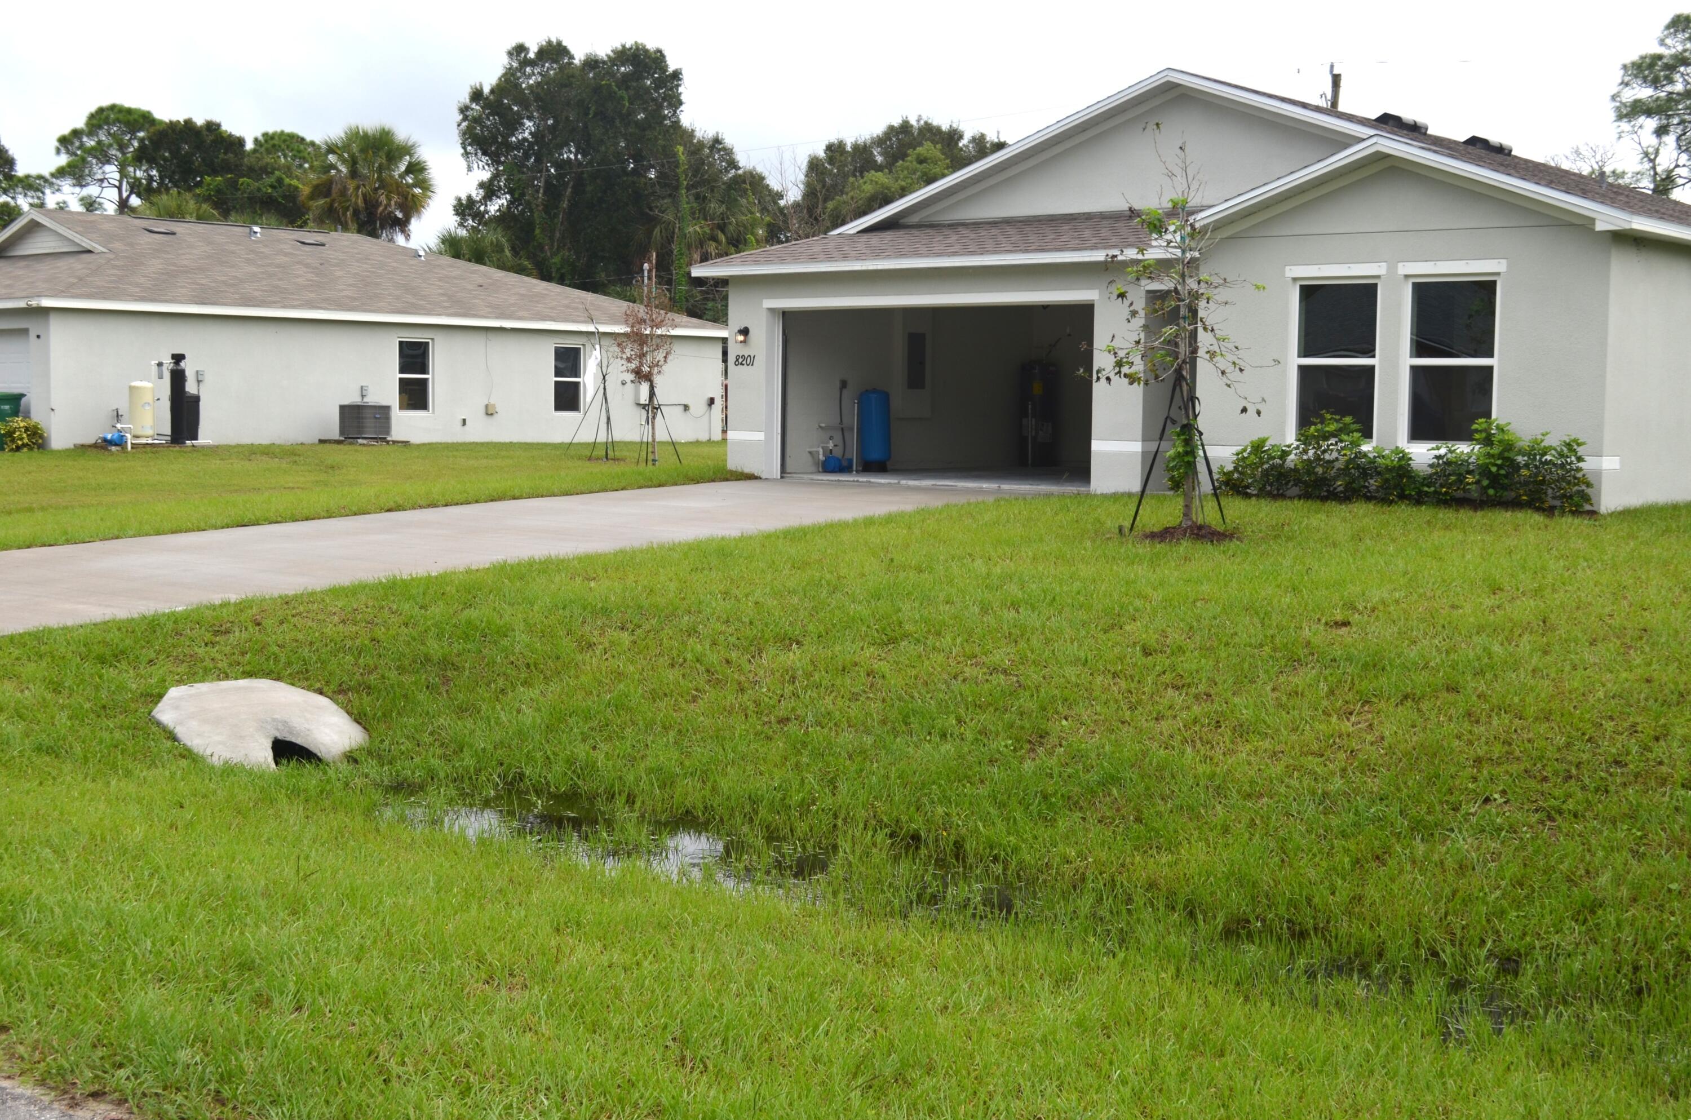
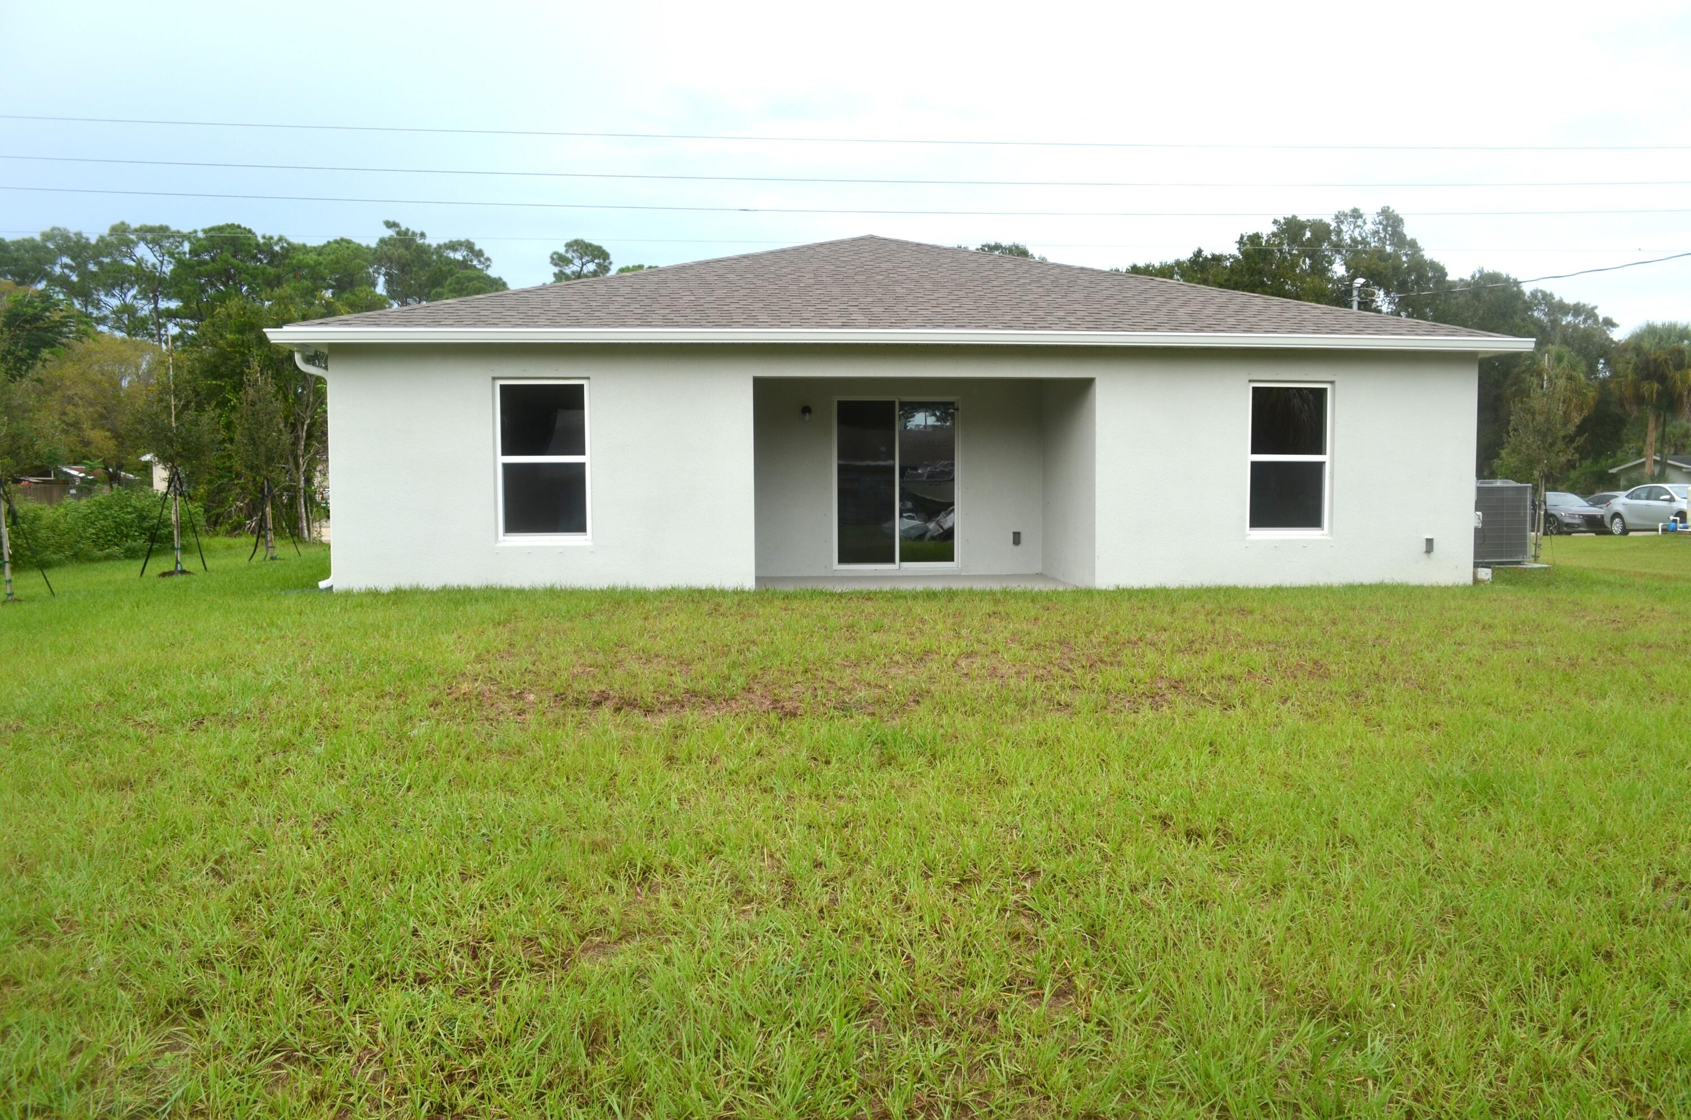
Welcome be the first to live in this brand-new home!!!!.This spacious 3 -bedroom,2-bathroom home offers a comfortable, modern layout with plenty of room to live, relax, and entertain. Enjoy the feel of a new construction home with beautiful finishes and a bright living space. Conveniently located just minutes from the beach, shopping, dinning, and everyday essentials, this home is an excellent opportunity to enjoy comfortable Florida living in a desirable location. Make this beautiful NEW HOME your next place to call home. Tenant responsible to cut their own grass
Save
Ask
Tour
Hide
Listing Snapshot
Price
$2,600
Days On Site
12 Days
Bedrooms
3
Inside Area (SqFt)
1,477 sqft
Total Baths
2
Full Baths
2
Partial Baths
N/A
Lot Size
0.28 Acres
Year Built
2025
MLS® Number
B26083955
Status
Active
Property Tax
N/A
HOA/Condo/Coop Fees
N/A
Sq Ft Source
Owner
Friends & Family
Recent Activity
| 2 weeks ago | Listing first seen on site | |
| 2 weeks ago | Listing updated with changes from the MLS® |
General Features
Acres
0.28
Attached Garage
Yes
Available on
2026-10-05
Direction Faces
West
Garage
Yes
Garage Spaces
2
Levels
One
Number Of Stories
1
Parking
AttachedConcreteCoveredDrivewayGarageGarage Door Opener
Parking Spaces
2
Pets
Yes
Property Sub Type
Single Family Residence
Security
Smoke Detector(s)Carbon Monoxide Detector(s)Fire AlarmSecured Garage/Parking
Sewer
Septic Tank
SqFt Total
1477
Utilities
Water Connected
Interior Features
Appliances
CooktopDryerDishwasherFreezerGas CooktopIce MakerMicrowaveRefrigeratorWater HeaterWasher
Cooling
Central Air
Electric
Circuit BreakersNet Meter
Flooring
CarpetHardwood
Heating
Central
Interior
Kitchen IslandPantryStorageWalk-In Closet(s)
Laundry Features
Washer HookupMain LevelLaundry Room
Main Level Bedrooms
3
Window Features
Shutters
Bedroom 2
Dimensions - 11.5 X 9.5Level - MainArea - 109
Bedroom 3
Dimensions - 11.4 X 8.19Level - MainArea - 93
Dining Room
Dimensions - 12 X 12Level - MainArea - 144
GarageApartment
Dimensions - 19.1 X 17Level - MainArea - 324
Living Room
Dimensions - 15 X 14.5Level - MainArea - 217
PrimaryBedroom
Dimensions - 13.3 X 11.3Level - MainArea - 150
Save
Ask
Tour
Hide
Exterior Features
Construction Details
BlockConcreteStucco
Exterior
LightingNone
Fencing
None
Other Structures
Storage
Patio And Porch
CoveredPatioPorch
Road Frontage
City Street
Roof
Shingle
Windows/Doors
Shutters
Community Features
Association Amenities
None
MLS Area
7040
Roads
Alley PavedAsphalt
Schools
School District
Unknown
Elementary School
Lakewood Park
Middle School
Chester A. Moore K-8
High School
Fort Pierce Westwood Academy
Listing courtesy of The Price is Right Real Estate LLC

All listings featuring the BMLS logo are provided by BeachesMLS, Inc. This information is not verified for authenticity or accuracy and is not guaranteed. Copyright © 2026 BeachesMLS, Inc. (a Flex MLS feed)
Last checked: 2026-10-16 08:08 AM UTC
All listings featuring the BMLS logo are provided by BeachesMLS, Inc. This information is not verified for authenticity or accuracy and is not guaranteed. Copyright © 2026 BeachesMLS, Inc. (a Flex MLS feed)
Last checked: 2026-10-16 08:08 AM UTC
Neighborhood & Commute
Source: Walkscore
Disclosure: Community information and market data powered by Constellation Data Labs. Information is deemed reliable but not guaranteed.
Save
Ask
Tour
Hide
Did you know? You can invite friends and family to your search. They can join your search, rate and discuss listings with you.