Property Search

Save
Ask
Tour
Hide
Share
$3,000
10 Days On Site

Spanish Wells
3113 SAN FERNANDO Drive 31-D
Delray Beach, FL 33445

For Rent|Townhouse|Active
2
Beds
3
Total Baths
2
Full Baths
1
Partial Bath
1,232
SqFt
$2
/SqFt
1979
Built
Subdivision:
SPANISH WELLS CONDO II
County:
Palm Beach
Call Now: 954-998-3673
Is this the listing for you? We can help make it yours.
954-998-3673
3113 SAN FERNANDO Drive 31-D3113 SAN FERNANDO Drive 31-D3113 SAN FERNANDO Drive 31-D3113 SAN FERNANDO Drive 31-D
Save
Ask
Tour
Hide
Share

Mortgage Calculator

Monthly Payment (Est.)

Enter an interest rate to see your estimated monthly payment.
Calculator powered by Showcase IDX, a Constellation1 Company. Copyright ©2026 Information is deemed reliable but not guaranteed.

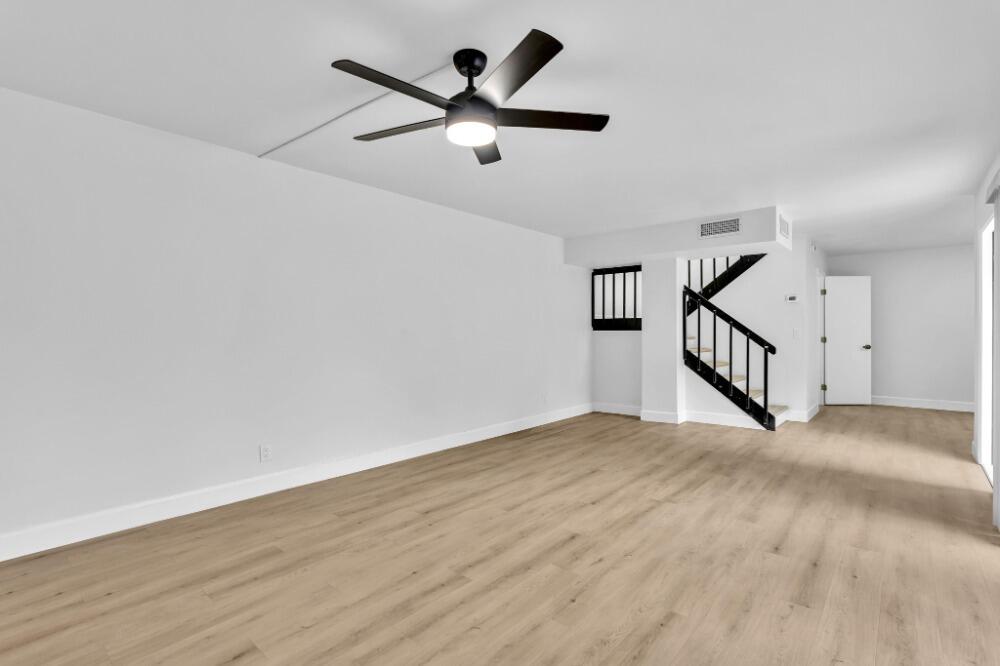
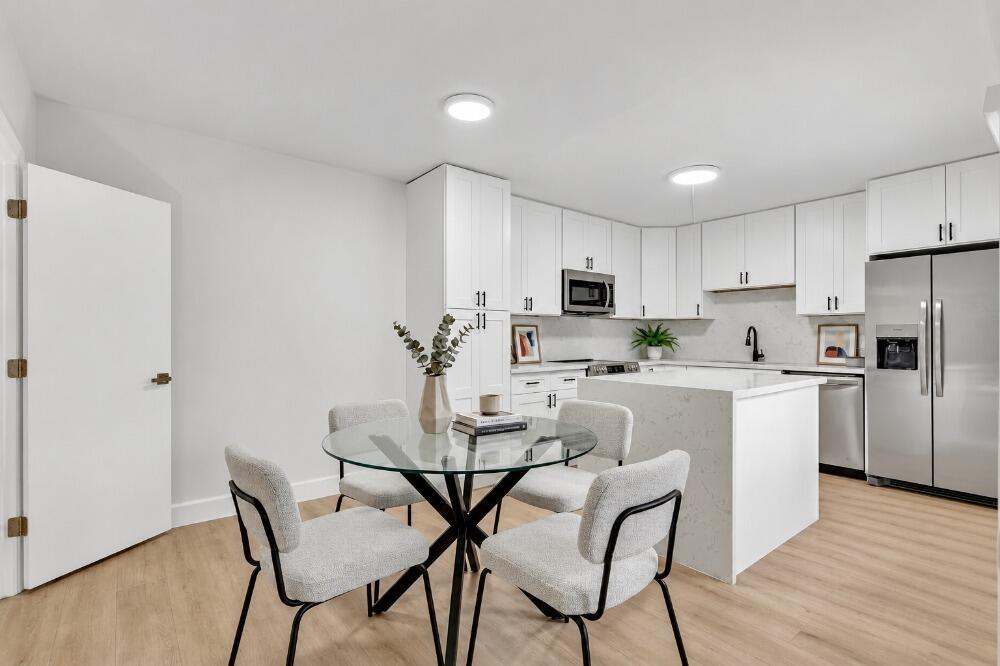
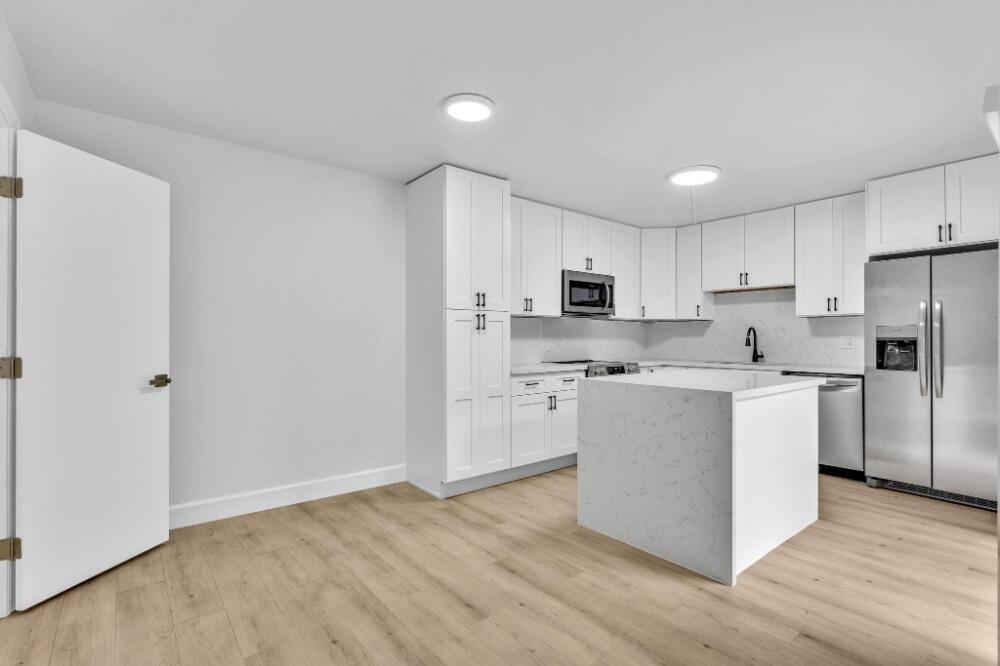
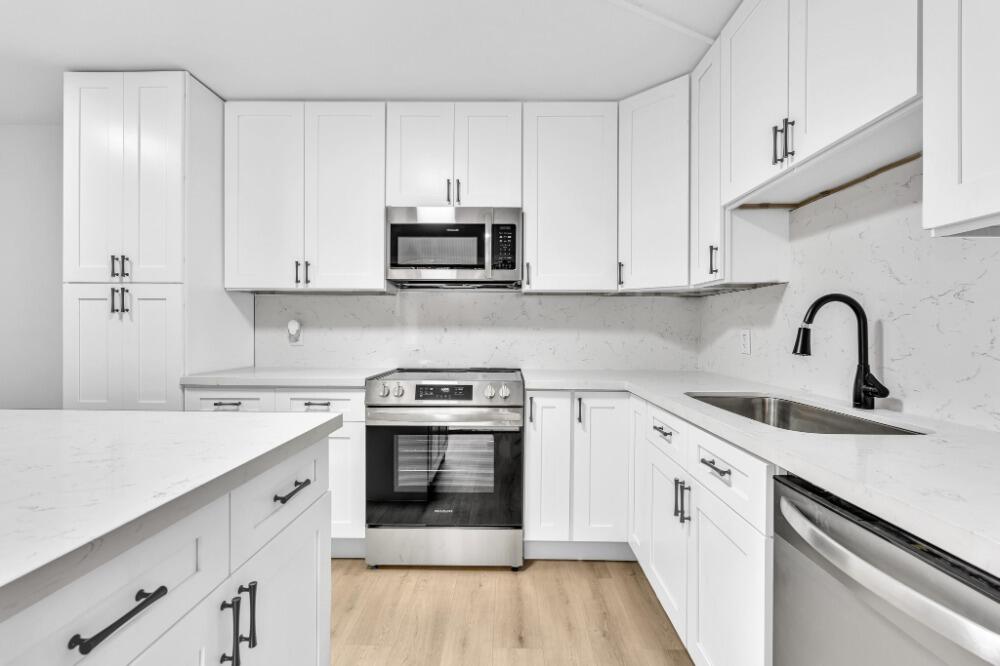
MUST SEE, FULLY REMODELED TOWNHOUSE. Best unit in the Spanish Wells community, experience modern luxury in this completely remodeled 2 bedroom, 2.5 bathroom where everything is brand new. Be the first to enjoy the gourmet kitchen with all stainless steel appliances, waterfall island and quartz countertop throughout. Two spacious bedrooms with their own bathroom and balcony. Bright and spacious living room with view on your own large and private patio. The community is in a prime location in Delray Beach, 10 mn to the beach, Atlantic Avenue and Mizner Park, restaurants, Trader Joes, Whole Foods,... Spanish wells is a very well maintained community with lots of green and lush space, Pool, Tennis, in a very quiet environment, all while being in a great location. Schedule your showing today. Call the agent, you can also book on ShowingTime.

Save
Ask
Tour
Hide
Share
Listing Snapshot
Price 
$3,000
Days On Site 
10 Days
Bedrooms 
2
Inside Area (SqFt) 
1,232 sqft
Total Baths 
3
Full Baths 
2
Partial Baths 
1
Lot Size 
N/A
Year Built 
1979
MLS® Number 
B26083927
Status 
Active
Property Tax 
N/A
HOA/Condo/Coop Fees 
N/A
Sq Ft Source 
Public Records
Friends & Family
Recent Activity
yesterdayListing updated with changes from the MLS®
yesterdayPrice changed to $3,000
a week agoListing first seen on site
General Features
Available on 
2026-10-05
Direction Faces 
Northeast
Levels 
Two
Number Of Stories 
2
Parking 
AssignedGuest
Parking Spaces 
2
Pets 
CallCats OKDogs OKSize LimitYes
Property Sub Type 
Townhouse
Sewer 
Public Sewer
SqFt Total 
1623
Utilities 
Cable Available
Interior Features
Appliances 
CooktopDryerDishwasherElectric CooktopElectric RangeFreezerIce MakerMicrowaveOvenRangeRefrigeratorWasher
Cooling 
Central AirCeiling Fan(s)Electric
Flooring 
VinylWood
Furnished 
Unfurnished
Heating 
Central
Interior 
Built-in FeaturesKitchen Island
Laundry Features 
Washer HookupInsideLaundry ClosetMain Level
Kitchen 
Living Room 
PrimaryBedroom 
Save
Ask
Tour
Hide
Share
Exterior Features
Construction Details 
Block
Exterior 
BalconyCourtyardGardenLightingOutdoor ShowerTennis Court(s)Uncovered Courtyard
Fencing 
Back YardFencedGate
Lot Features 
Garden
Other Structures 
Tennis Court(s)
Patio And Porch 
PatioTerrace
Pool Features 
FencedAssociationPrivate
Private Pool 
Yes
View 
Garden
Waterview 
Garden
Community Features
Association Amenities 
PoolBasketball CourtParkingTennis Court(s)
MLS Area 
4550
Schools
School District
Unknown
Elementary School
Orchard View
Middle School
Carver Community
High School
Atlantic
Listing courtesy of Beachfront Realty Inc


All listings featuring the BMLS logo are provided by BeachesMLS, Inc. This information is not verified for authenticity or accuracy and is not guaranteed. Copyright © 2026 BeachesMLS, Inc. (a Flex MLS feed)
Last checked: 2026-10-13 10:46 PM UTC

Neighborhood & Commute
Source: Walkscore
Disclosure: Community information and market data powered by Constellation Data Labs. Information is deemed reliable but not guaranteed.
Save
Ask
Tour
Hide
Share
Scroll to Top