Property Search

Save
Ask
Tour
Hide
Share
$3,600
10 Days On Site

2D
580 S Sapodilla Avenue 106
West Palm Beach, FL 33401

For Rent|Condominium|Pending
2
Beds
2
Total Baths
2
Full Baths
1,134
SqFt
$3
/SqFt
2001
Built
Subdivision:
Garden Residences at CityPlace
County:
Palm Beach
Call Now: 954-998-3673
Is this the listing for you? We can help make it yours.
954-998-3673
580 S Sapodilla Avenue 106580 S Sapodilla Avenue 106580 S Sapodilla Avenue 106580 S Sapodilla Avenue 106
Save
Ask
Tour
Hide
Share

Mortgage Calculator

Monthly Payment (Est.)

Enter an interest rate to see your estimated monthly payment.
Calculator powered by Showcase IDX, a Constellation1 Company. Copyright ©2026 Information is deemed reliable but not guaranteed.

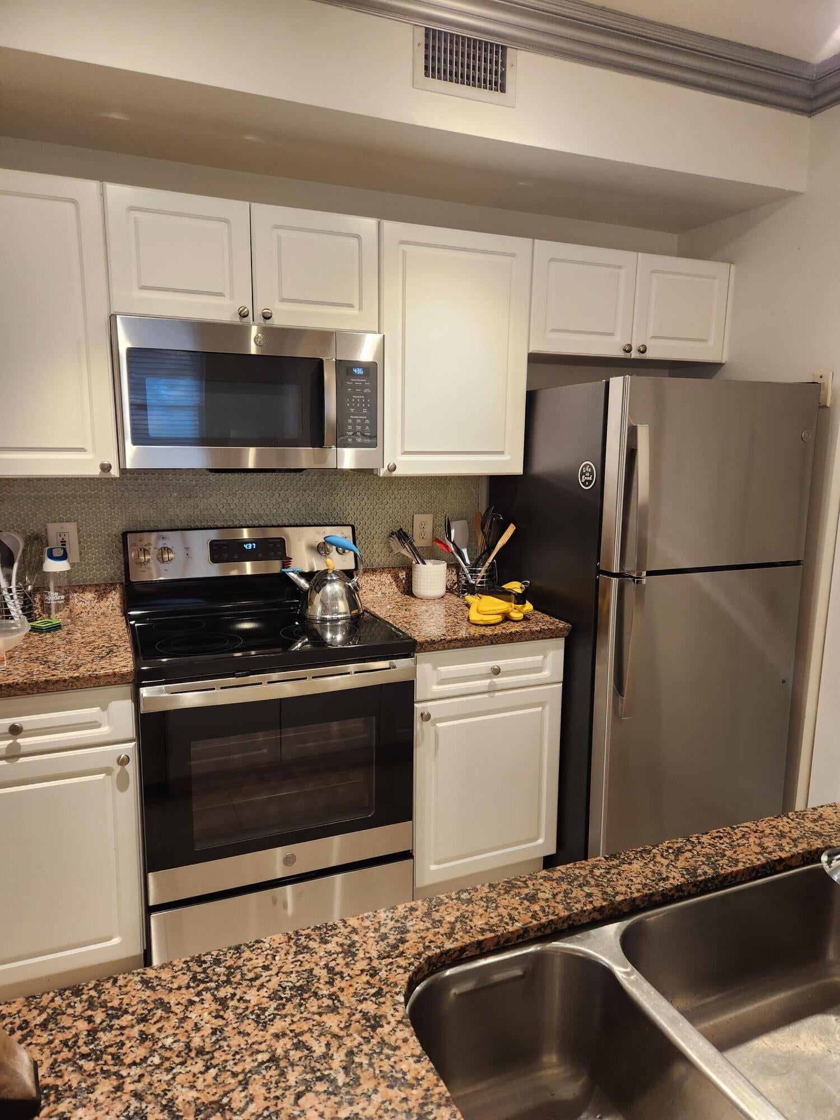
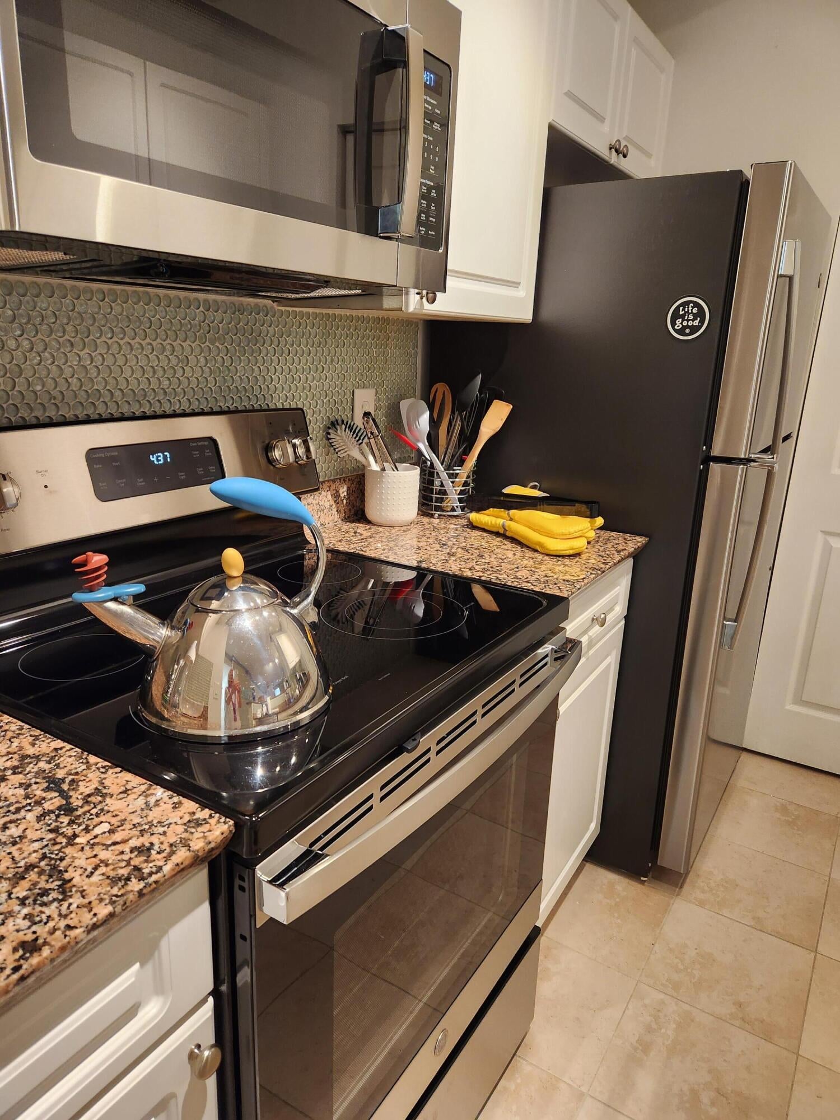
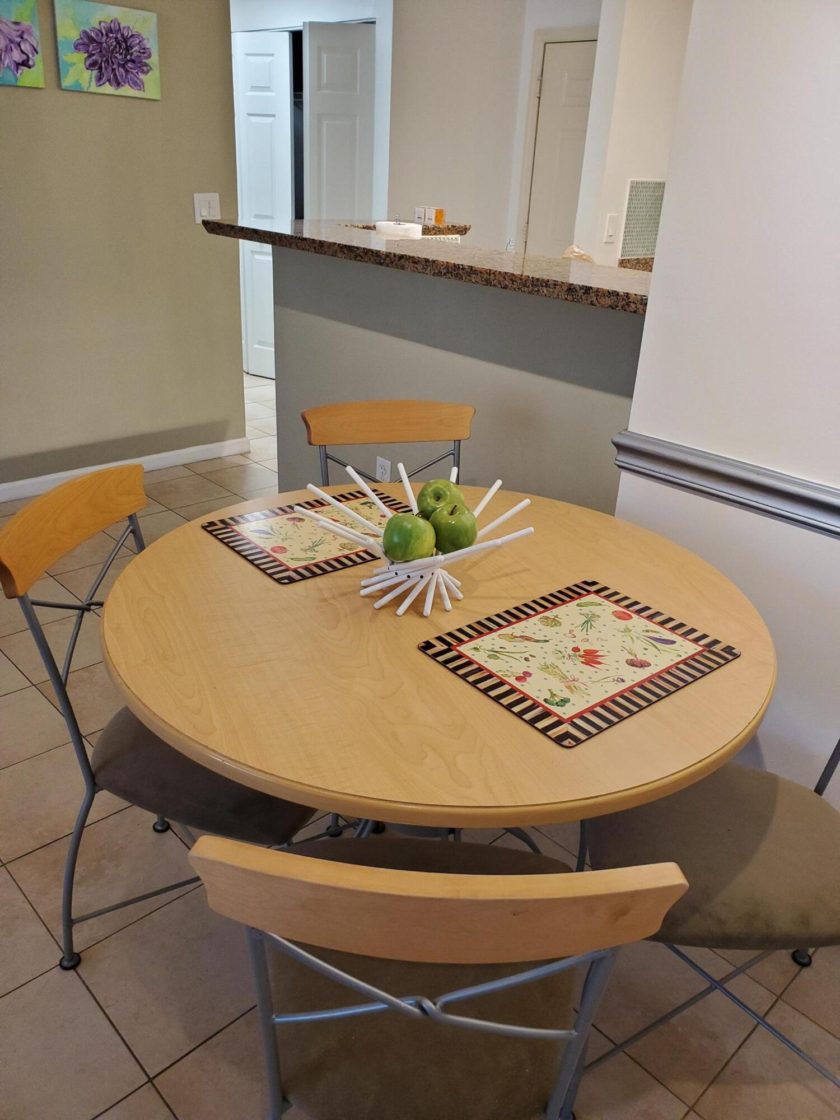
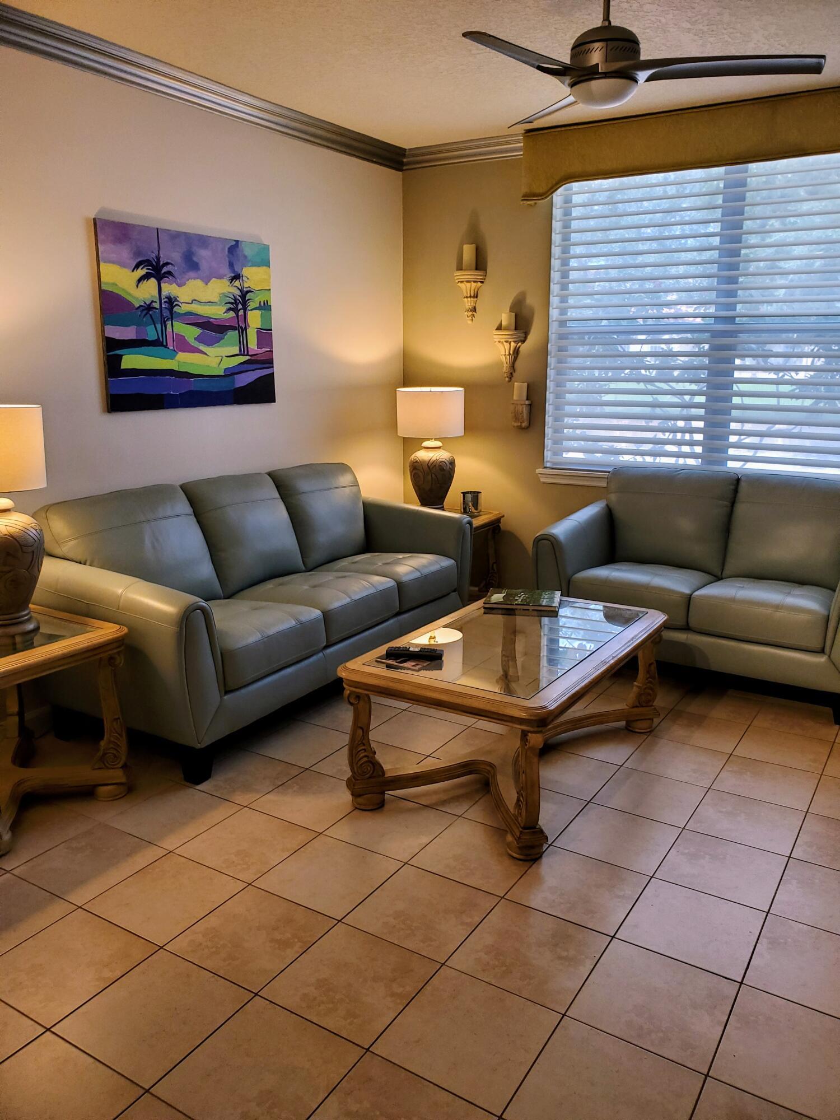
AVAILABLE NOW! This beautifully updated 2-bedroom, 2-bath first-floor residence offers the perfect combination of comfort, convenience, and downtown West Palm Beach living. Available furnished or unfurnished, with annual or seasonal lease options. The desirable split-bedroom floor plan provides privacy, while the updated interior features no carpet, an in-unit washer and dryer, and comfortable, easy living throughout. Garage parking is included, pets are welcome, and residents enjoy access to the community pool. Ideally located in CityPlace, close to shopping, dining, entertainment, the Kravis Center for the Performing Arts, and all that downtown West Palm Beach has to offer. Just minutes to Palm Beach Island, the beach, and world-renowned Worth Avenue. A wonderful opportunity for a seasonal retreat or full-time downtown residence. AVAILABLE NOW!

Save
Ask
Tour
Hide
Share
Listing Snapshot
Price 
$3,600
Days On Site 
10 Days
Bedrooms 
2
Inside Area (SqFt) 
1,134 sqft
Total Baths 
2
Full Baths 
2
Partial Baths 
N/A
Lot Size 
N/A
Year Built 
2001
MLS® Number 
B26083924
Status 
Pending
Property Tax 
N/A
HOA/Condo/Coop Fees 
N/A
Sq Ft Source 
Other
Friends & Family
Recent Activity
4 days agoListing updated with changes from the MLS®
4 days agoStatus changed to Pending
a week agoListing first seen on site
General Features
Available on 
2026-10-03
Direction Faces 
Northeast
Garage 
Yes
Garage Spaces 
1
Lease Term 
Other
Levels 
One
Number Of Stories 
3
Parking 
DetachedGarage
Parking Spaces 
1
Pets 
CallYes
Property Sub Type 
Condominium
Security 
Building SecurityGated Community
Sewer 
Public Sewer
SqFt Total 
1134
Interior Features
Appliances 
DryerDishwasherElectric RangeDisposalMicrowaveOvenRangeRefrigerator
Cooling 
Central Air
Flooring 
LaminateOther
Furnished 
Partially
Heating 
Central
Laundry Features 
InsideIn Unit
Main Level Bedrooms 
2
Kitchen 
Dimensions - 8 X 7Level - MainArea - 56
Living Room 
Dimensions - 20 X 7Level - MainArea - 140
PrimaryBedroom 
Dimensions - 15 X 13Level - MainArea - 195
Save
Ask
Tour
Hide
Share
Exterior Features
Exterior 
None
Fencing 
Security
Pool Features 
Association
View 
Garden
Waterview 
Garden
Community Features
Association Amenities 
Pool
Community Features 
GatedStreet Lights
MLS Area 
5420
Roads 
Paved
Schools
School District
Unknown
Elementary School
Roosevelt
Middle School
Conniston Community
High School
Forest Hill
Listing courtesy of Chubbs Realty Group, LLC


All listings featuring the BMLS logo are provided by BeachesMLS, Inc. This information is not verified for authenticity or accuracy and is not guaranteed. Copyright © 2026 BeachesMLS, Inc. (a Flex MLS feed)
Last checked: 2026-10-13 10:16 PM UTC

Neighborhood & Commute
Source: Walkscore
Disclosure: Community information and market data powered by Constellation Data Labs. Information is deemed reliable but not guaranteed.
Save
Ask
Tour
Hide
Share
Scroll to Top