Property Search

Save
Ask
Tour
Hide
Share
$3,700
10 Days On Site

6069 GLENDALE Drive
Boca Raton, FL 33433

For Rent|Townhouse|Active
3
Beds
3
Total Baths
2
Full Baths
1
Partial Bath
2,105
SqFt
$2
/SqFt
1980
Built
Subdivision:
IRONWEDGE SEC II
County:
Palm Beach
Call Now: 954-998-3673
Is this the listing for you? We can help make it yours.
954-998-3673
6069 GLENDALE Drive6069 GLENDALE Drive6069 GLENDALE Drive6069 GLENDALE Drive
Save
Ask
Tour
Hide
Share

Mortgage Calculator

Monthly Payment (Est.)

Enter an interest rate to see your estimated monthly payment.
Calculator powered by Showcase IDX, a Constellation1 Company. Copyright ©2026 Information is deemed reliable but not guaranteed.

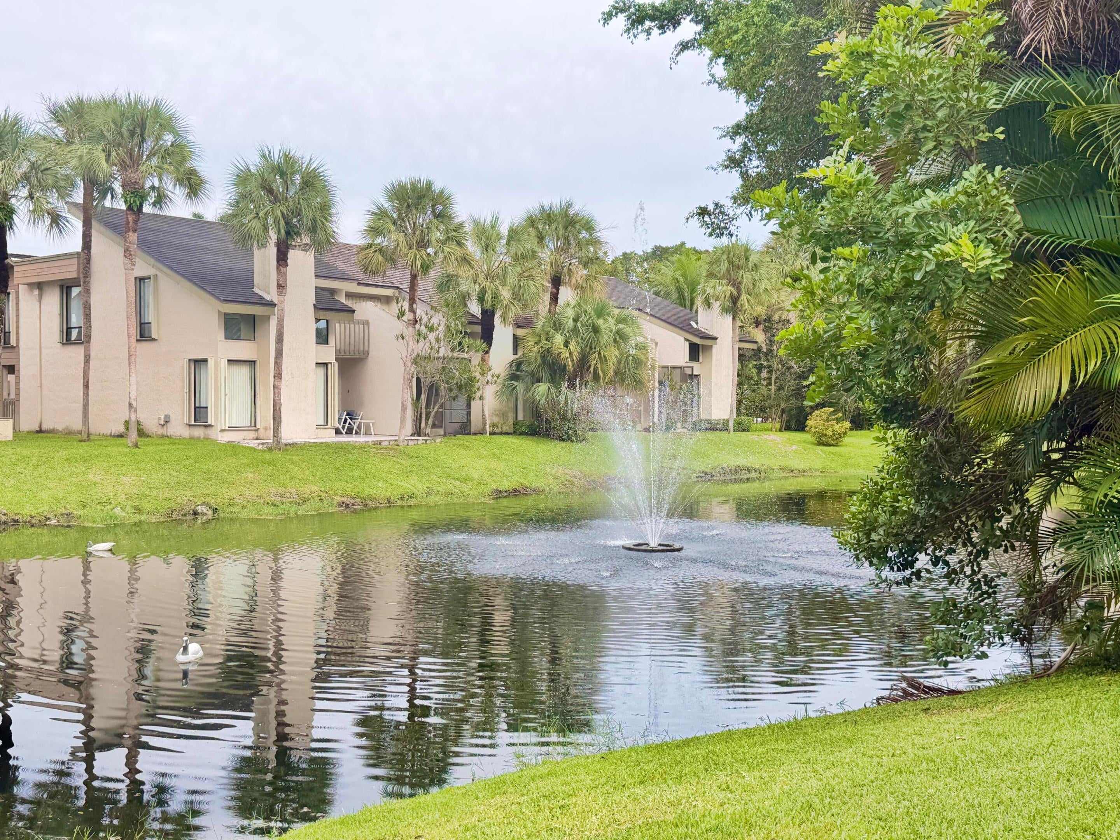
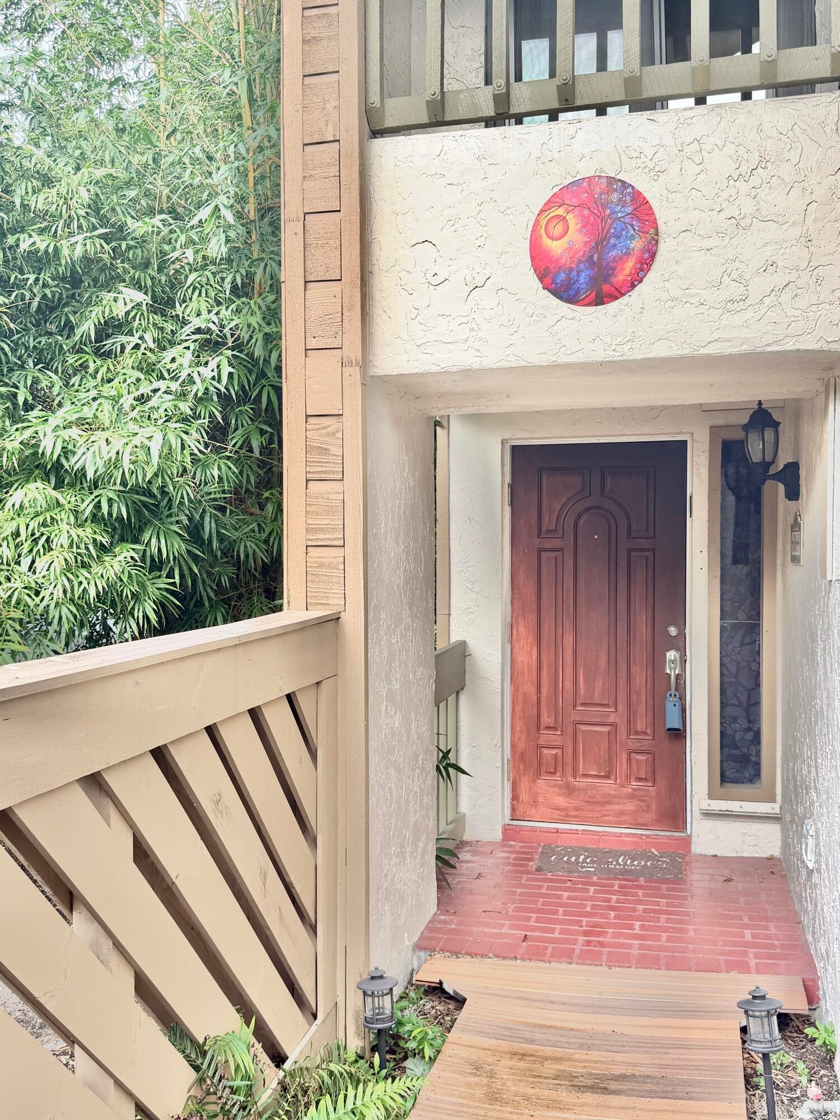
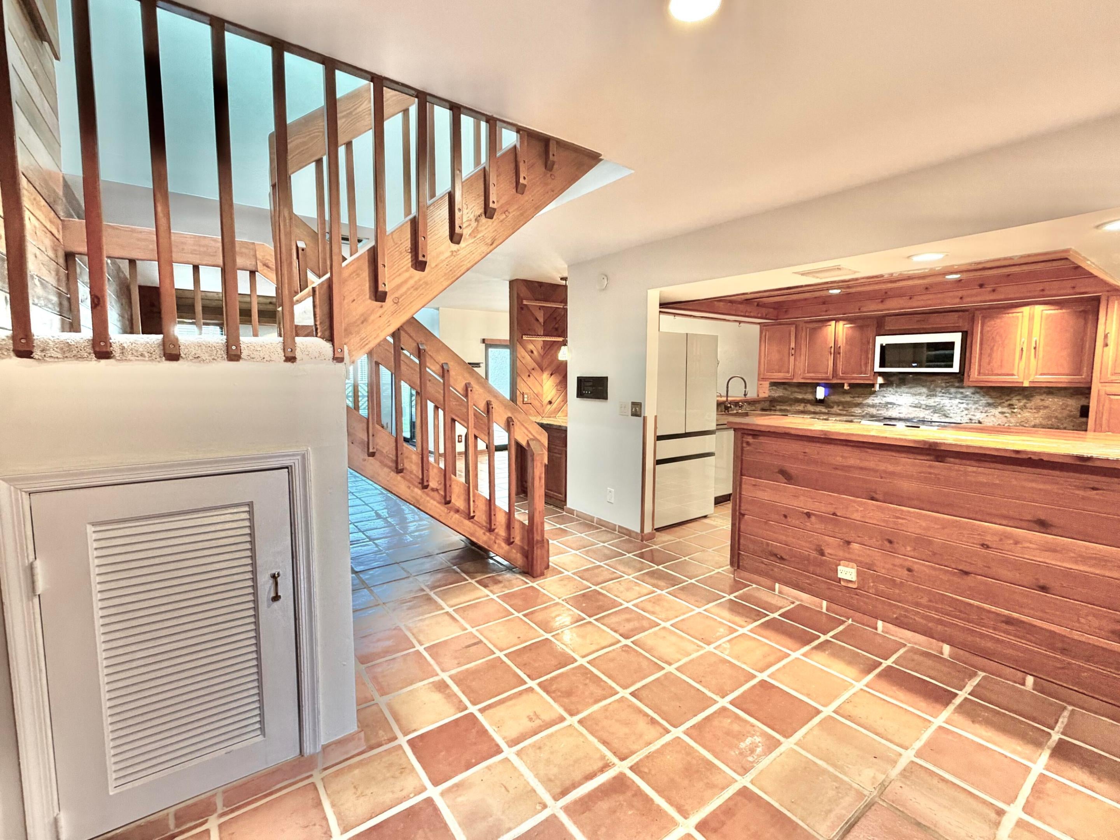
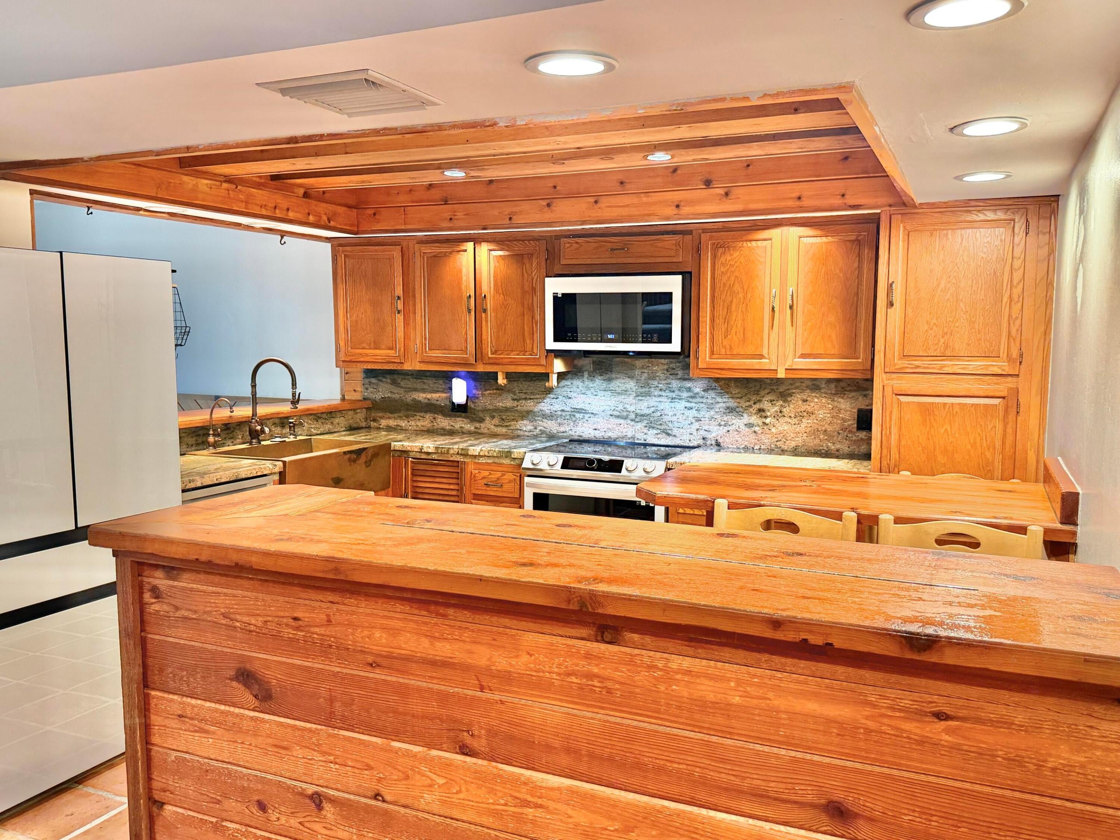
A distinctive end-unit residence where architectural character, craftsmanship and tranquil lake views come together beautifully. A private entry welcomes you into an impressive interior featuring exposed wood ceiling beams, cedar accents and reclaimed wood flooring. The eat-in chef's kitchen offers granite countertops, pantry storage, peninsula seating, custom copper sink and instant hot-water faucet. The dramatic living area is highlighted by soaring cathedral ceilings, a fireplace and serene views of the lake. Impact-rated windows, doors and garage door provide additional protection and convenience. Upstairs, the thoughtfully designed split-bedroom floor plan features a spacious primary suite with cathedral ceiling, private lake-view balcony and adjoining library/office an ideal retreat. Two additional bedrooms share a Jack-and-Jill bath. Additional features include central vacuum, smooth ceilings with no popcorn texture, generous storage and numerous custom details throughout. Ideally positioned on a cul-de-sac, this well-maintained residence combines privacy, character, comfortable living spaces and beautiful water views in a truly special setting. Ironwedge has community pool and is amazingly located in central Boca Raton next to all shopping & dining and parks... Pets ownership subject to applicable association rules and restrictions. Great A rated schools... Basic cable included.

Save
Ask
Tour
Hide
Share
Listing Snapshot
Price 
$3,700
Days On Site 
10 Days
Bedrooms 
3
Inside Area (SqFt) 
2,105 sqft
Total Baths 
3
Full Baths 
2
Partial Baths 
1
Lot Size 
N/A
Year Built 
1980
MLS® Number 
B26083912
Status 
Active
Property Tax 
N/A
HOA/Condo/Coop Fees 
N/A
Sq Ft Source 
Public Records
Friends & Family
Recent Activity
2 weeks agoListing first seen on site
2 weeks agoListing updated with changes from the MLS®
General Features
Attached Garage 
Yes
Available on 
2026-10-10
Direction Faces 
Southwest
Garage 
Yes
Garage Spaces 
1
Levels 
Two
Number Of Stories 
1
Parking 
AttachedDrivewayGarageGarage Door OpenerGuest
Parking Spaces 
2
Pets 
Number LimitSize LimitYes
Property Sub Type 
Townhouse
Sewer 
Public Sewer
SqFt Total 
2701
Utilities 
Cable AvailableElectricity AvailableSewer AvailableWater Available
Interior Features
Appliances 
DryerDishwasherElectric RangeElectric Water HeaterDisposalIce MakerMicrowaveRangeRefrigeratorWater HeaterWasher
Cooling 
Central AirCeiling Fan(s)Electric
Fireplace 
Yes
Fireplace Features 
Decorative
Flooring 
TileWood
Furnished 
Unfurnished
Heating 
CentralElectric
Interior 
Built-in FeaturesCathedral Ceiling(s)Central VacuumEntrance FoyerHigh CeilingsSoaking TubVaulted Ceiling(s)BarWalk-In Closet(s)
Laundry Features 
Washer HookupInsideLaundry Closet
Window Features 
Storm Window(s)
Kitchen 
Living Room 
PrimaryBedroom 
Save
Ask
Tour
Hide
Share
Exterior Features
Construction Details 
BlockOtherStuccoWood Siding
Exterior 
BalconyNone
Lot Features 
Waterfront
Patio And Porch 
Patio
Pool Features 
Association
View 
LakePondWater
Waterfront 
Yes
Waterfront Features 
Lake Front
Waterview 
LakePondWater
Windows/Doors 
Storm Window(s)
Community Features
Association Amenities 
PoolClubhouseParking
MLS Area 
4580
Schools
School District
Unknown
Elementary School
Verde K-8
Middle School
Boca Raton Community
High School
Boca Raton
Listing courtesy of Keller Williams Realty Service


All listings featuring the BMLS logo are provided by BeachesMLS, Inc. This information is not verified for authenticity or accuracy and is not guaranteed. Copyright © 2026 BeachesMLS, Inc. (a Flex MLS feed)
Last checked: 2026-10-14 10:44 AM UTC

Neighborhood & Commute
Source: Walkscore
Disclosure: Community information and market data powered by Constellation Data Labs. Information is deemed reliable but not guaranteed.
Save
Ask
Tour
Hide
Share
Scroll to Top