
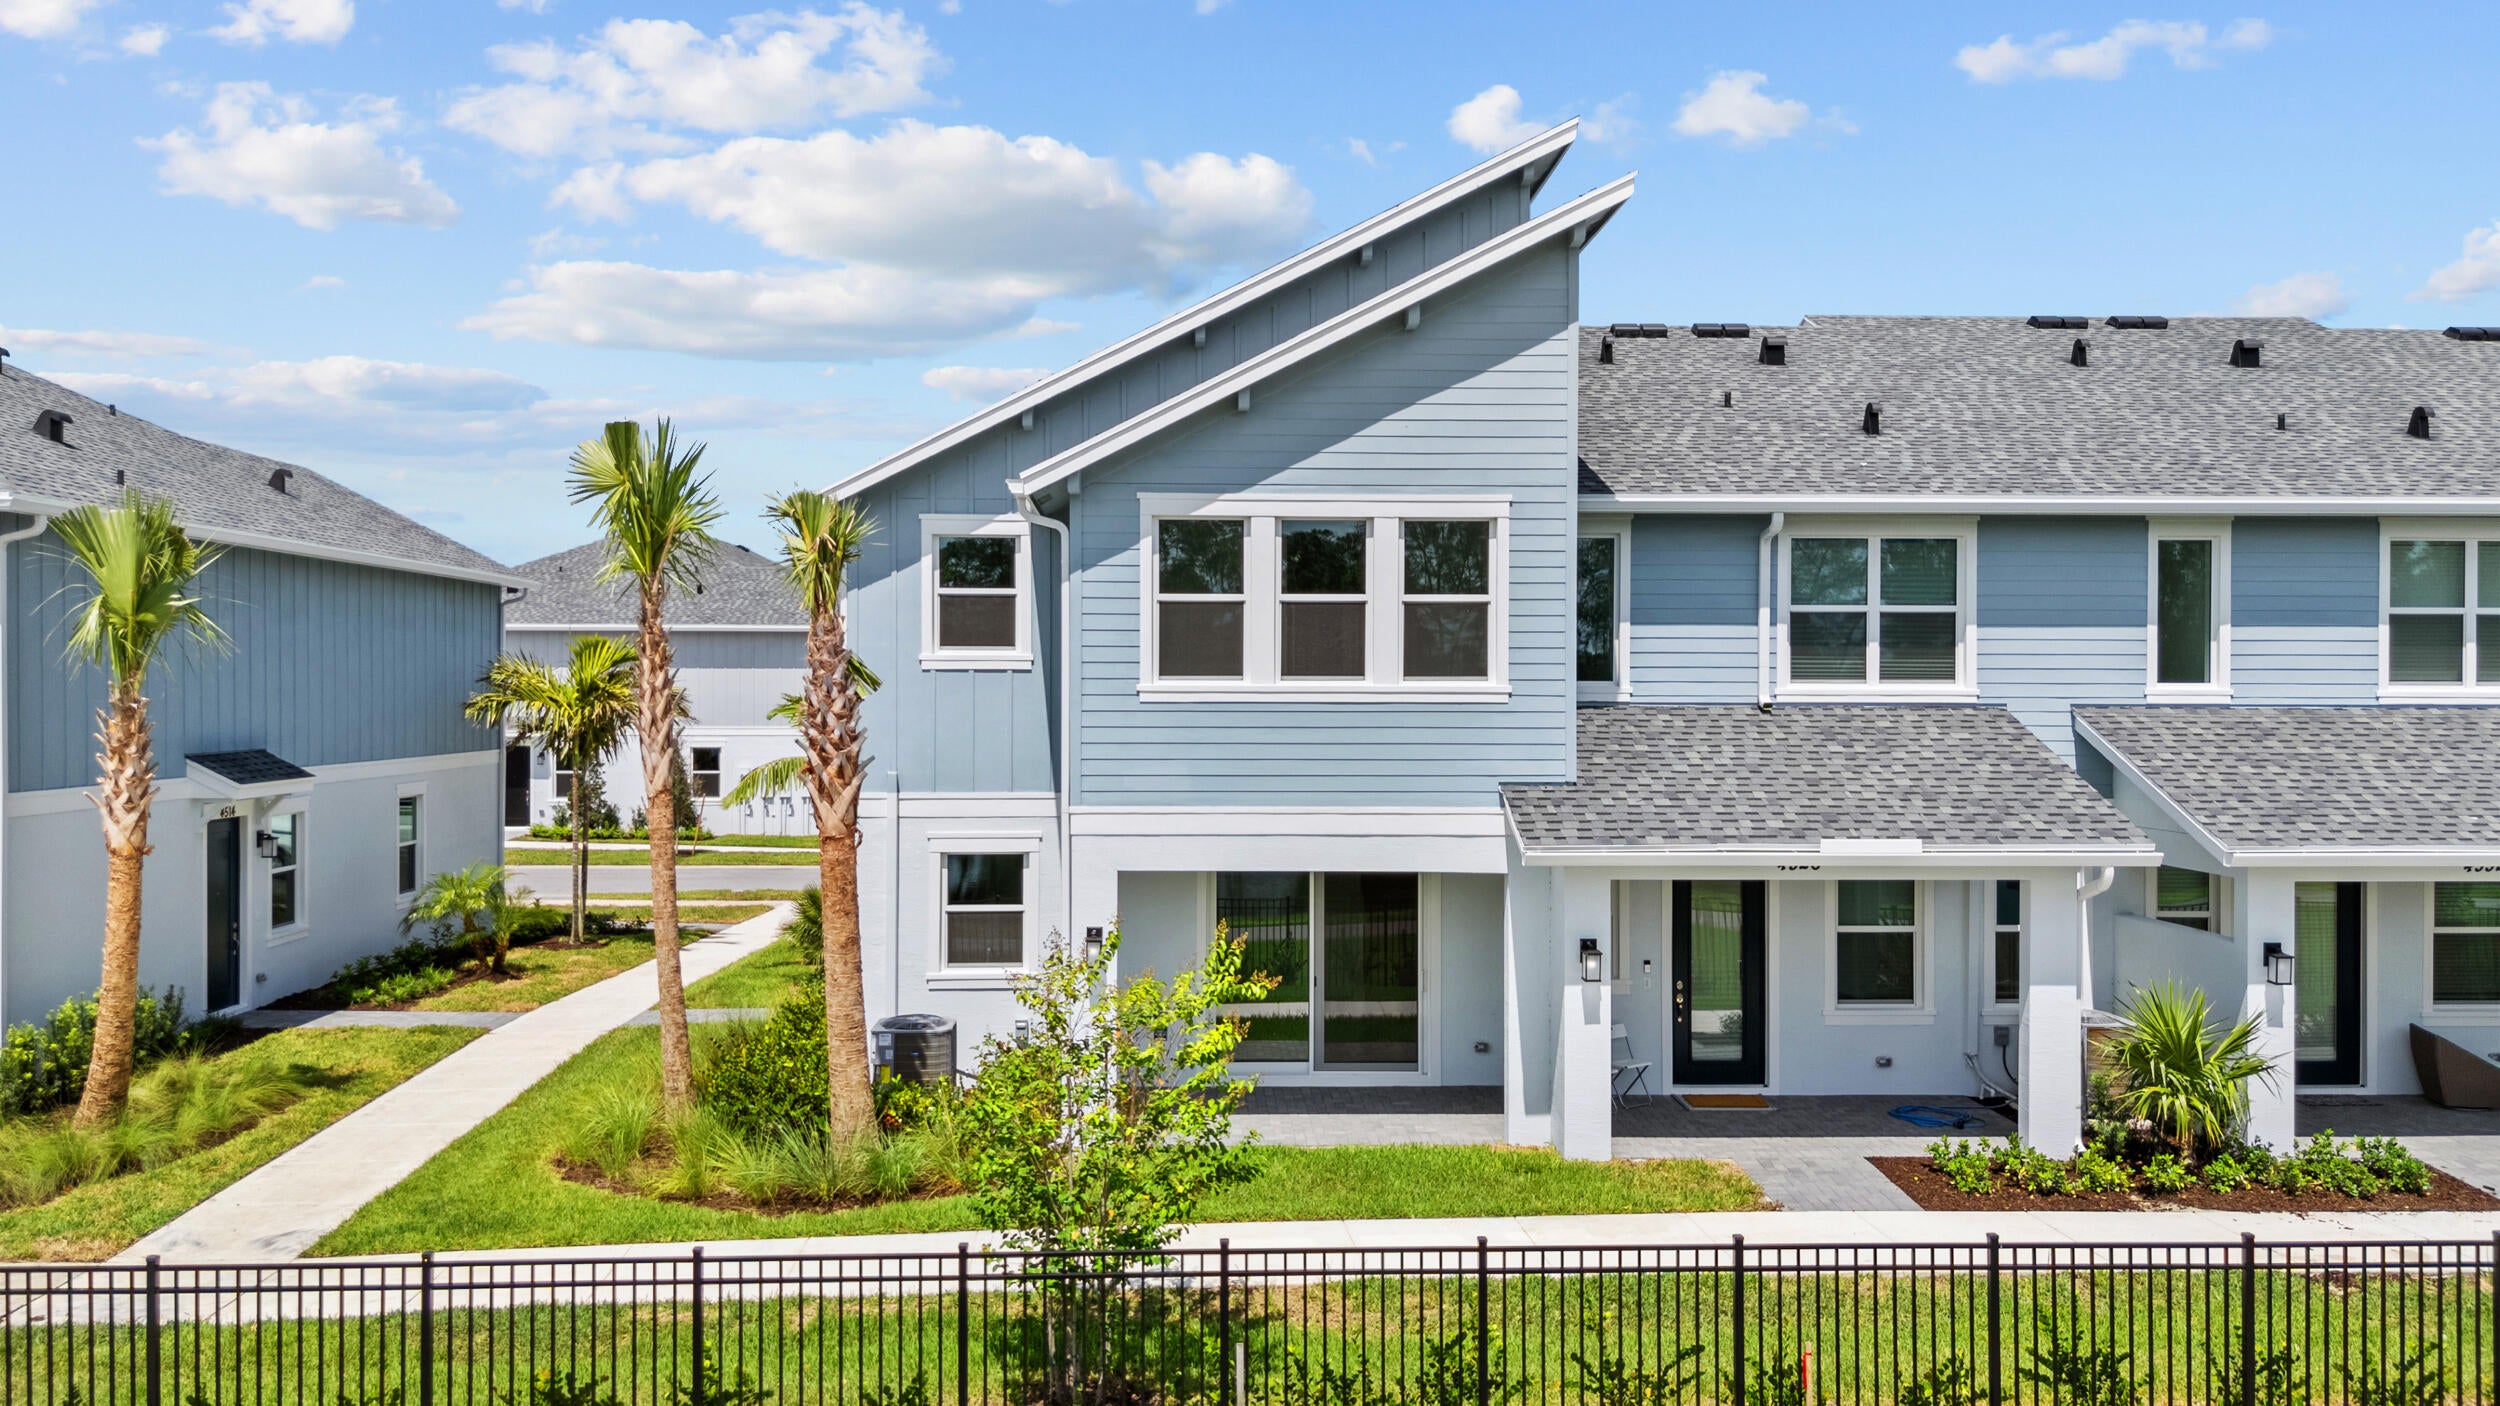
4520 Longwood Lake SquareWestlake, FL 33470


Mortgage Calculator
Monthly Payment (Est.)
Enter an interest rate to see your estimated monthly payment.Stunning Lakefront Rental in the City of Westlake — Available for Move-In November 1st! Welcome to 4520 Longwood Lake Square, a beautifully appointed waterfront townhome offering the perfect combination of modern living, generous space, and peaceful lake views in one of Palm Beach County's fastest-growing master-planned communities. This spacious residence features 4 bedrooms, 2.5 bathrooms, an open-concept living and dining area, and a 2-car garage. The modern kitchen flows seamlessly into the main living spaces, creating an inviting layout ideal for everyday living and entertaining. Large windows bring in abundant natural light while showcasing picturesque water views that provide a beautiful backdrop to the home. The primary suite offers a private retreat with tranquil lake views, generous closet space, and plenty of room to unwind. One of the biggest advantages of living in Westlake is the lifestyle right outside your door. Residents enjoy access to the impressive Westlake Adventure Park, featuring a resort-style lagoon pool, waterslide tower, lap pool, splash pad, basketball courts, playgrounds, dog park, event lawn, pavilions, and community gathering spaces. Scenic walking and biking paths, lakes, landscaped green spaces, and neighborhood parks make it easy to enjoy the outdoors throughout the community. Westlake has also grown into a destination for everyday shopping, dining, and services. Publix at Westlake Plaza anchors the area's expanding commercial district, with restaurants, cafés, personal services, healthcare, and additional retail nearby. Aldi and Dollar Tree have added even more convenient shopping options, while additional businesses continue opening throughout Westlake's commercial centers. And there's much more on the way. A new Lowe's Home Improvement is under development in Westlake Town Center, along with additional major retail and commercial development. The City has also approved plans for a Walmart Supercenter, further expanding the shopping and services available close to home. Families will also appreciate the continued investment in Westlake's future. Construction is underway on Westlake's first public elementary school, a new approximately 97,000-square-foot K-5 campus scheduled to open for the 2027-2028 school year. The new school is planned to accommodate approximately 970 students and will provide many Westlake families with a neighborhood school closer to home. Recreation and community amenities are continuing to expand as well, with the Westlake Fieldhouse planned to bring additional recreational and community spaces to the city. Healthcare is also conveniently accessible, with the Westlake Emergency Room nearby and Palms West Hospital just a short drive away. 4520 Longwood Lake Square offers more than a beautiful waterfront home — it provides the opportunity to live in a growing community where recreation, shopping, dining, healthcare, schools, and everyday conveniences are increasingly close to home. Available for move-in November 1st. Schedule your private showing today and experience the lakefront lifestyle and everything the City of Westlake has to offer!
| 3 weeks ago | Status changed to Pending | |
| a month ago | Listing first seen on site | |
| a month ago | Listing updated with changes from the MLS |

All listings featuring the BMLS logo are provided by BeachesMLS, Inc. This information is not verified for authenticity or accuracy and is not guaranteed. Copyright © 2026 BeachesMLS, Inc. (a Flex MLS feed)
Last checked: 2026-11-07 04:58 PM UTC
Did you know? You can invite friends and family to your search. They can join your search, rate and discuss listings with you.