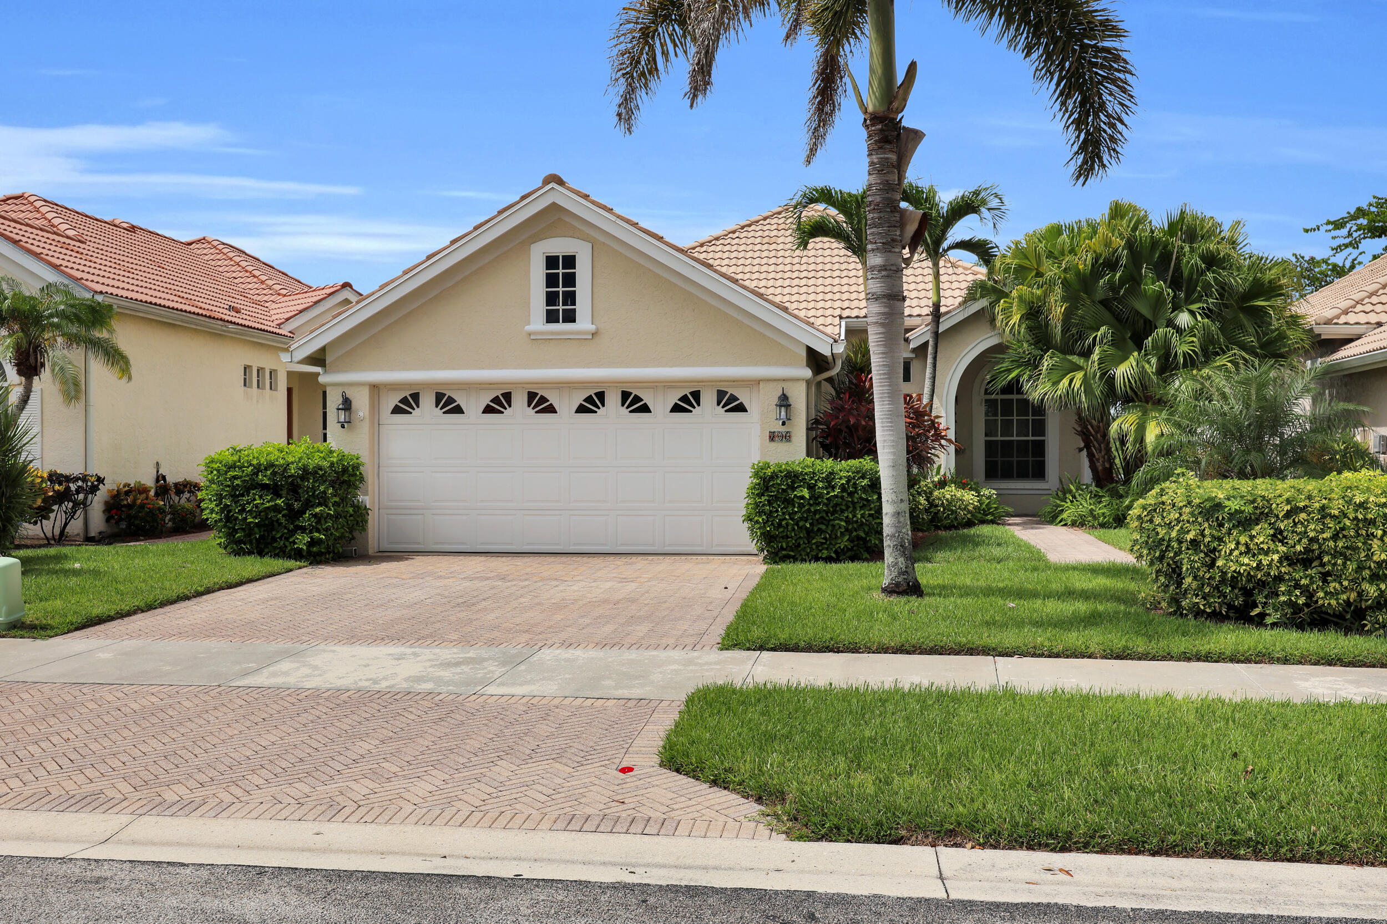
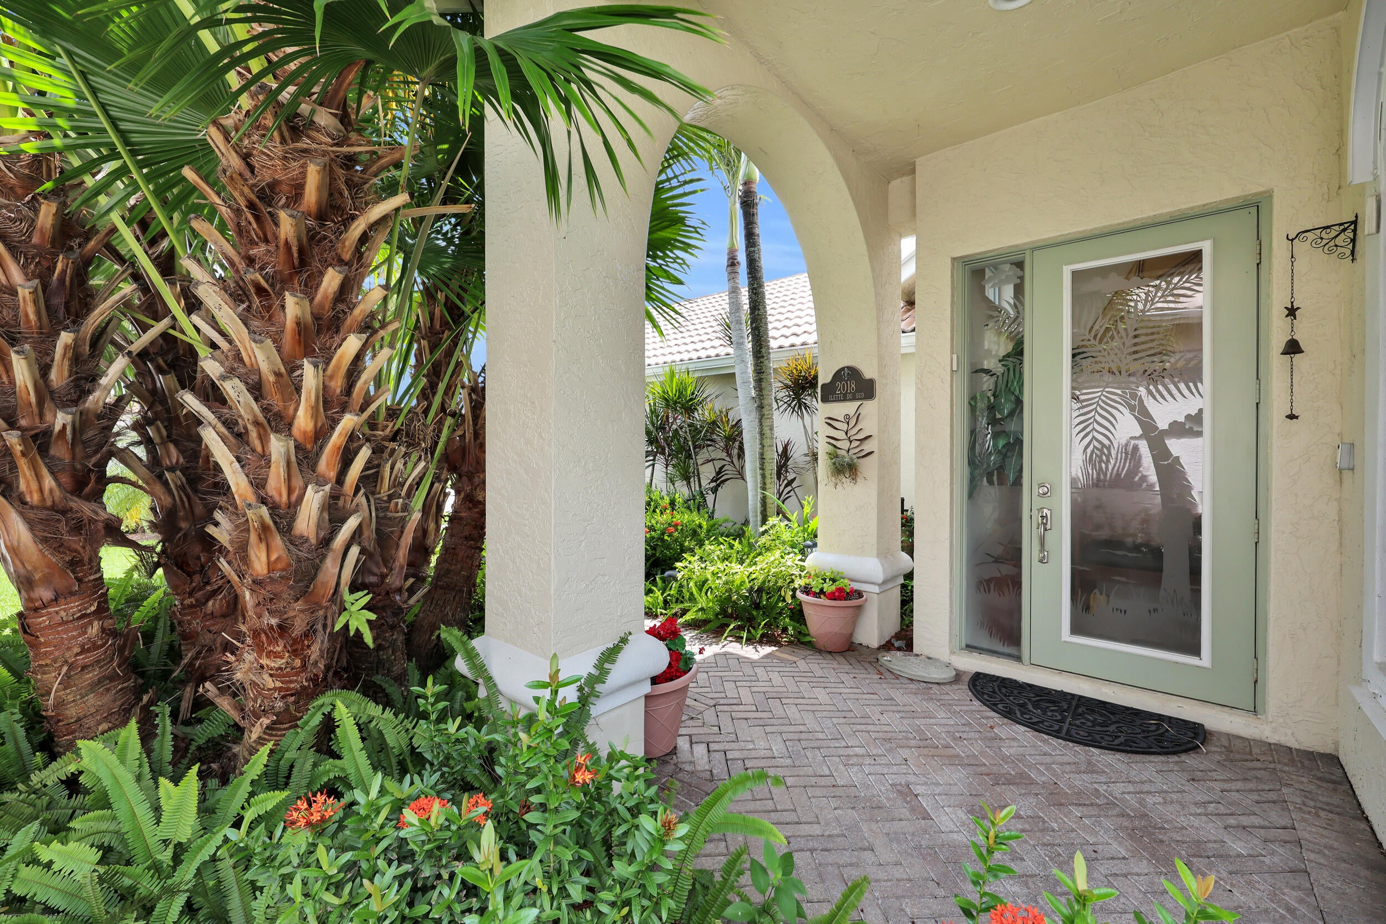
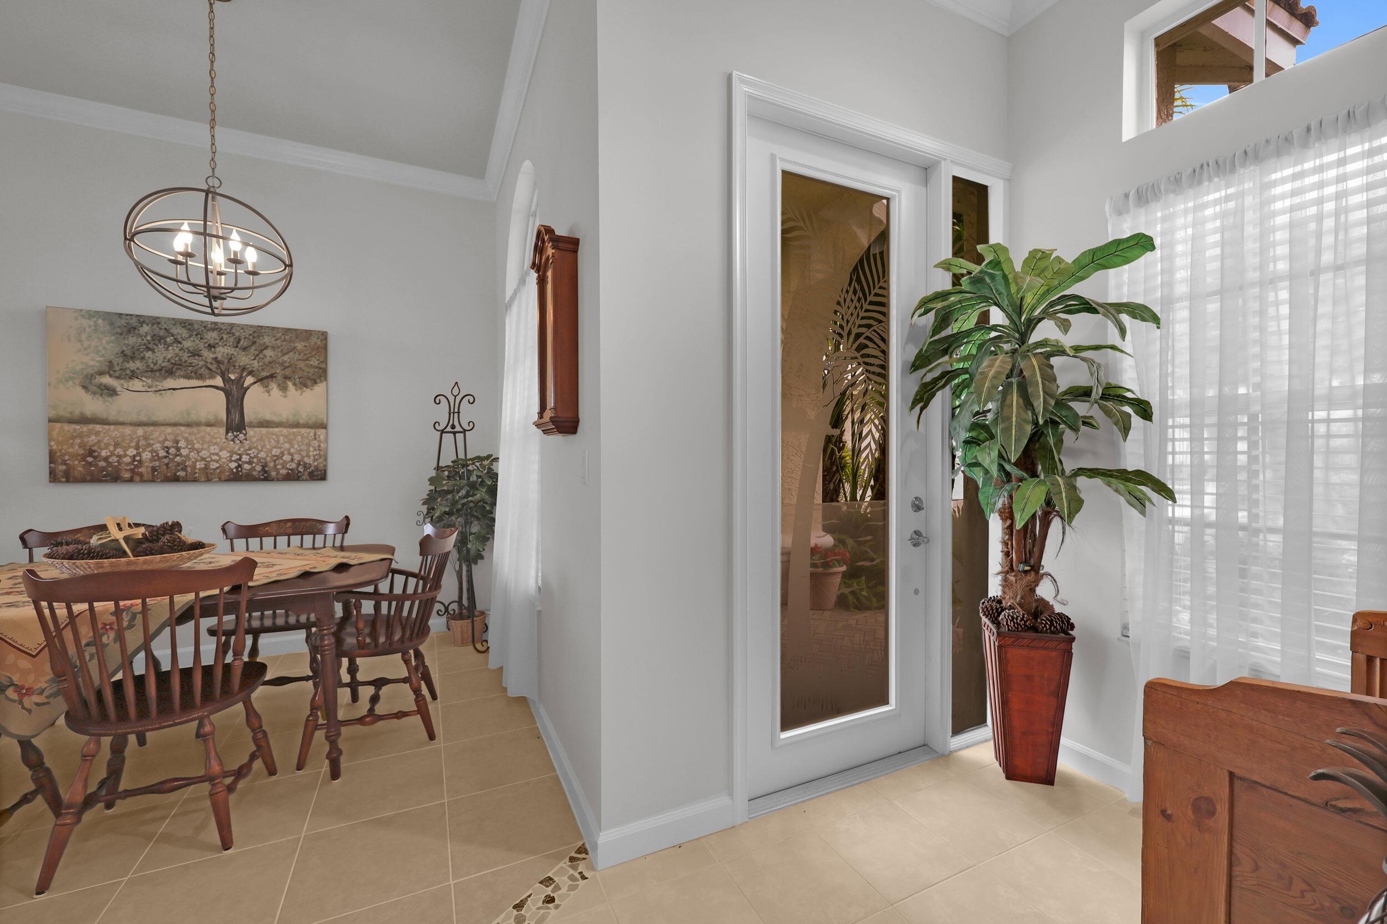
If you love sunsets, you'll love this view! This two bedroom, two bathroom, two car garage CBS home has an enclosed sunroom overlooking the lake with a private dock including a boat. The kitchen has granite counter tops, tiled back splash and newer S/S appliances. There is tile in all living areas including the sunroom and newer carpet in the bedrooms. This home has central vacuum, A/C is 2022, W/H is 2017, there is a plywood floor in the attic for extra storage. This home has been replumbed. Lake Charles allows boating , no gas motors, and catch & release fishing. There are 9 miles of lit sidewalks on both sides of the streets and 5 acres of preserves. The front gate is manned 24/7 and the back gate is double trapped for residents entry only. All centrally located in St Lucie West.
Save
Ask
Tour
Hide
Share
Listing Snapshot
Price
$339,900
Days On Site
19 Days
Bedrooms
2
Inside Area (SqFt)
1,327 sqft
Total Baths
2
Full Baths
2
Partial Baths
N/A
Lot Size
0.14 Acres
Year Built
1999
MLS® Number
B26080194
Status
Pending
Property Tax
$6,271.91
HOA/Condo/Coop Fees
$300.33 monthly
Sq Ft Source
Public Records
Friends & Family
React
Comment
Invite
No Comments Yet
Did you know? You can invite friends and family to your search. They can join your search, rate and discuss listings with you.
Recent Activity
a week ago
Status changed to Pending
3 weeks ago
Listing first seen on site
3 weeks ago
Listing updated with changes from the MLS®
General Features
Acres
0.14
Attached Garage
Yes
Direction Faces
East
Foundation
Permanent
Garage
Yes
Garage Spaces
2
Land Lease
No
Levels
One
Number Of Stories
1
Parking
AttachedGaragePaver Block
Parking Spaces
4
Pets
Breed RestrictionsNumber LimitYes
Property Sub Type
Single Family Residence
Security
Security GateGated CommunitySecurity Guard
Sewer
Public Sewer
Special Circumstances
Standard
SqFt Total
2067
Style
Contemporary
Utilities
Cable AvailableElectricity AvailableSewer ConnectedUnderground UtilitiesWater Available
Water Source
Public
Zoning
Planned Un
Interior Features
Appliances
DryerDishwasherElectric RangeElectric Water HeaterOvenRangeRefrigeratorWater HeaterWasher


Did you know? You can invite friends and family to your search. They can join your search, rate and discuss listings with you.