Property Search

Save
Ask
Tour
Hide
Share
$429,900
24 Days On Site

726 SW Jaslo Avenue
Port St Lucie, FL 34953

For Sale|Single Family Residence|Active Under Contract
3
Beds
2
Total Baths
2
Full Baths
1,576
SqFt
$273
/SqFt
2006
Built
Subdivision:
PORT ST LUCIE SECTION 21
County:
St Lucie
Call Now: 954-998-3673
Is this the listing for you? We can help make it yours.
954-998-3673
726 SW Jaslo Avenue726 SW Jaslo Avenue726 SW Jaslo Avenue726 SW Jaslo Avenue
Save
Ask
Tour
Hide
Share

Mortgage Calculator

Monthly Payment (Est.)

Enter an interest rate to see your estimated monthly payment.
Calculator powered by Showcase IDX, a Constellation1 Company. Copyright ©2026 Information is deemed reliable but not guaranteed.

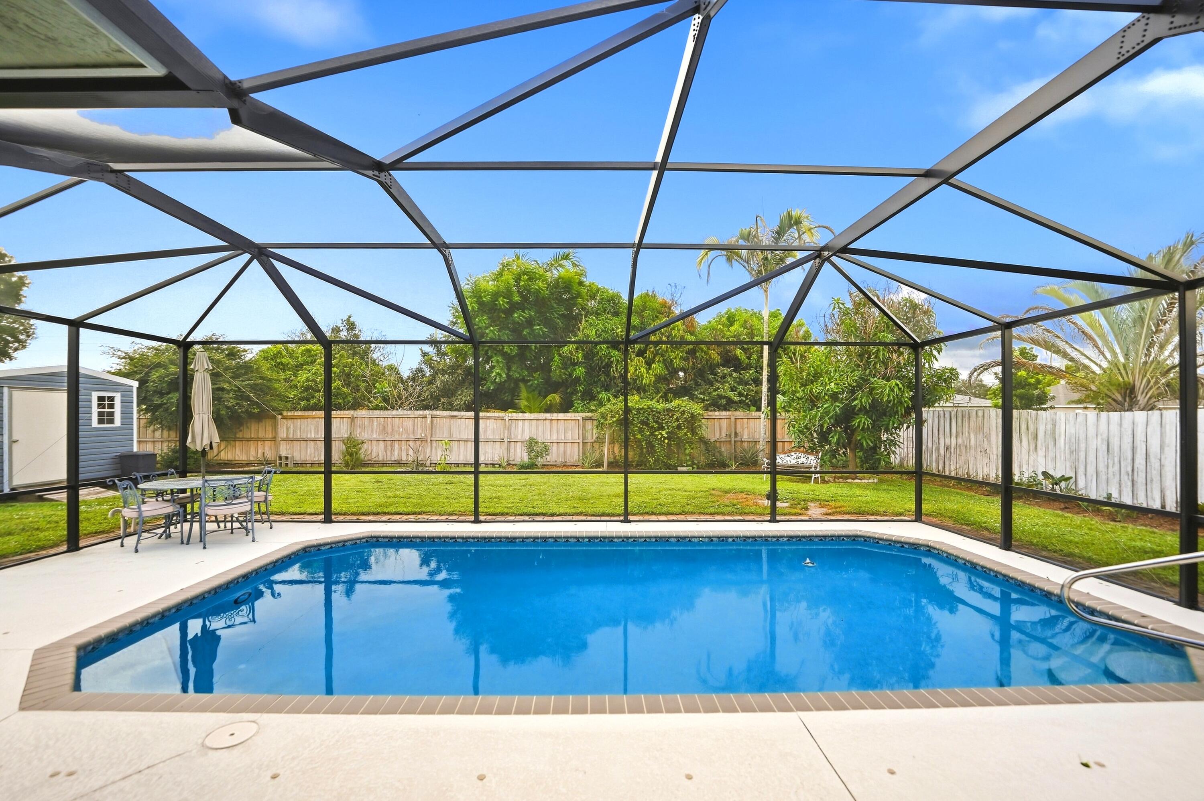
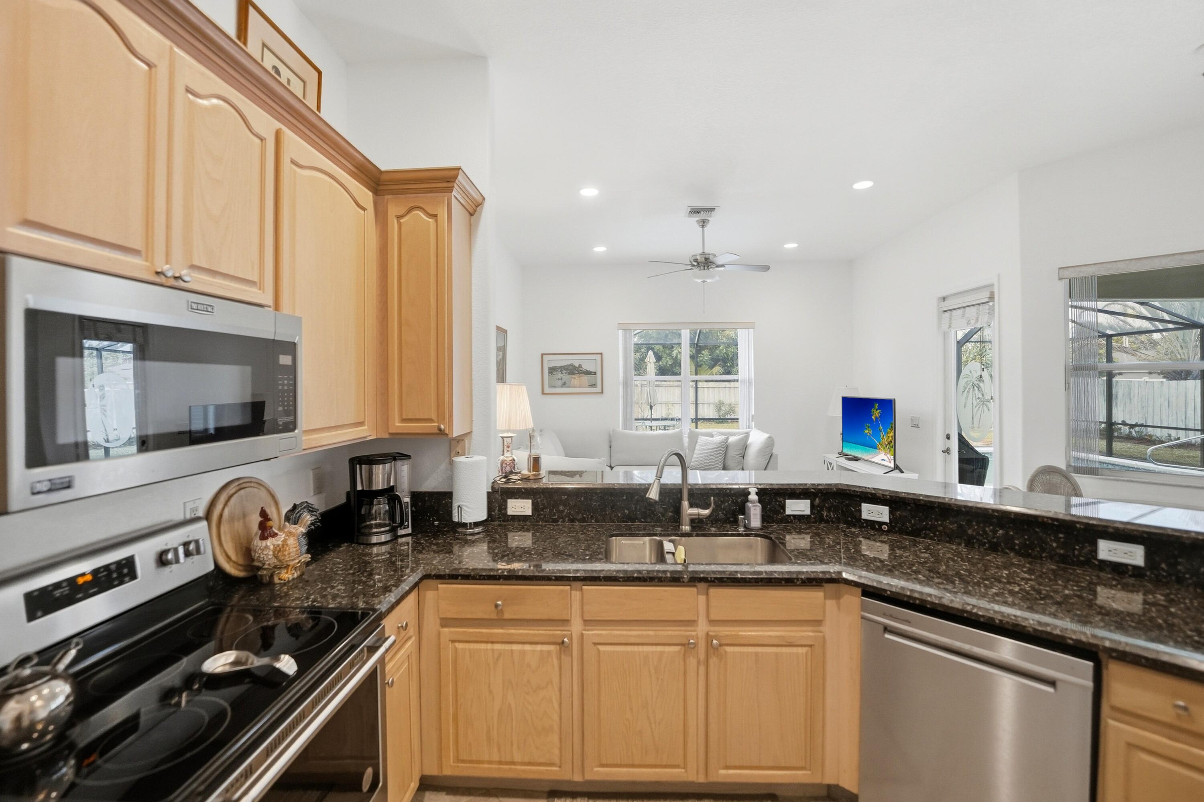
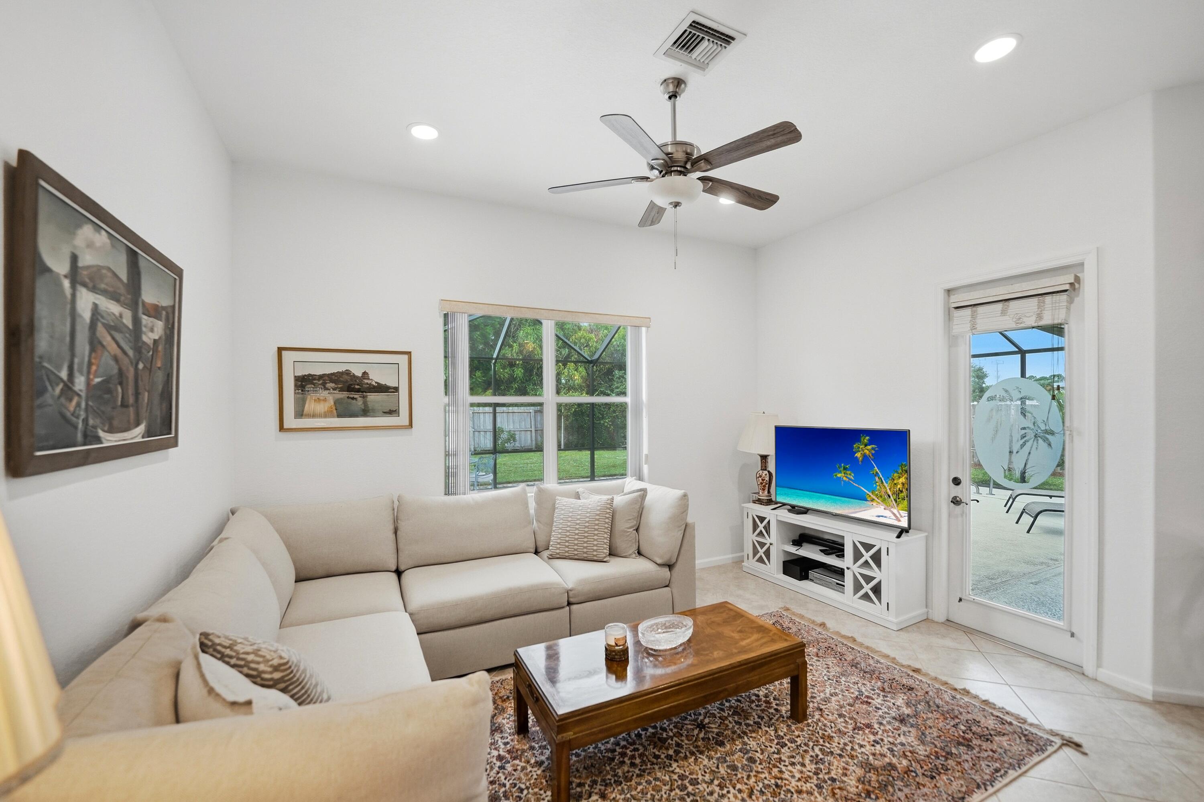
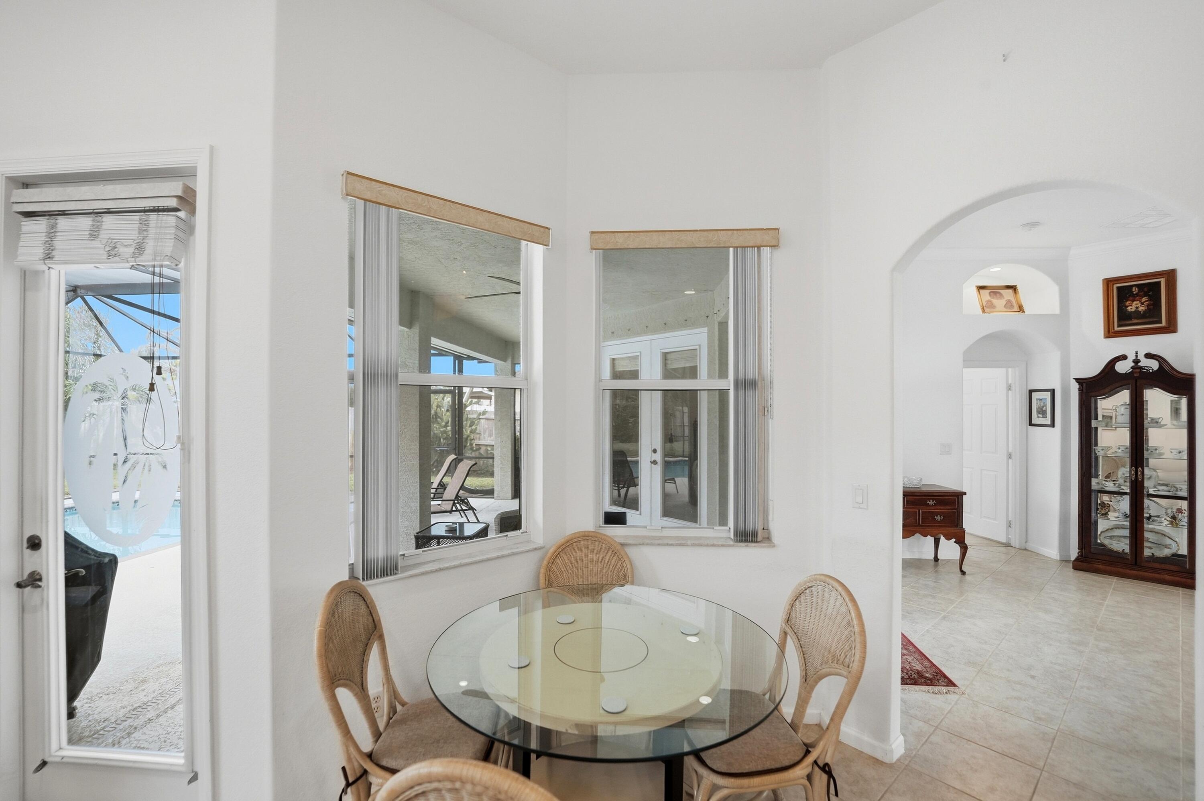
Welcome to your private Florida retreat! Located in desirable Port St. Lucie, this turn-key 3BR/2BA CBS home offers 1,576 sq ft of living space on a 0.24-acre lot. Inside, enjoy high ceilings, tile flooring throughout, and a bright split floor plan. The kitchen features granite counters with Bar seating, pantry, and dedicated dining spaces. Step out to your private paradise with an in-ground pool, Newly screened enclosure (6/2023), covered patio, fully fenced yard, and storage shed. Major updates offer total peace of mind: NEW ROOF (2025), NEW WATER HEATER (6/2026), A/C (10/2016), complete storm shutters, and auto-sprinklers. Great for commuters with quick access to Turnpike and I-95. Minutes via surface streets to shopping, dining, banking, Hospitals, beaches, and See Supplement MIDFLORIDA Event Center (future home of USL soccer at Walton & One), and the newly opened Port District & Pioneer Park (with even more coming soon) NO HOA FEES OR RESTRICTIONS! Schedule your showing today!

Save
Ask
Tour
Hide
Share
Listing Snapshot
Price 
$429,900
Days On Site 
24 Days
Bedrooms 
3
Inside Area (SqFt) 
1,576 sqft
Total Baths 
2
Full Baths 
2
Partial Baths 
N/A
Lot Size 
0.24 Acres
Year Built 
2006
MLS® Number 
B26078317
Status 
Active Under Contract
Property Tax 
$5,242.22
HOA/Condo/Coop Fees 
N/A
Sq Ft Source 
Public Records
Friends & Family
Recent Activity
2 weeks agoStatus changed to Active Under Contract
4 weeks agoListing first seen on site
4 weeks agoListing updated with changes from the MLS®
General Features
Acres 
0.24
Attached Garage 
Yes
Direction Faces 
North
Garage 
Yes
Garage Spaces 
2
Land Lease 
No
Levels 
One
Number Of Stories 
1
Parking 
AttachedConcreteDrivewayGarage
Parking Spaces 
4
Pets 
Yes
Property Sub Type 
Single Family Residence
Security 
Smoke Detector(s)
Sewer 
Public Sewer
Special Circumstances 
Probate Listing
SqFt Total 
2284
Style 
Ranch
Utilities 
Cable AvailableElectricity ConnectedSewer ConnectedWater Connected
Water Source 
PublicWell
Zoning 
RS-2 PSL
Interior Features
Appliances 
DryerDishwasherElectric RangeElectric Water HeaterMicrowaveRangeRefrigeratorWater HeaterWasher
Cooling 
Central AirCeiling Fan(s)Electric
Flooring 
Tile
Furnished 
Negotiable
Heating 
CentralElectric
Interior 
Breakfast BarHigh CeilingsKitchen IslandPantrySoaking TubWalk-In Closet(s)
Laundry Features 
Washer HookupElectric Dryer HookupLaundry Room
Main Level Bedrooms 
3
Window Features 
Blinds
Bedroom 2 
Dimensions - 10 X 10Level - MainArea - 100
Bedroom 3 
Dimensions - 11 X 11Level - MainArea - 121
Dining Room 
Dimensions - 12 X 15Level - MainArea - 180
Kitchen 
Dimensions - 18 X 14Level - MainArea - 252
Living Room 
Dimensions - 12 X 15Level - MainArea - 180
PrimaryBedroom 
Dimensions - 10 X 16Level - MainArea - 160
Save
Ask
Tour
Hide
Share
Exterior Features
Construction Details 
BlockStucco
Exterior 
GardenStorage
Fencing 
Back YardFenced
Lot Features 
LandscapedGarden
Other Structures 
Shed(s)Storage
Patio And Porch 
CoveredPatioPorchScreened
Pool Features 
FencedIn GroundPrivateScreen Enclosure
Private Pool 
Yes
Roof 
Shingle
View 
GardenPool
Waterview 
GardenPool
Windows/Doors 
Blinds
Community Features
Accessibility Features 
Accessible Doors
MLS Area 
7740
Financing Terms Available 
CashConventionalFHAVA Loan
Building Access 
Entry Level Living Area Y
Roads 
Paved
Schools
School District
Unknown
Elementary School
Windmill Point
Middle School
Southport
High School
Treasure Coast
Listing courtesy of RE/MAX Gold


All listings featuring the BMLS logo are provided by BeachesMLS, Inc. This information is not verified for authenticity or accuracy and is not guaranteed. Copyright © 2026 BeachesMLS, Inc. (a Flex MLS feed)
Last checked: 2026-10-14 10:49 AM UTC

Neighborhood & Commute
Source: Walkscore
Disclosure: Community information and market data powered by Constellation Data Labs. Information is deemed reliable but not guaranteed.
Save
Ask
Tour
Hide
Share
Scroll to Top