
Save
Ask
Tour
Hide
$2,399
28 Days On Site
6143 Garden CourtDavie, FL 33314
For Rent|Apartment|Active
2
Beds
2
Total Baths
2
Full Baths
950
SqFt
$3
/SqFt
2002
Built
Subdivision:
n/a
County:
Broward
Call Now: 954-998-3673
Is this the listing for you? We can help make it yours.
954-998-3673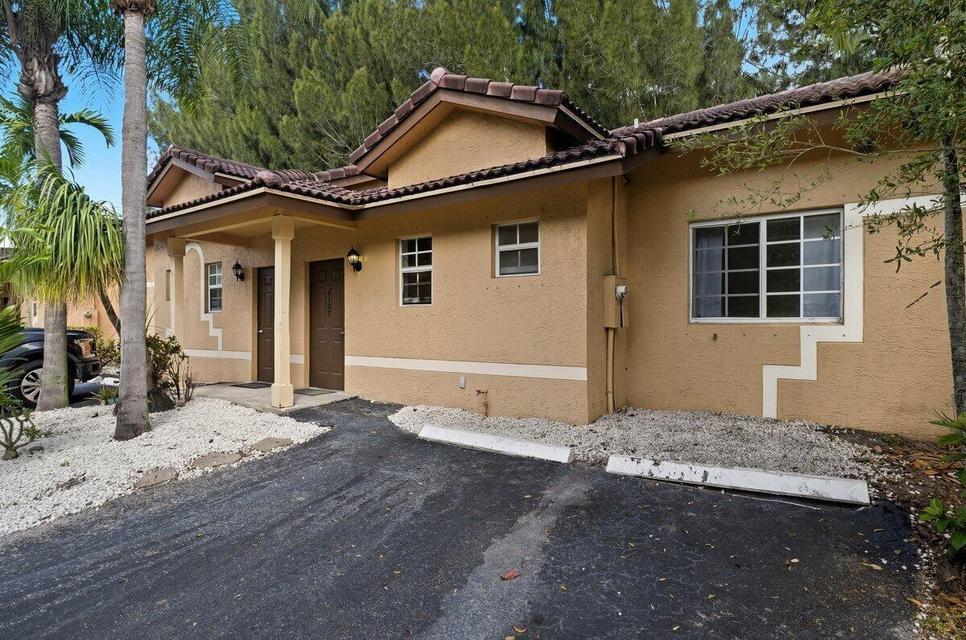
Save
Ask
Tour
Hide
Mortgage Calculator
Monthly Payment (Est.)
Enter an interest rate to see your estimated monthly payment.Calculator powered by Showcase IDX, a Constellation1 Company. Copyright ©2026 Information is deemed reliable but not guaranteed.
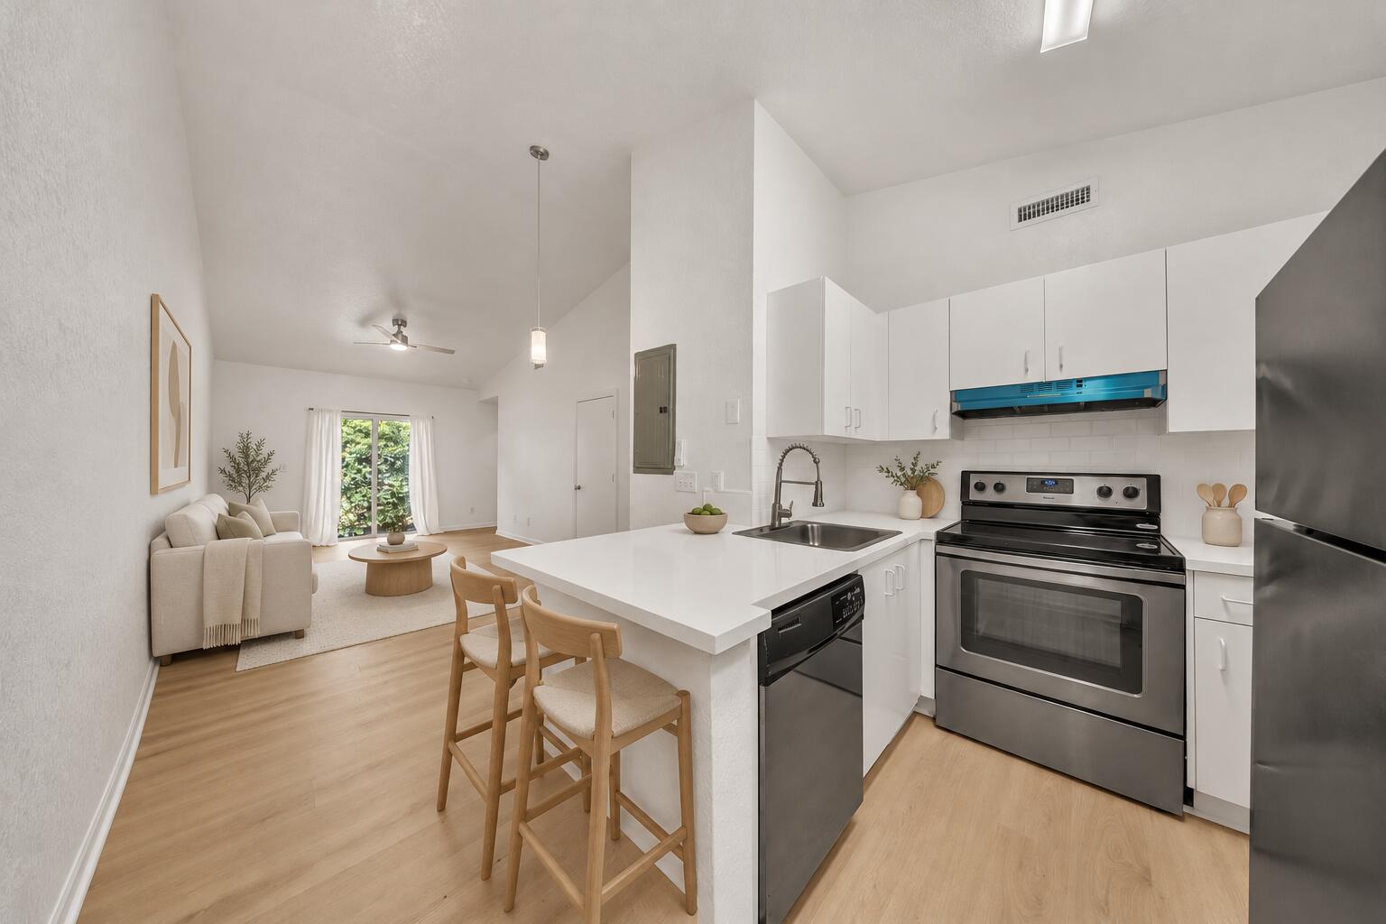
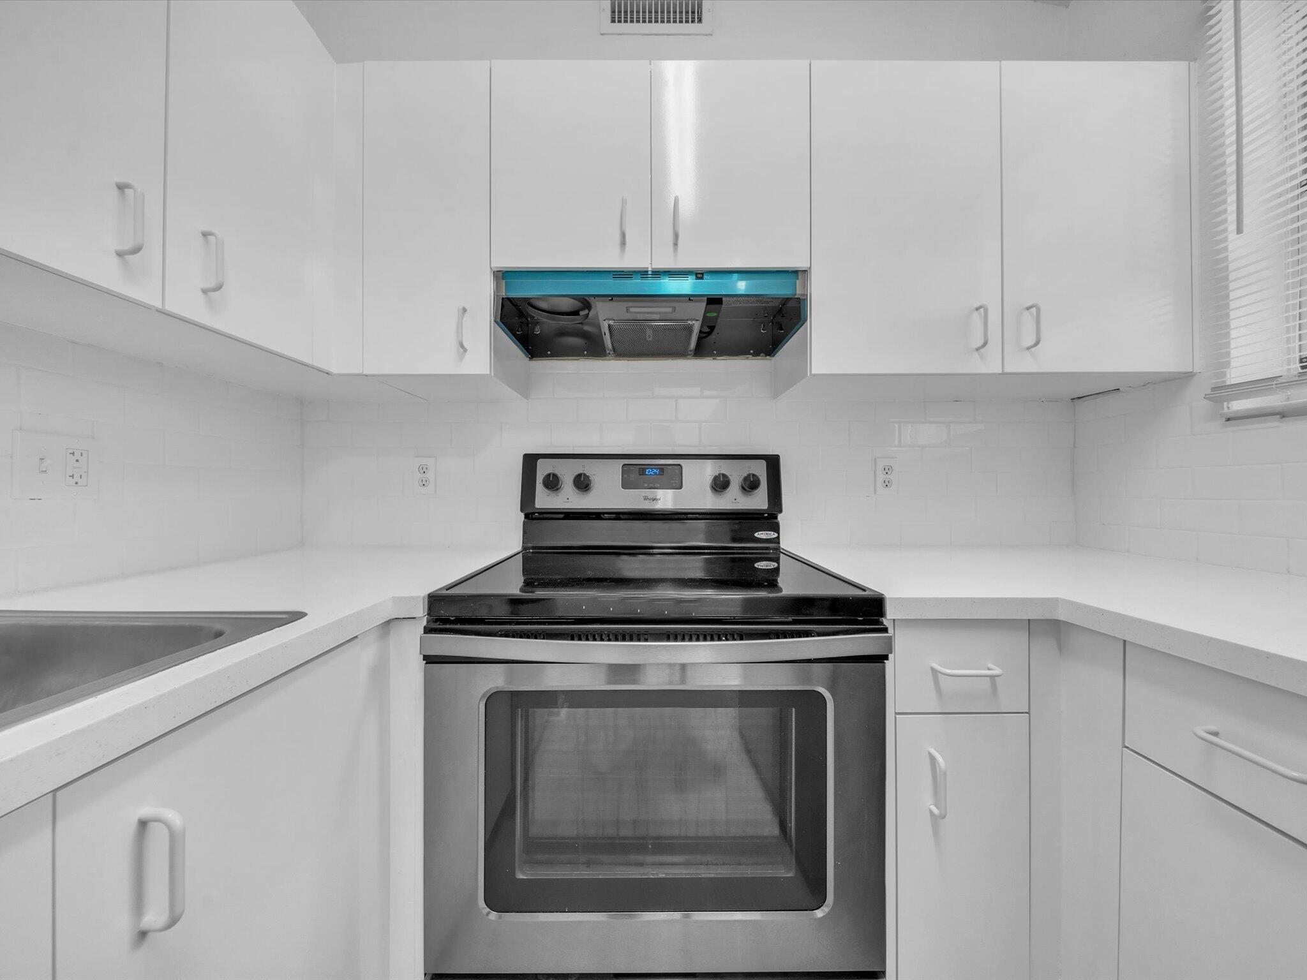
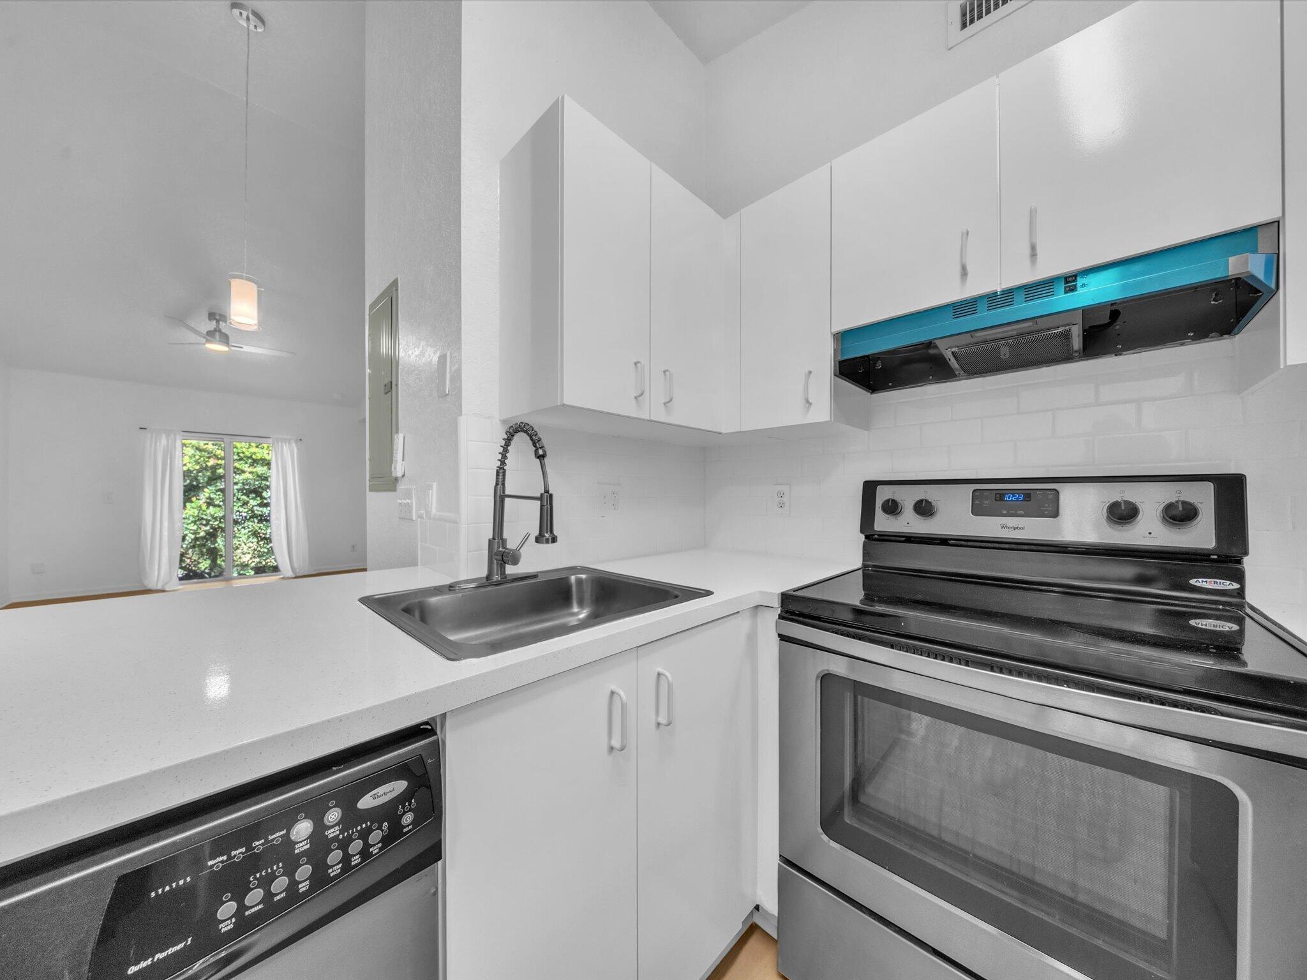
Welcome to Davie Villas Stirling. Spacious 2-bedroom, 2-bath townhouse-style unit with your own private 2-car driveway right in front of your door. Enjoy an open-concept living area with high vaulted ceilings, in-unit washer/dryer, and dishwasher. Furniture not available; some photos have been virtually staged. Both bedrooms feature full bathrooms, with one accessible from the hallway for guests. Sliding doors lead to your private patio with green space. Offering modern kitchen, bathrooms and flooring near universities and all major highways. Rapid approval and no HOA. Flooring and tile may vary; all units share same layout!
Save
Ask
Tour
Hide
Listing Snapshot
Price
$2,399
Days On Site
28 Days
Bedrooms
2
Inside Area (SqFt)
950 sqft
Total Baths
2
Full Baths
2
Partial Baths
N/A
Lot Size
N/A
Year Built
2002
MLS® Number
B26075341
Status
Active
Property Tax
N/A
HOA/Condo/Coop Fees
N/A
Sq Ft Source
Owner
Friends & Family
Recent Activity
| 4 weeks ago | Listing first seen on site | |
| 4 weeks ago | Listing updated with changes from the MLS® |
General Features
Available on
2026-09-11
Carport
2
Direction Faces
South
Levels
One
Number Of Stories
1
Parking
AssignedCarportDetached CarportGuest
Parking Spaces
2
Pets
Number LimitSize LimitYes
Property Sub Type
Apartment
Security
Smoke Detector(s)
Sewer
Public Sewer
SqFt Total
26992
Utilities
Sewer ConnectedWater Connected
Interior Features
Appliances
DryerDishwasherElectric RangeElectric Water HeaterRangeRefrigeratorWater HeaterWasher
Cooling
Central AirCeiling Fan(s)
Flooring
TileVinyl
Furnished
Unfurnished
Heating
Central
Interior
Breakfast BarCathedral Ceiling(s)High CeilingsKitchen IslandVaulted Ceiling(s)Walk-In Closet(s)
Laundry Features
InsideLaundry Closet
Main Level Bedrooms
2
Window Features
Blinds
Kitchen
Level - Main
Laundry
Living Room
Level - Main
PrimaryBedroom
Level - Main
Save
Ask
Tour
Hide
Exterior Features
Construction Details
BlockStucco
Exterior
Lighting
Fencing
None
Other Structures
None
Patio And Porch
PatioPorch
Roof
Tile
View
Garden
Waterview
Garden
Windows/Doors
Blinds
Community Features
Association Amenities
None
MLS Area
3090
Building Access
Entry Level Living Area Y
Roads
Asphalt
Schools
School District
Unknown
Elementary School
Silver Ridge
Middle School
Driftwood
High School
Hollywood Hills
Listing courtesy of Keller Williams Legacy

All listings featuring the BMLS logo are provided by BeachesMLS, Inc. This information is not verified for authenticity or accuracy and is not guaranteed. Copyright © 2026 BeachesMLS, Inc. (a Flex MLS feed)
Last checked: 2026-10-10 02:15 AM UTC
All listings featuring the BMLS logo are provided by BeachesMLS, Inc. This information is not verified for authenticity or accuracy and is not guaranteed. Copyright © 2026 BeachesMLS, Inc. (a Flex MLS feed)
Last checked: 2026-10-10 02:15 AM UTC
Neighborhood & Commute
Source: Walkscore
Disclosure: Community information and market data powered by Constellation Data Labs. Information is deemed reliable but not guaranteed.
Save
Ask
Tour
Hide