Property Search

Save
Ask
Tour
Hide
Share
$2,500
28 Days On Site

1000
1000 Scotia Drive 304
Hypoluxo, FL 33462

For Rent|Condominium|Active
2
Beds
2
Total Baths
2
Full Baths
1,061
SqFt
$2
/SqFt
2001
Built
Subdivision:
HYPOLUXOS MARINERS CAY CONDO
County:
Palm Beach
Call Now: 954-998-3673
Is this the listing for you? We can help make it yours.
954-998-3673
1000 Scotia Drive 3041000 Scotia Drive 3041000 Scotia Drive 3041000 Scotia Drive 304
Save
Ask
Tour
Hide
Share

Mortgage Calculator

Monthly Payment (Est.)

Enter an interest rate to see your estimated monthly payment.
Calculator powered by Showcase IDX, a Constellation1 Company. Copyright ©2026 Information is deemed reliable but not guaranteed.

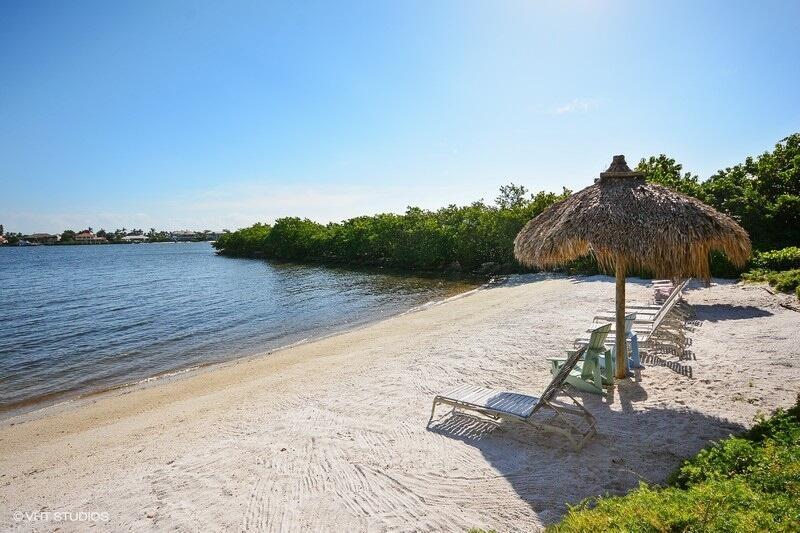
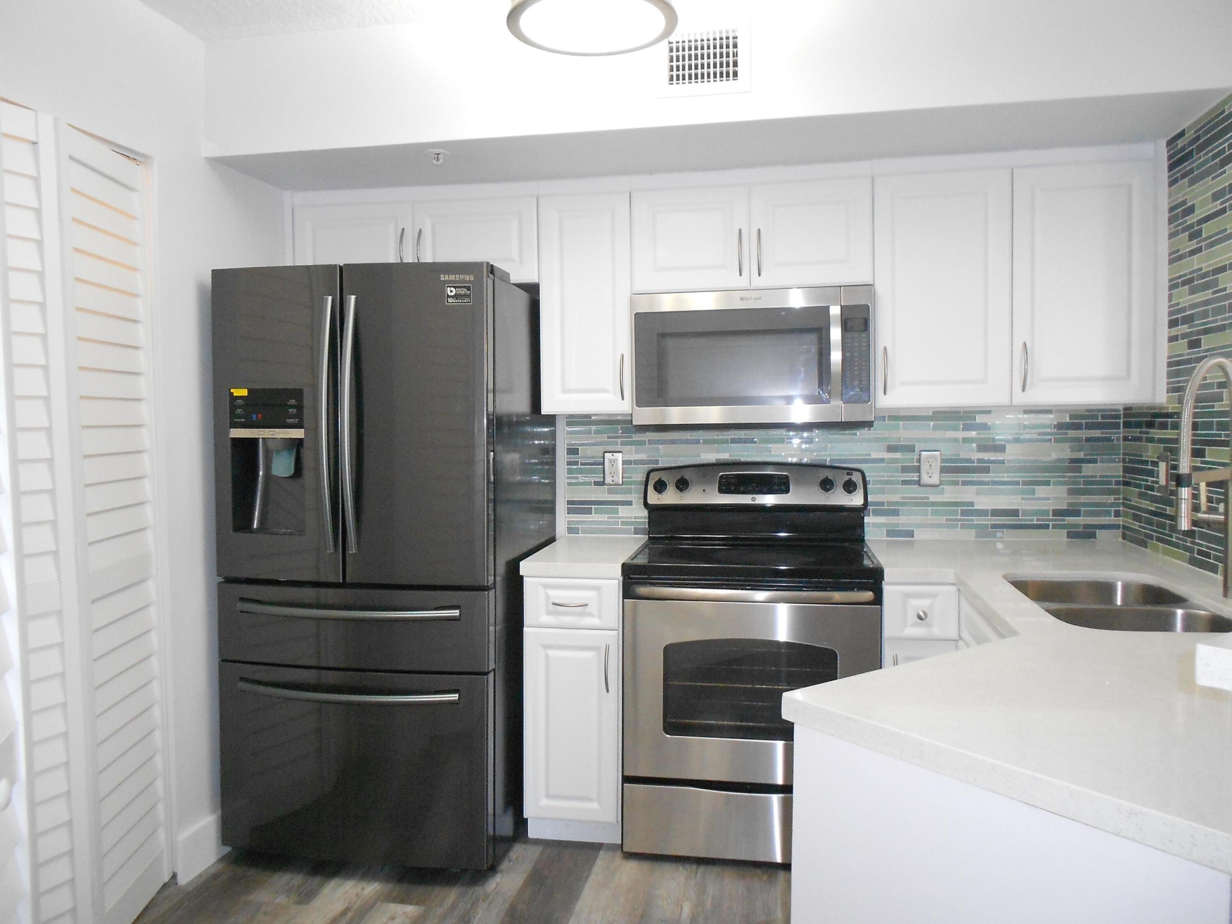
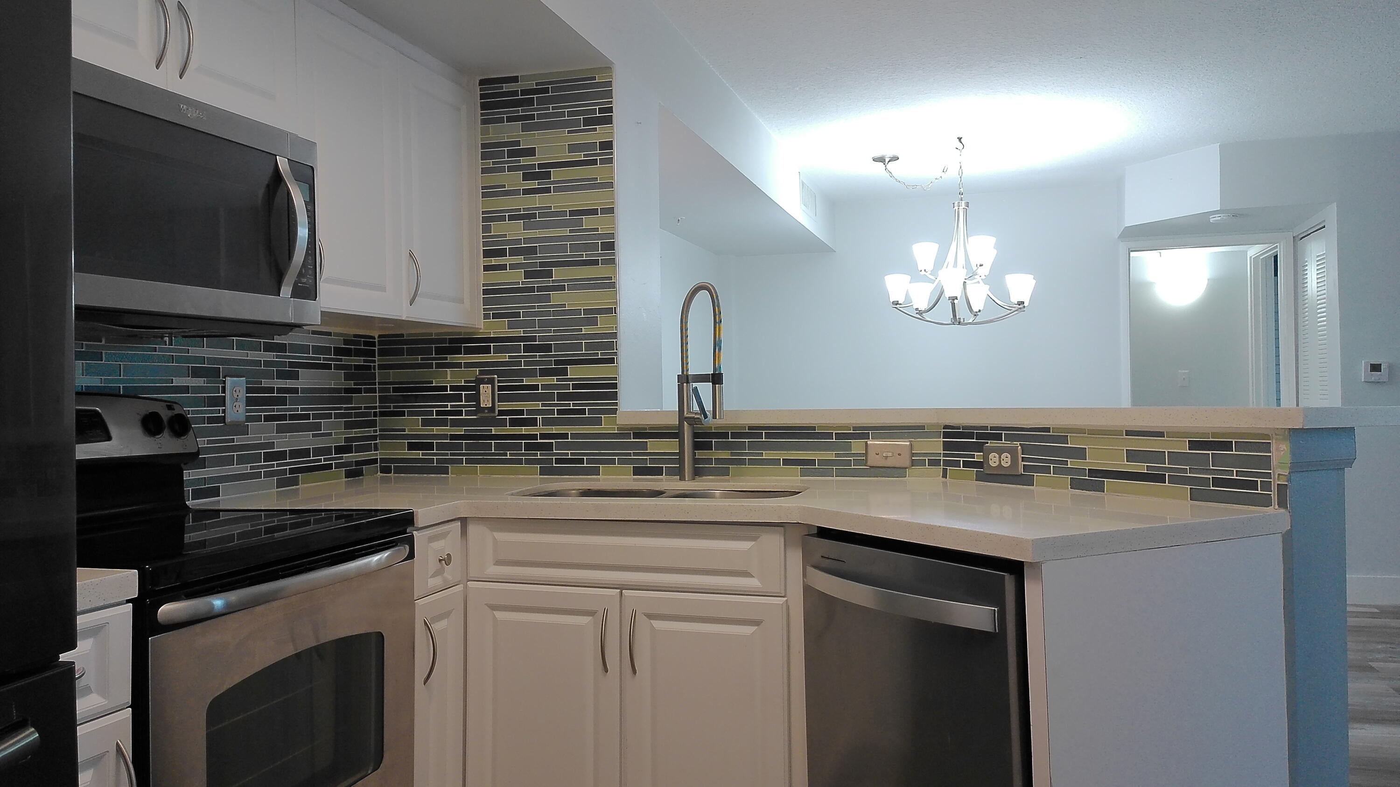
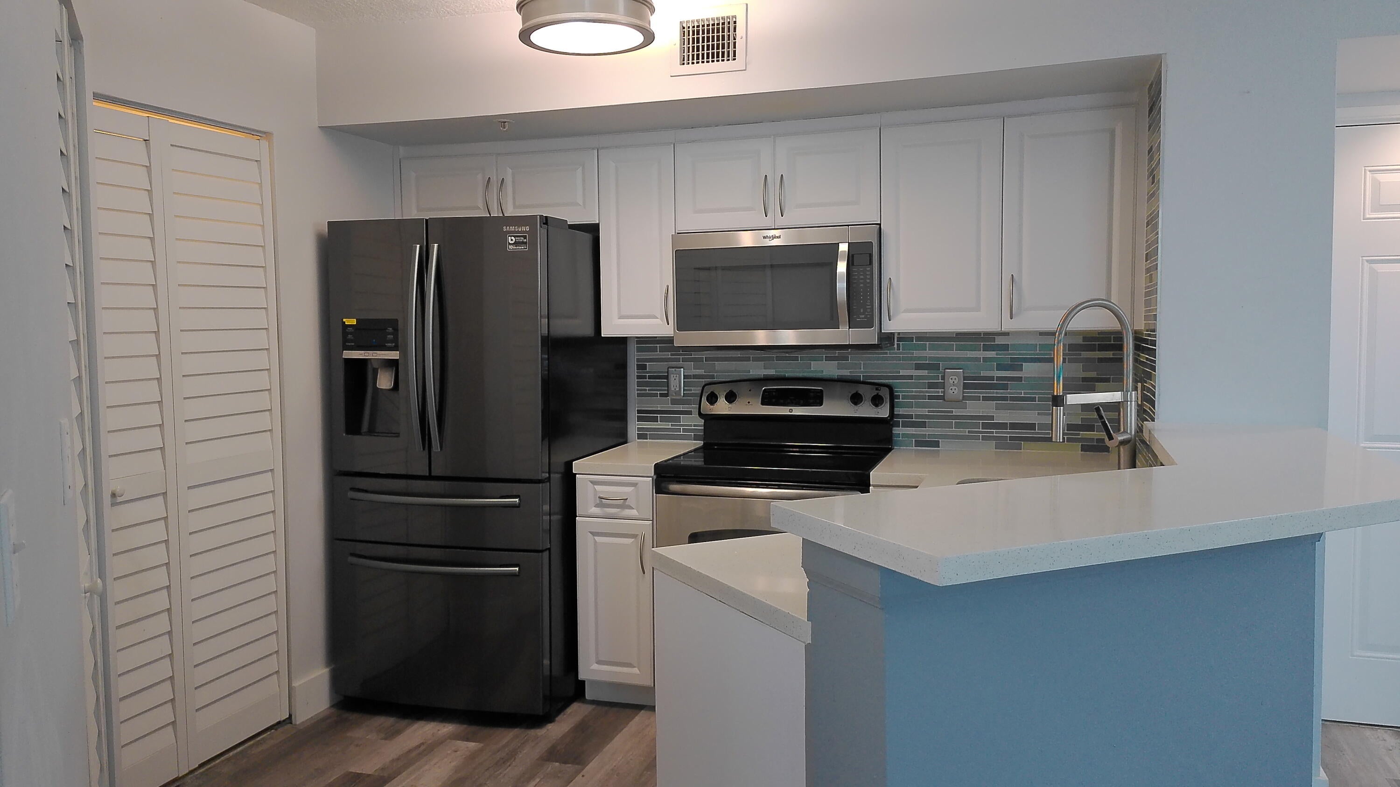
Looking for a South-facing condo with some views of the Marina, boats, and Intracoastal activity? Look no more. Sunny and bright. This renovated 2-bedroom, 2-bath condo with a private garage offers modern living. The kitchen features white quartz countertops, new cabinets, and a glass-tiled backsplash. The bedrooms are separated for privacy, each with a walk-in closet. A desk area for work or hobbies. The main bathroom features a tiled walk-in shower and a double floating vanity, creating a spa-like feel. Throughout the condo, vinyl wood-style flooring, textured ceilings, impact windows, and accordion shutters add added security. Brand-new A/C and Water Heater just installed! Enjoy both sunrise and sunset from your covered balcony. Mariners Cay is a gated, waterfront community open to all Mariners Cay is a gated, waterfront community open to all ages, featuring a white-sand beach, an Intracoastal pool, Kayak racks, a gym, a sauna, and a dog park. With dining, shopping, and outdoor activities right around the corner, this location is ideal for an active or easygoing lifestyle.

Save
Ask
Tour
Hide
Share
Listing Snapshot
Price 
$2,500
Days On Site 
28 Days
Bedrooms 
2
Inside Area (SqFt) 
1,061 sqft
Total Baths 
2
Full Baths 
2
Partial Baths 
N/A
Lot Size 
N/A
Year Built 
2001
MLS® Number 
B26075005
Status 
Active
Property Tax 
N/A
HOA/Condo/Coop Fees 
N/A
Sq Ft Source 
Public Records
Friends & Family
Recent Activity
4 weeks agoListing first seen on site
4 weeks agoListing updated with changes from the MLS®
General Features
Available on 
2026-09-11
Direction Faces 
South
Garage 
Yes
Garage Spaces 
1
Levels 
One
Number Of Stories 
6
Parking 
AssignedDetachedGarageOpen
Parking Spaces 
2
Pets 
No
Property Sub Type 
Condominium
Security 
Smoke Detector(s)Fire AlarmFire Sprinkler SystemGated CommunityKey Card Entry
Sewer 
Public Sewer
SqFt Total 
1061
Utilities 
Cable AvailableElectricity ConnectedSewer AvailableWater Available
Interior Features
Appliances 
DryerDishwasherElectric RangeElectric Water HeaterDisposalIce MakerMicrowaveRangeRefrigeratorWater HeaterWasher
Cooling 
Ceiling Fan(s)Electric
Flooring 
Vinyl
Furnished 
Unfurnished
Heating 
CentralElectric
Interior 
PantryWalk-In Closet(s)
Laundry Features 
InsideLaundry ClosetLaundry Room
Main Level Bedrooms 
1
Window Features 
Storm Window(s)
Bedroom 2 
Dimensions - 12 X 12Area - 144
Dining Room 
Dimensions - 9 X 8Level - MainArea - 72
Kitchen 
Dimensions - 10 X 10Level - MainArea - 100
Laundry 
Living Room 
Dimensions - 13 X 13Level - MainArea - 169
PrimaryBedroom 
Dimensions - 13 X 12Level - MainArea - 156
Save
Ask
Tour
Hide
Share
Exterior Features
Construction Details 
BlockStucco
Exterior 
BalconyNone
Patio And Porch 
Covered
Pool Features 
AssociationHeated
Roof 
Tar/Gravel
View 
WaterMarinaOther
Waterview 
WaterMarinaOther
Windows/Doors 
Storm Window(s)
Community Features
Association Amenities 
PoolBilliard RoomClubhouseDog ParkElevator(s)Fitness CenterMaintenancePicnic AreaSaunaSpa/Hot TubTrash
Community Features 
Gated
MLS Area 
4200
Building Access 
Entry Level Living Area Y
Roads 
Asphalt
Schools
School District
Unknown
Elementary School
Rolling Green
Middle School
Lantana Community
High School
Boynton Beach
Listing courtesy of Lang Realty - Boynton Beach


All listings featuring the BMLS logo are provided by BeachesMLS, Inc. This information is not verified for authenticity or accuracy and is not guaranteed. Copyright © 2026 BeachesMLS, Inc. (a Flex MLS feed)
Last checked: 2026-10-10 02:20 AM UTC

Neighborhood & Commute
Source: Walkscore
Disclosure: Community information and market data powered by Constellation Data Labs. Information is deemed reliable but not guaranteed.
Save
Ask
Tour
Hide
Share
Scroll to Top