
Save
Ask
Tour
Hide
$330,000
71 Days On Site
6007 Raintree TrailFort Pierce, FL 34982
Single Family Residence|Pending
3
Beds
3
Total Baths
3
Full Baths
1,792
SqFt
$184
/SqFt
1982
Built
Subdivision:
INDIAN RIVER ESTATES -UNIT 9
County:
St Lucie
Call Now: 954-998-3673
Is this the listing for you? We can help make it yours.
954-998-3673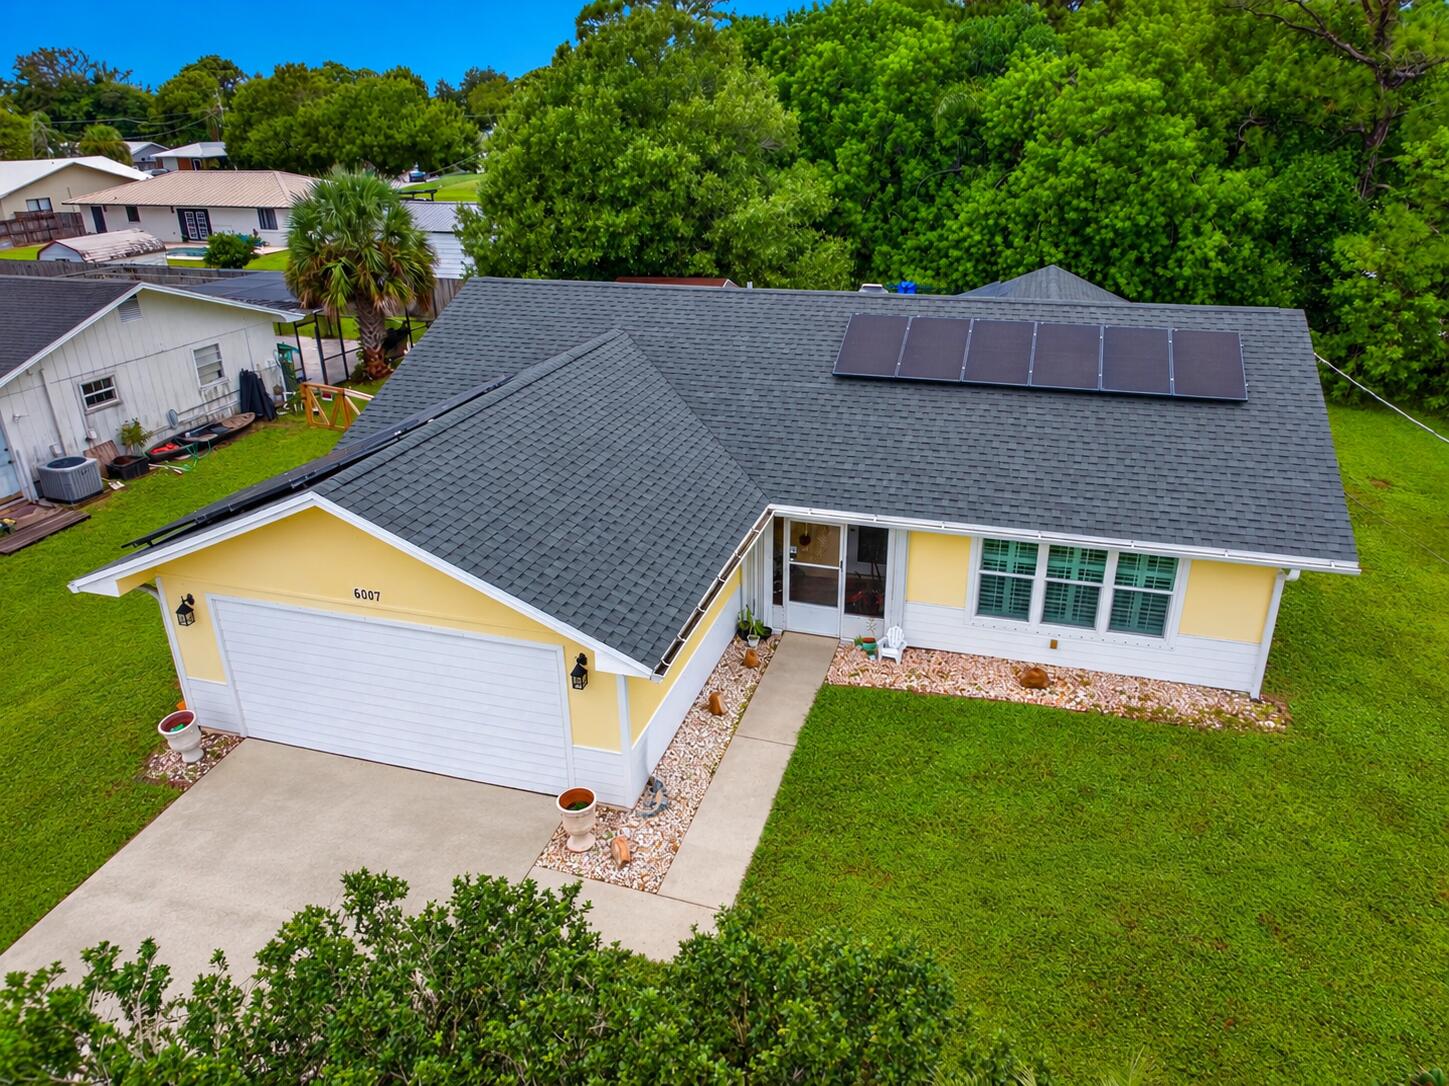
Save
Ask
Tour
Hide
Mortgage Calculator
Monthly Payment (Est.)
Enter an interest rate to see your estimated monthly payment.Calculator powered by Showcase IDX, a Constellation1 Company. Copyright ©2026 Information is deemed reliable but not guaranteed.
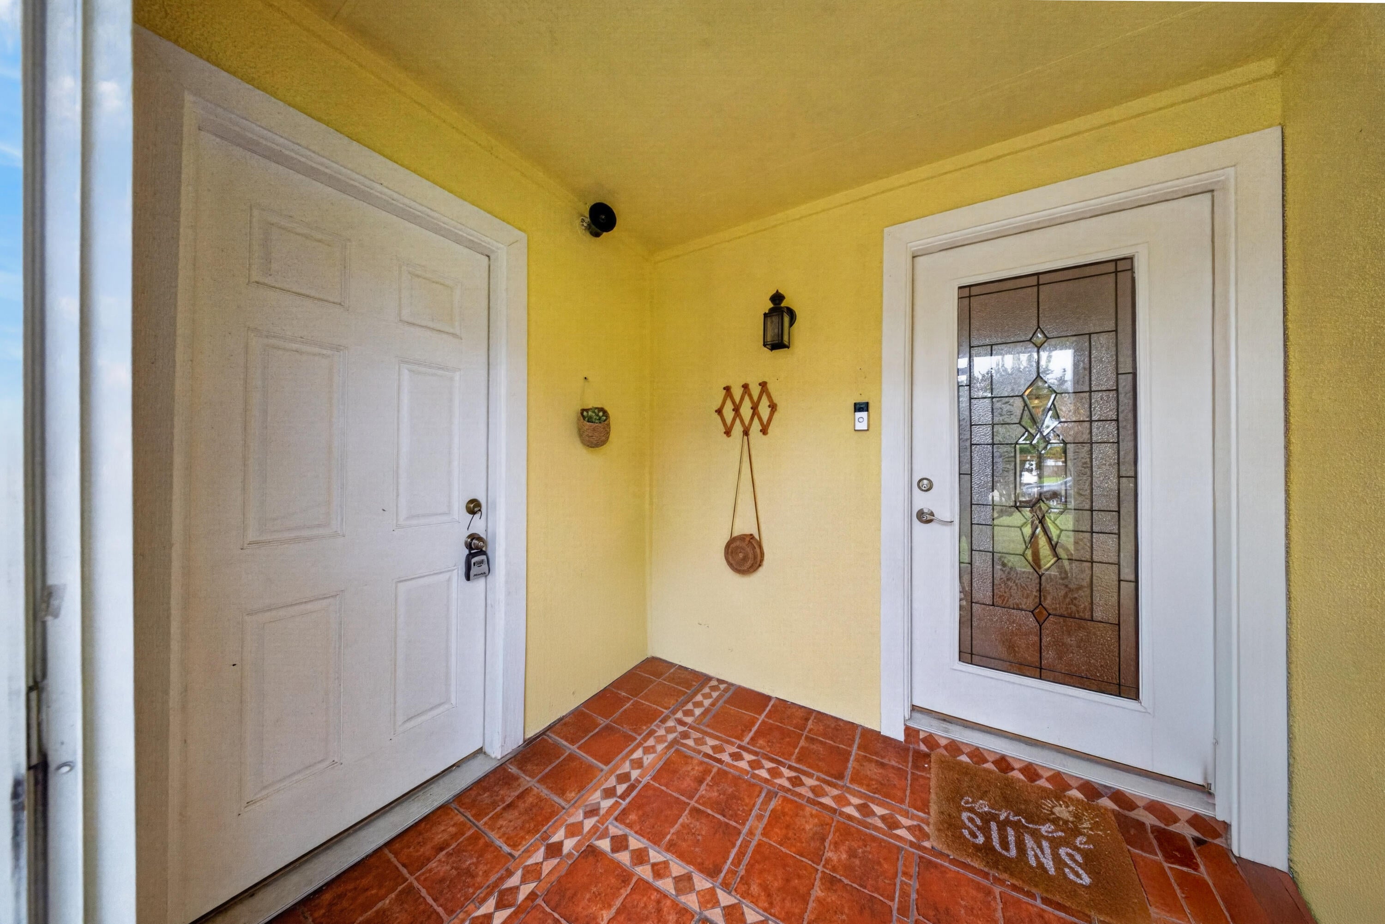
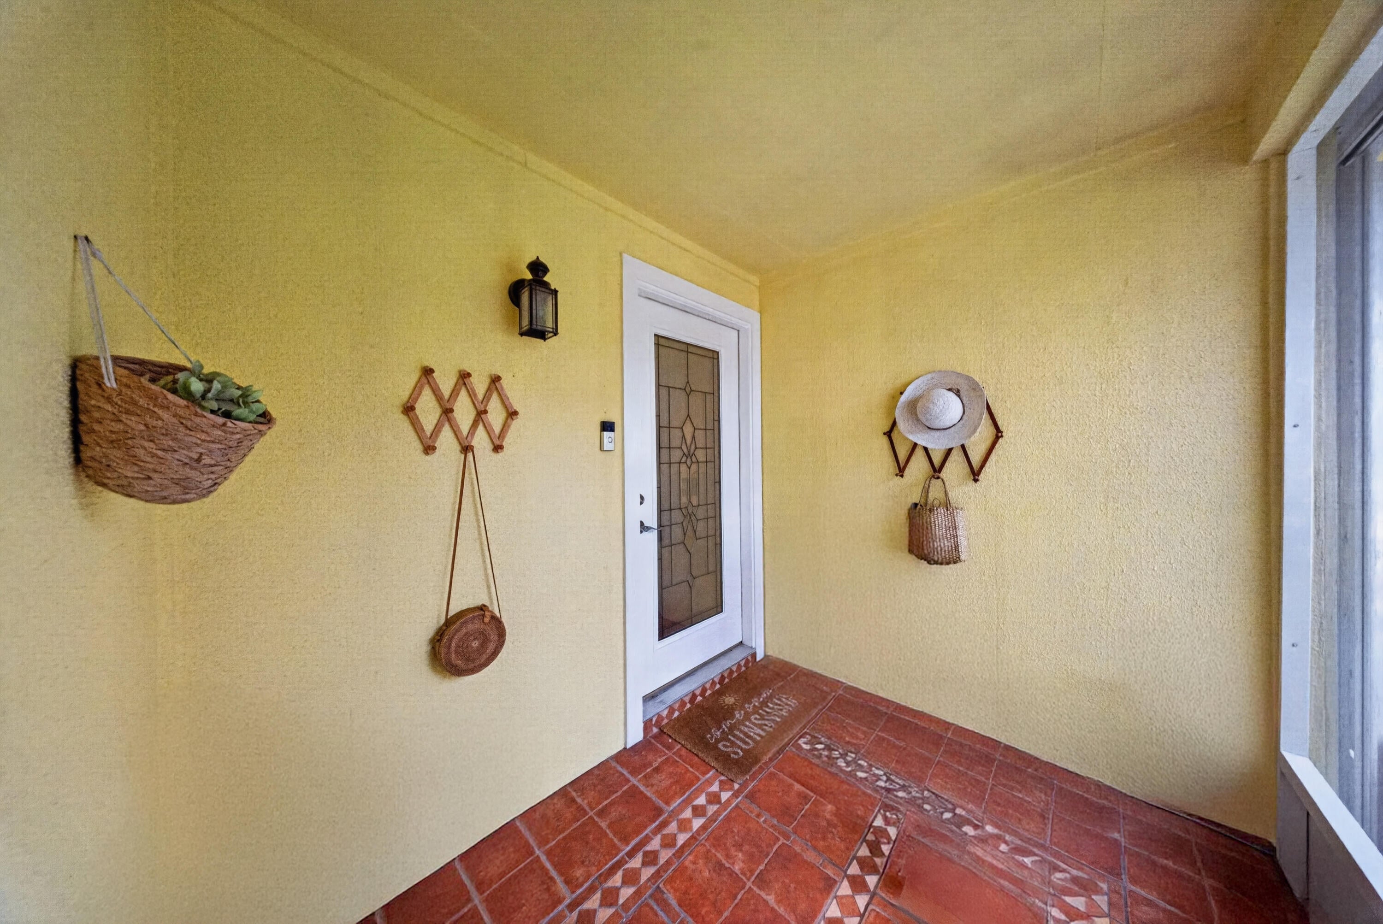
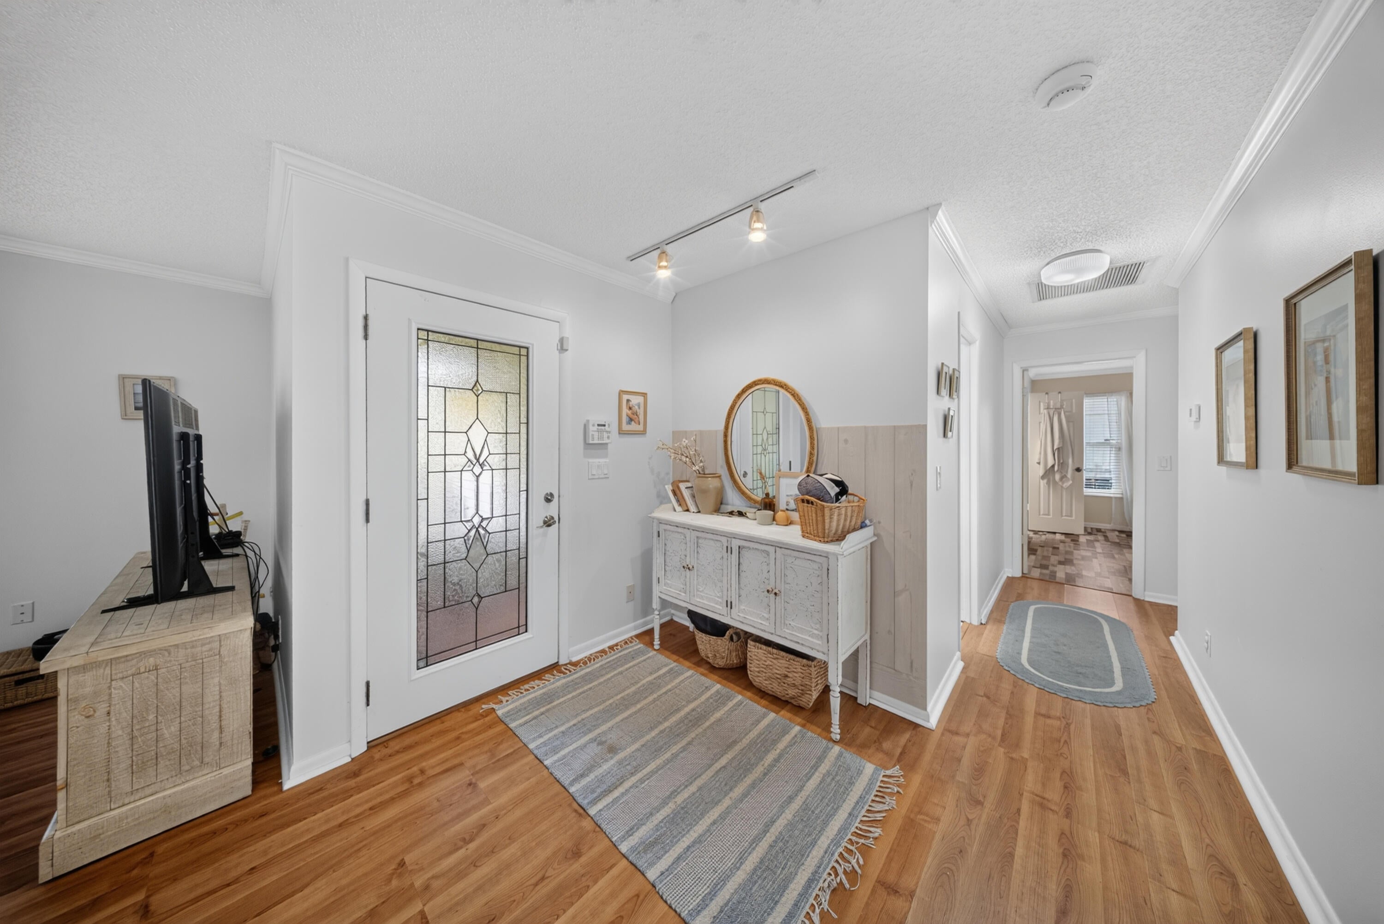
Updated coastal home in Indian River Estates featuring 3 bedrooms and 3 bathrooms with a versatile floor plan. The third bedroom has its own private entrance, making it a great option for guests a home office, or anyone looking for additional privacy. The updated kitchen features granite countertops, and the home has been updated throughout with a fresh, move-in-ready feel. The enclosed lanai adds additional living space and is a comfortable spot to relax or entertain year-round. The paid-off solar panels are another major benefit, giving the next owner the advantage of solar without an existing loan. This home offers a combination of modern updates, flexible living space, and the relaxed coastal lifestyle
Save
Ask
Tour
Hide
Listing Snapshot
Price
$330,000
Days On Site
71 Days
Bedrooms
3
Inside Area (SqFt)
1,792 sqft
Total Baths
3
Full Baths
3
Partial Baths
N/A
Lot Size
0.23 Acres
Year Built
1982
MLS Number
B26075001
Status
Pending
Property Tax
$4,444
HOA/Condo/Coop Fees
N/A
Sq Ft Source
Appraiser
Friends & Family
Recent Activity
| 2 weeks ago | Listing updated with changes from the MLS | |
| 2 weeks ago | Status changed to Pending | |
| 4 weeks ago | Price changed to $330,000 | |
| 2 months ago | Listing first seen on site |
General Features
Acres
0.23
Direction Faces
East
Energy Features
Solar
Levels
One
Number Of Stories
1
Parking
Driveway
Parking Spaces
6
Pets
Yes
Property Sub Type
Single Family Residence
Sewer
Septic Tank
Special Circumstances
Standard
SqFt Total
2050
Utilities
Cable AvailableWater Available
Water Source
Public
Zoning
RES
Interior Features
Appliances
DryerDishwasherElectric RangeMicrowaveRefrigeratorWasher
Cooling
Central Air
Flooring
Ceramic TileLaminate
Furnished
Unfurnished
Heating
CentralElectric
Interior
PantryWalk-In Closet(s)
Laundry Features
Laundry Room
Main Level Bedrooms
3
Window Features
Plantation Shutters
Bedroom 2
Dimensions - 11 X 12Area - 132
ConvertedGarage
Dining Room
Dimensions - 14 X 10Area - 140
GarageApartment
Kitchen
Dimensions - 13 X 10Level - MainArea - 130
Living Room
Dimensions - 15 X 16Level - MainArea - 240
PrimaryBedroom
Dimensions - 17 X 12Level - MainArea - 204
Save
Ask
Tour
Hide
Exterior Features
Construction Details
FrameVinyl Siding
Patio And Porch
PorchCoveredGlass EnclosedPatioScreened
Roof
Shingle
Windows/Doors
Plantation Shutters
Community Features
MLS Area
7150
Financing Terms Available
CashConventionalFHAVA Loan
Roads
Paved
Listing courtesy of Vinson Real Estate Services, LLC

All listings featuring the BMLS logo are provided by BeachesMLS, Inc. This information is not verified for authenticity or accuracy and is not guaranteed. Copyright © 2026 BeachesMLS, Inc. (a Flex MLS feed)
Last checked: 2026-11-18 05:23 AM UTC
All listings featuring the BMLS logo are provided by BeachesMLS, Inc. This information is not verified for authenticity or accuracy and is not guaranteed. Copyright © 2026 BeachesMLS, Inc. (a Flex MLS feed)
Last checked: 2026-11-18 05:23 AM UTC
Neighborhood & Commute
Source: Walkscore
Disclosure: Community information and market data powered by Constellation Data Labs. Information is deemed reliable but not guaranteed.
Save
Ask
Tour
Hide
Did you know? You can invite friends and family to your search. They can join your search, rate and discuss listings with you.