
Save
Ask
Tour
Hide
$2,100
32 Days On Site
4421 TIMBER RIDGE Lane AFort Pierce, FL 34982
For Rent|Apartment|Active
3
Beds
2
Total Baths
2
Full Baths
1,200
SqFt
$2
/SqFt
2026
Built
Subdivision:
TIMBER RIDGE ESTATES
County:
St Lucie
Call Now: 954-998-3673
Is this the listing for you? We can help make it yours.
954-998-3673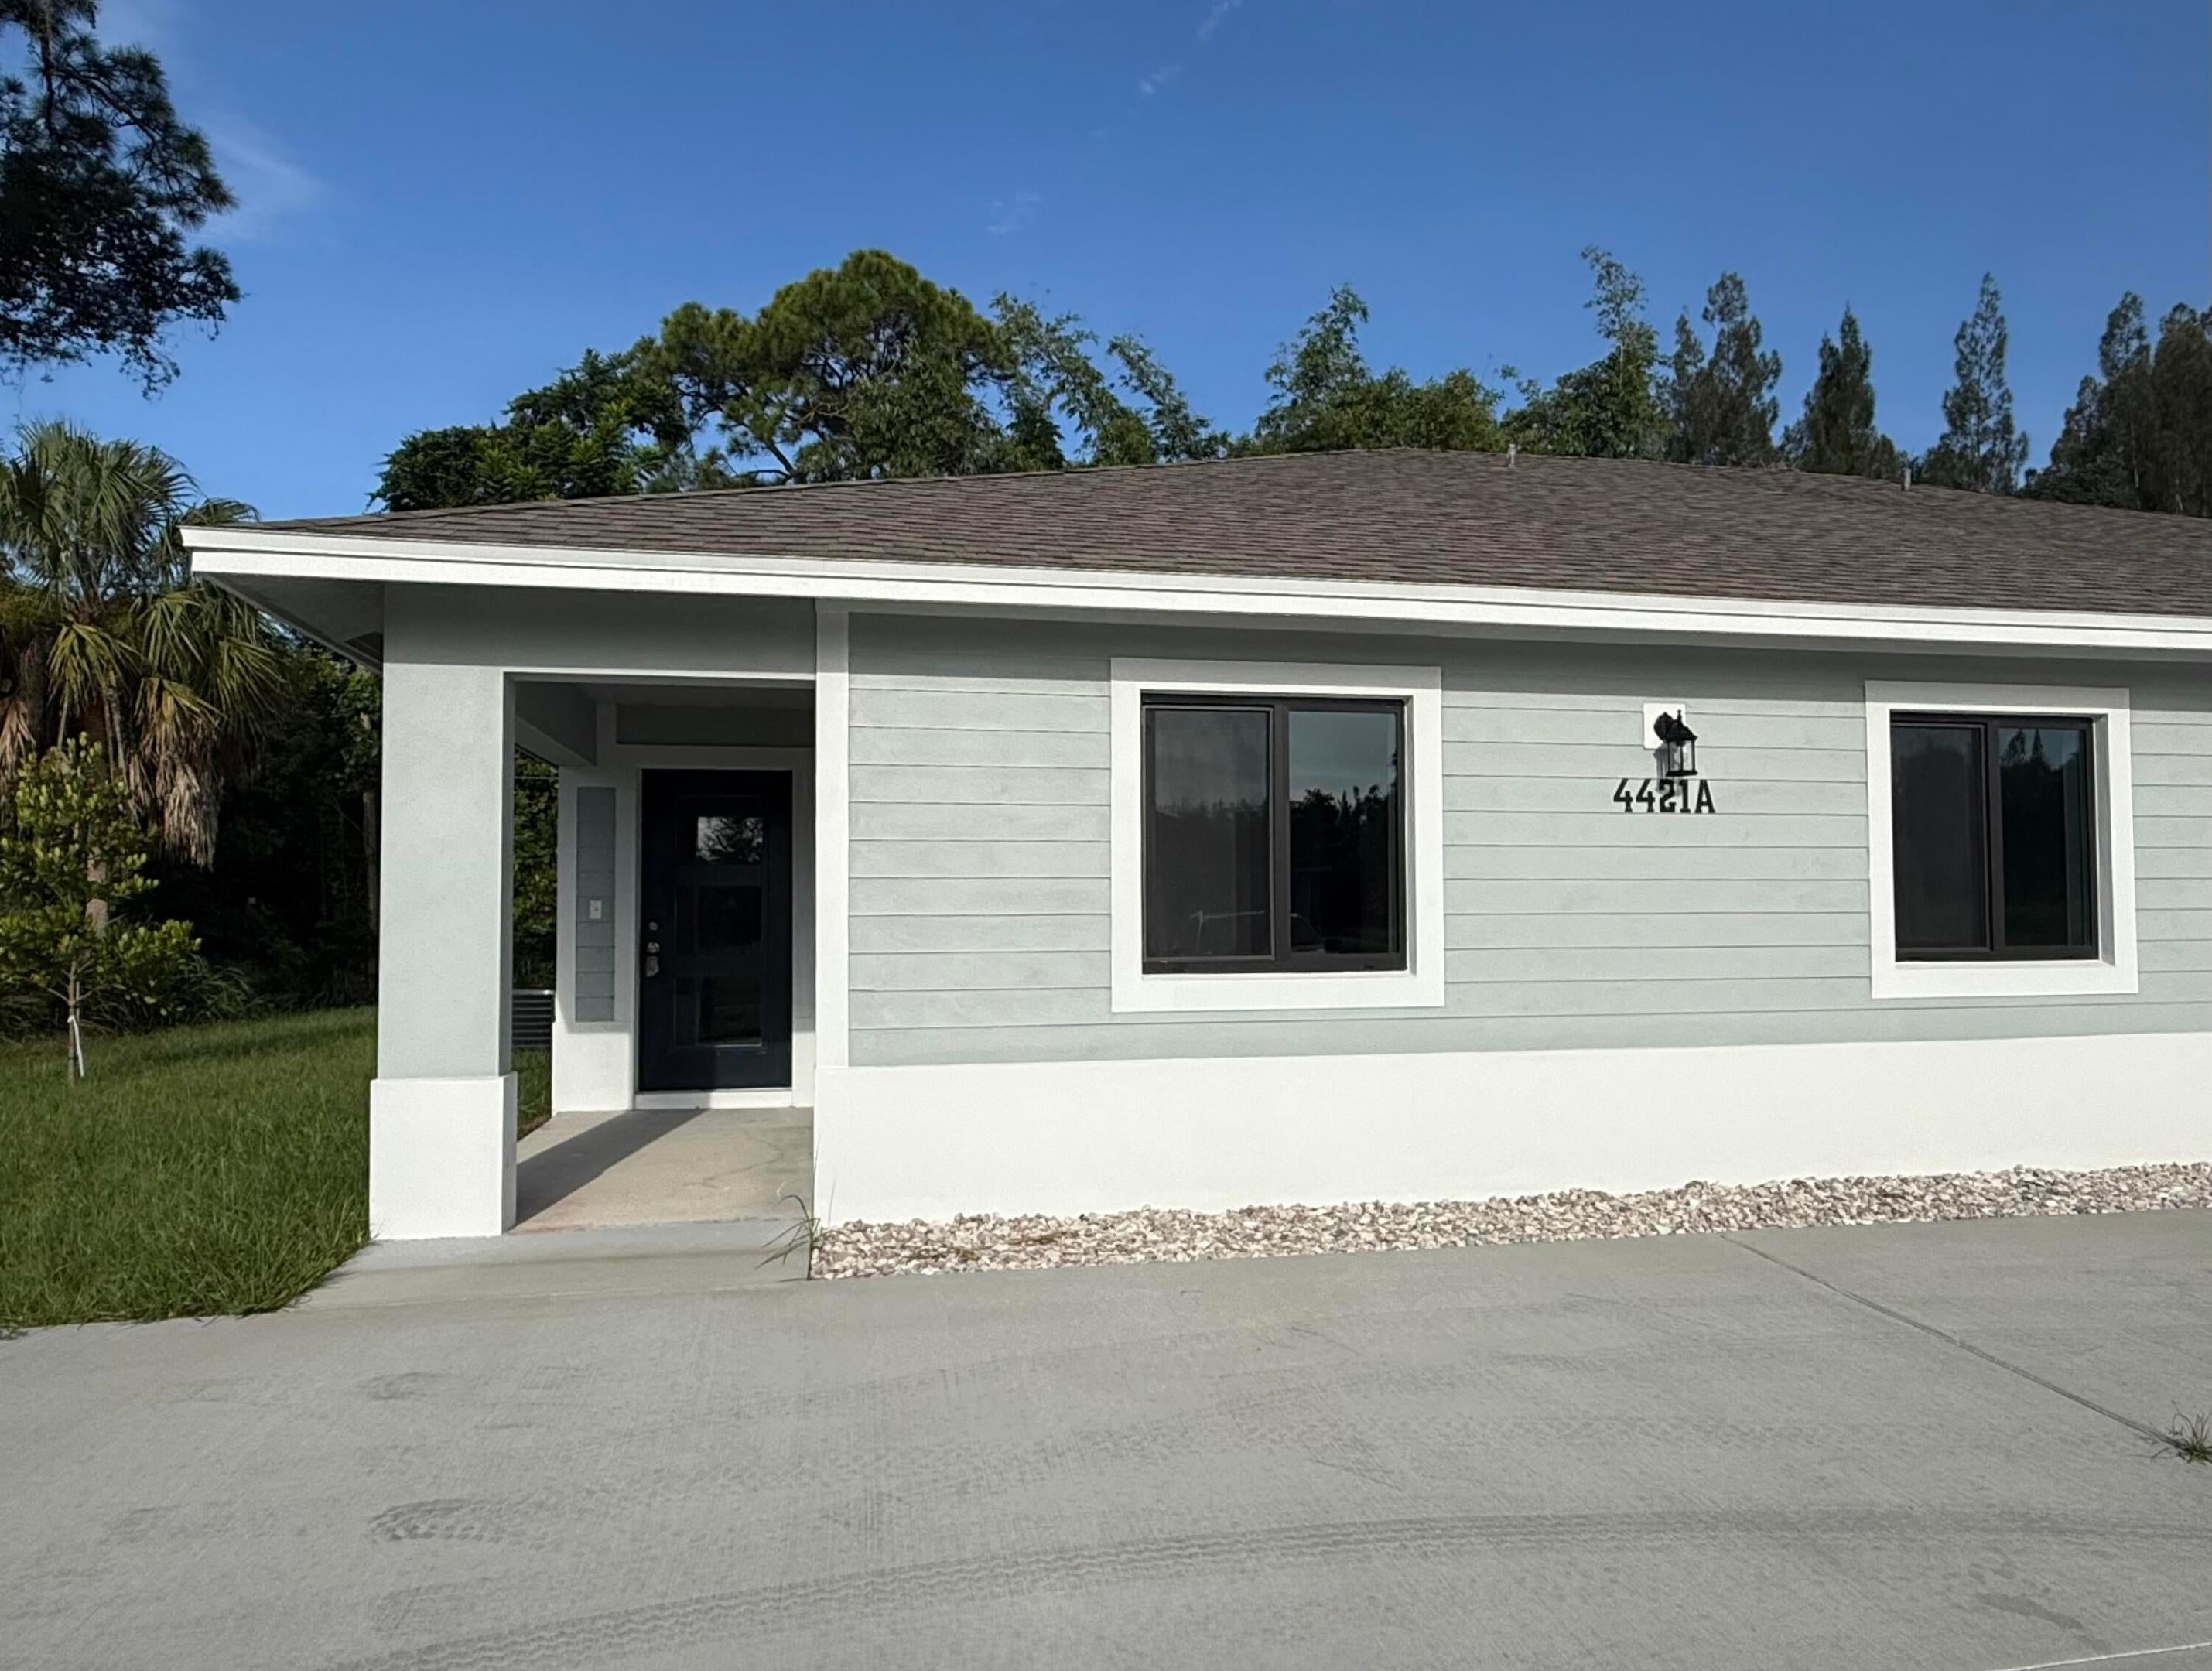
Save
Ask
Tour
Hide
Mortgage Calculator
Monthly Payment (Est.)
Enter an interest rate to see your estimated monthly payment.Calculator powered by Showcase IDX, a Constellation1 Company. Copyright ©2026 Information is deemed reliable but not guaranteed.
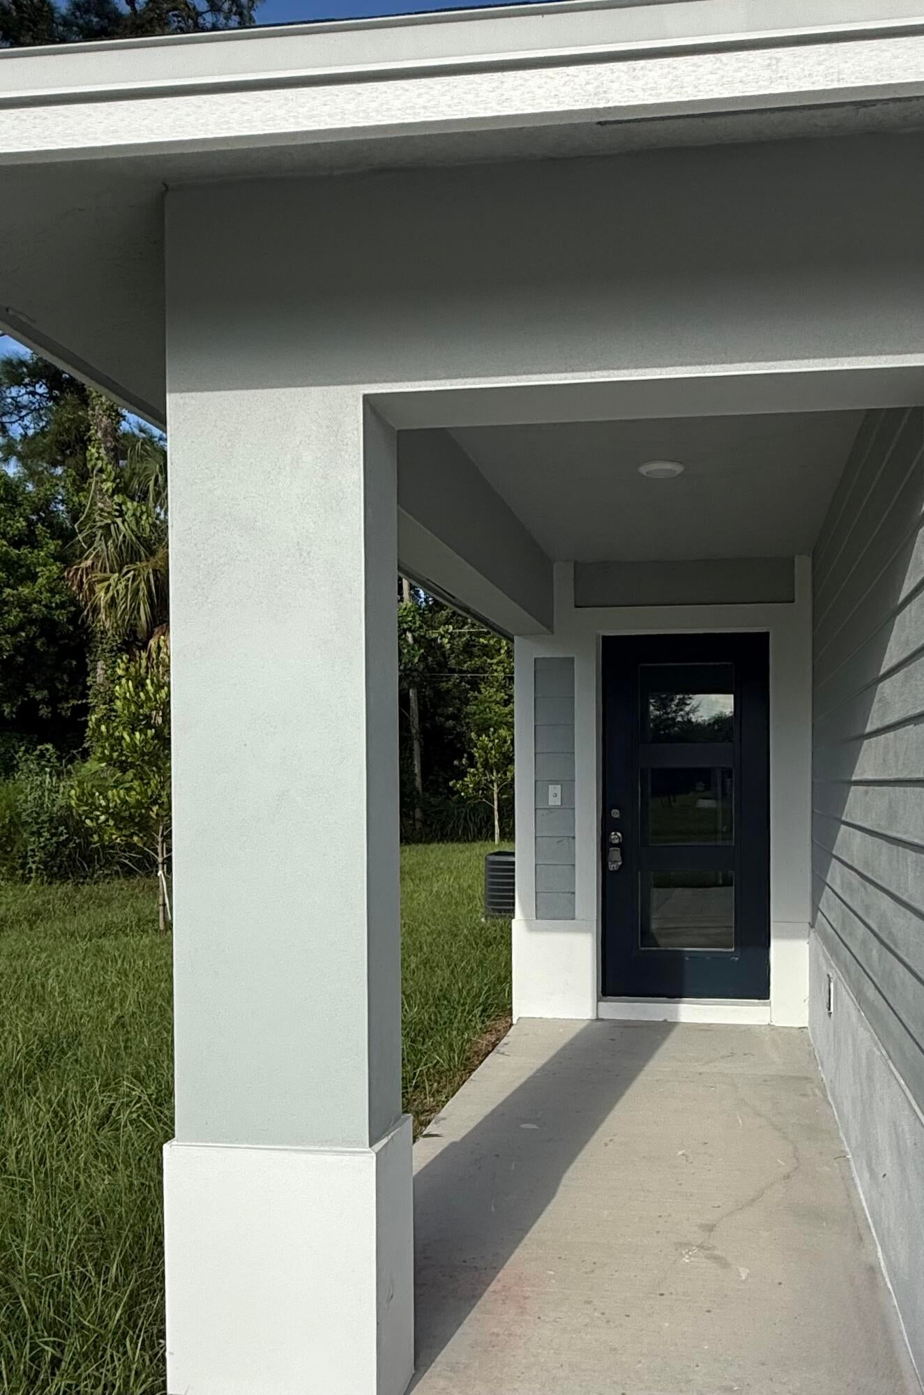
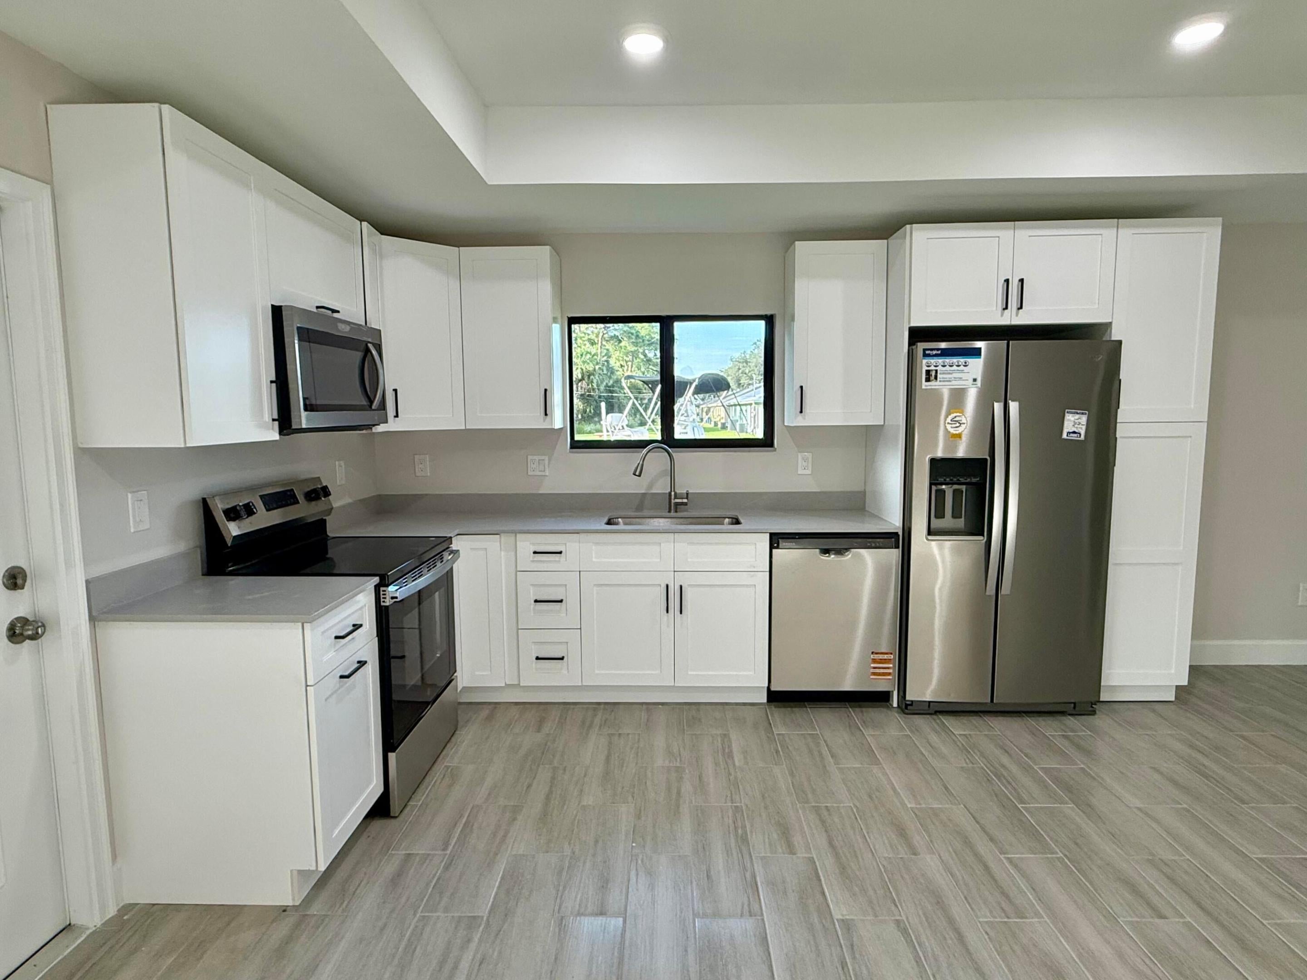
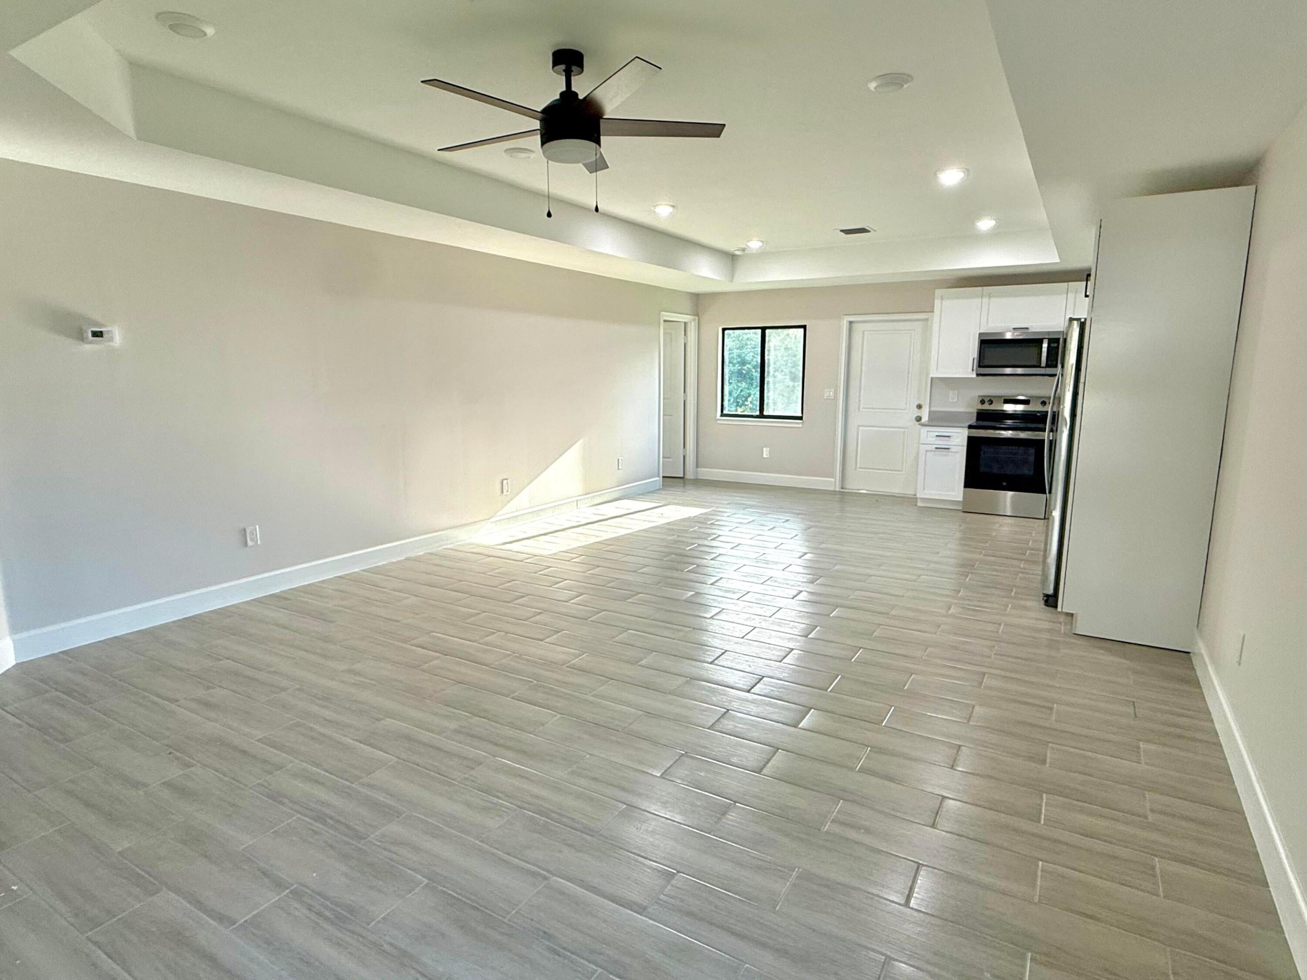
Welcome to this bright, brand-new apartment in Fort Pierce. The open 1,200 square feet of finished living space provides comfortable room to spread out, with three bedrooms and two bathrooms supporting flexible use. Whether you're seeking a convenient rental in a well-established community or need a straightforward lease arrangement, this unit delivers practical, efficient living. The one-floor layout eliminates stairs and simplifies daily movement through your home.
Save
Ask
Tour
Hide
Listing Snapshot
Price
$2,100
Days On Site
32 Days
Bedrooms
3
Inside Area (SqFt)
1,200 sqft
Total Baths
2
Full Baths
2
Partial Baths
N/A
Lot Size
N/A
Year Built
2026
MLS® Number
B26074982
Status
Active
Property Tax
N/A
HOA/Condo/Coop Fees
N/A
Sq Ft Source
Builder
Friends & Family
Recent Activity
| 2 weeks ago | Price changed to $2,100 | |
| 2 weeks ago | Listing updated with changes from the MLS® | |
| a month ago | Listing first seen on site |
General Features
Available on
2026-09-11
Direction Faces
East
Levels
One
Number Of Stories
1
Parking
Driveway
Parking Spaces
2
Pets
Yes
Property Sub Type
Apartment
Sewer
Public Sewer
SqFt Total
1200
Utilities
Cable AvailableElectricity AvailableSewer AvailableWater Available
Interior Features
Appliances
DishwasherMicrowaveRangeRefrigerator
Cooling
Central AirCeiling Fan(s)
Flooring
Tile
Heating
Central
Laundry Features
Laundry Room
Main Level Bedrooms
3
Bedroom 2
Dimensions - 10 X 10Area - 100Description - renter to verify all measurements
Save
Ask
Tour
Hide
Exterior Features
Construction Details
Block
Exterior
None
Roof
Shingle
Community Features
Association Amenities
None
MLS Area
7140
Listing courtesy of Coldwell Banker Paradise

All listings featuring the BMLS logo are provided by BeachesMLS, Inc. This information is not verified for authenticity or accuracy and is not guaranteed. Copyright © 2026 BeachesMLS, Inc. (a Flex MLS feed)
Last checked: 2026-10-14 10:24 AM UTC
All listings featuring the BMLS logo are provided by BeachesMLS, Inc. This information is not verified for authenticity or accuracy and is not guaranteed. Copyright © 2026 BeachesMLS, Inc. (a Flex MLS feed)
Last checked: 2026-10-14 10:24 AM UTC
Neighborhood & Commute
Source: Walkscore
Disclosure: Community information and market data powered by Constellation Data Labs. Information is deemed reliable but not guaranteed.
Save
Ask
Tour
Hide