
Save
Ask
Tour
Hide
$4,000
31 Days On Site
2001 Sabal Ridge Court APalm Beach Gardens, FL 33418
For Rent|Condominium|Active
3
Beds
2
Total Baths
2
Full Baths
1,400
SqFt
$3
/SqFt
1985
Built
Subdivision:
SABAL RIDGE CONDO
County:
Palm Beach
Call Now: 954-998-3673
Is this the listing for you? We can help make it yours.
954-998-3673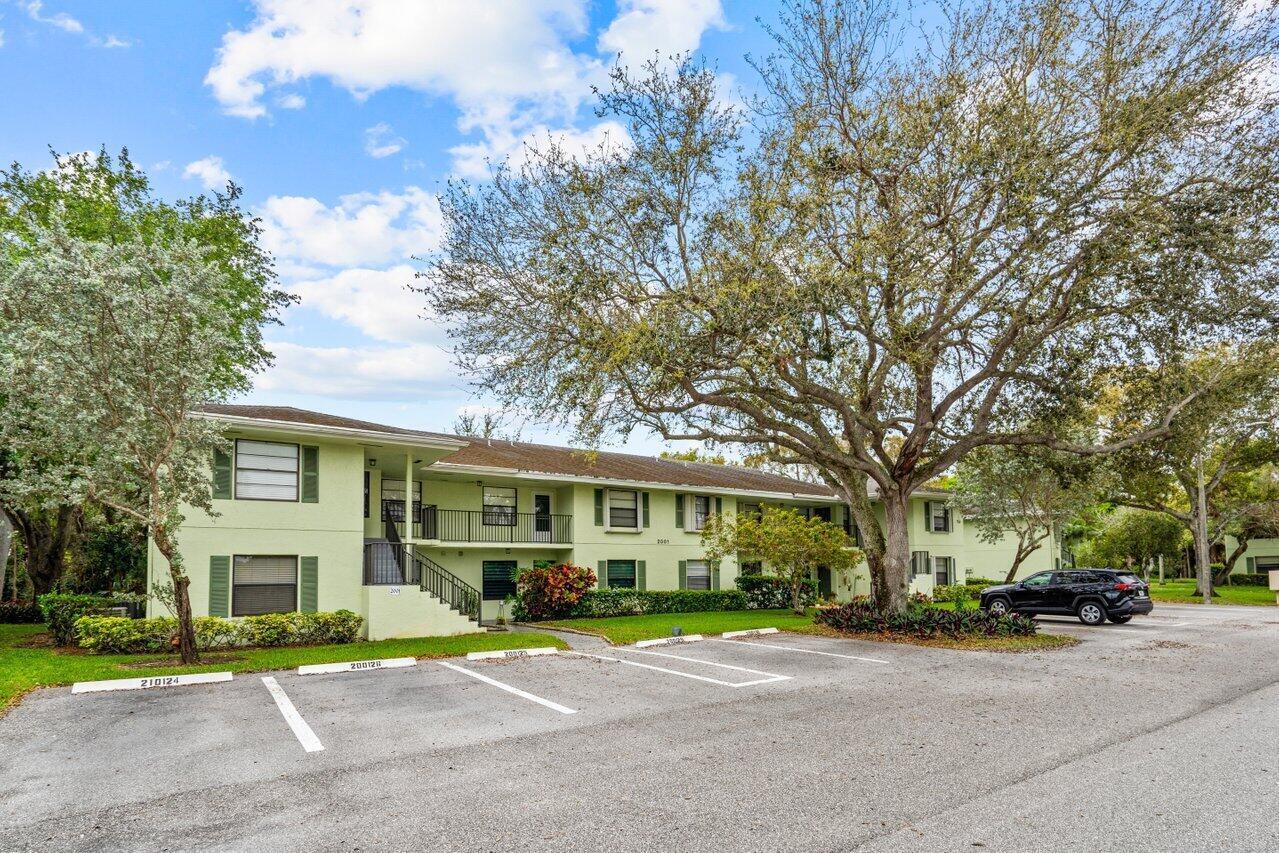
Save
Ask
Tour
Hide
Mortgage Calculator
Monthly Payment (Est.)
Enter an interest rate to see your estimated monthly payment.Calculator powered by Showcase IDX, a Constellation1 Company. Copyright ©2026 Information is deemed reliable but not guaranteed.
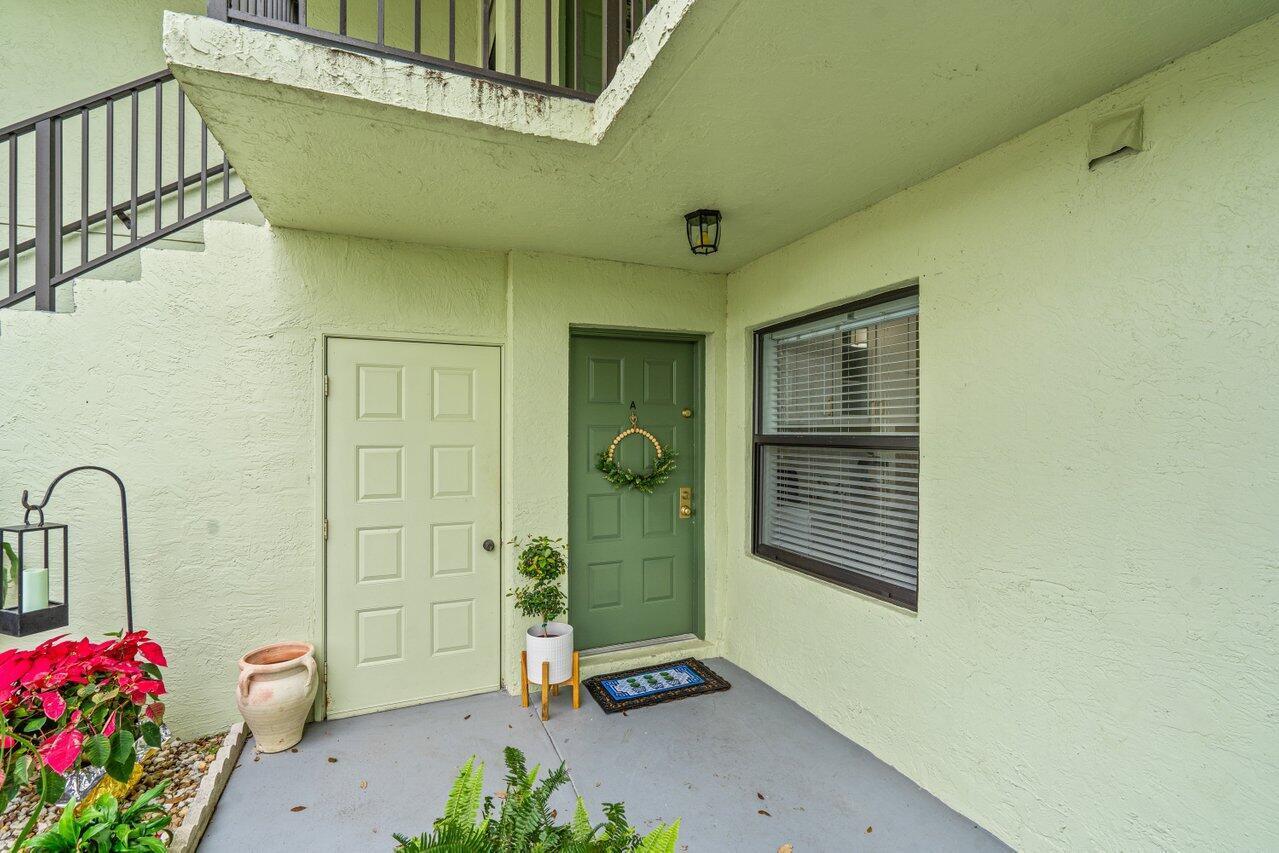
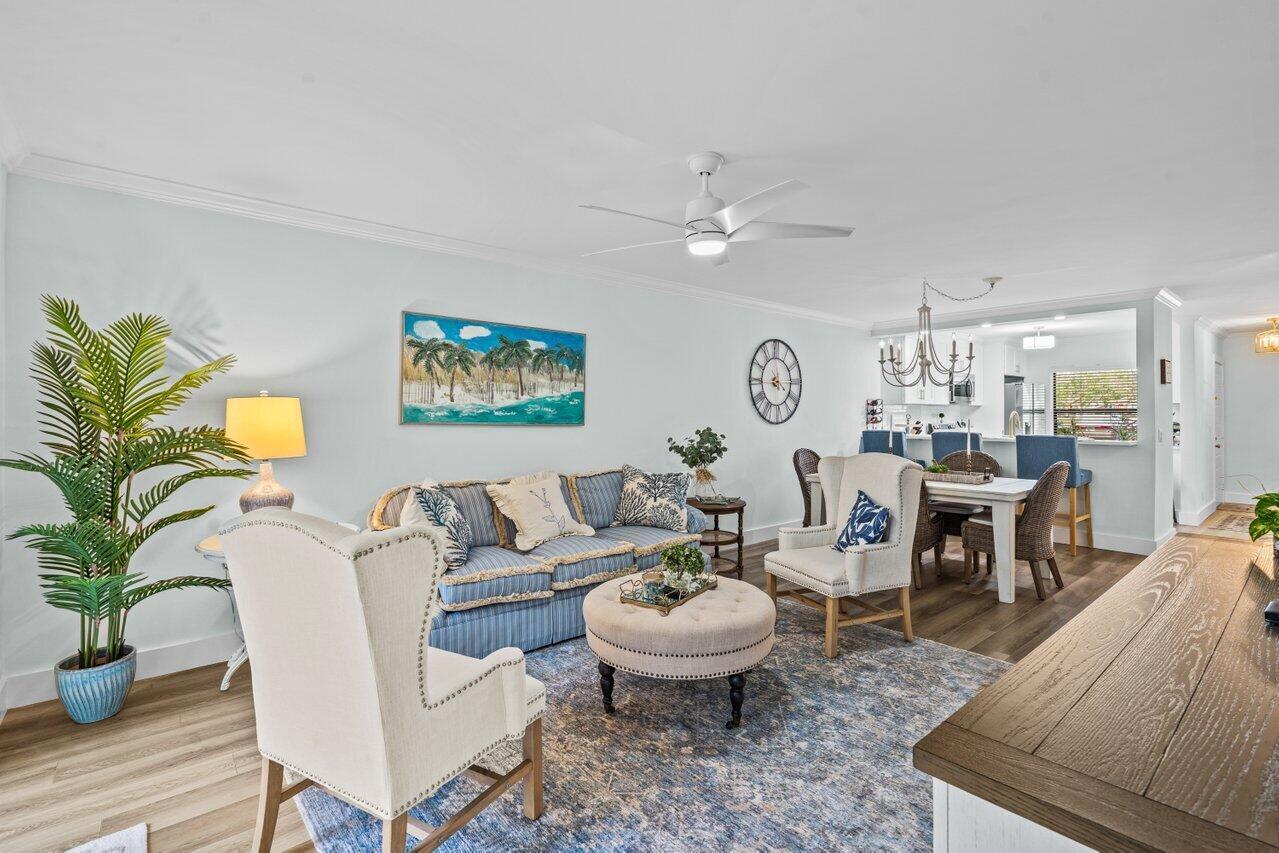
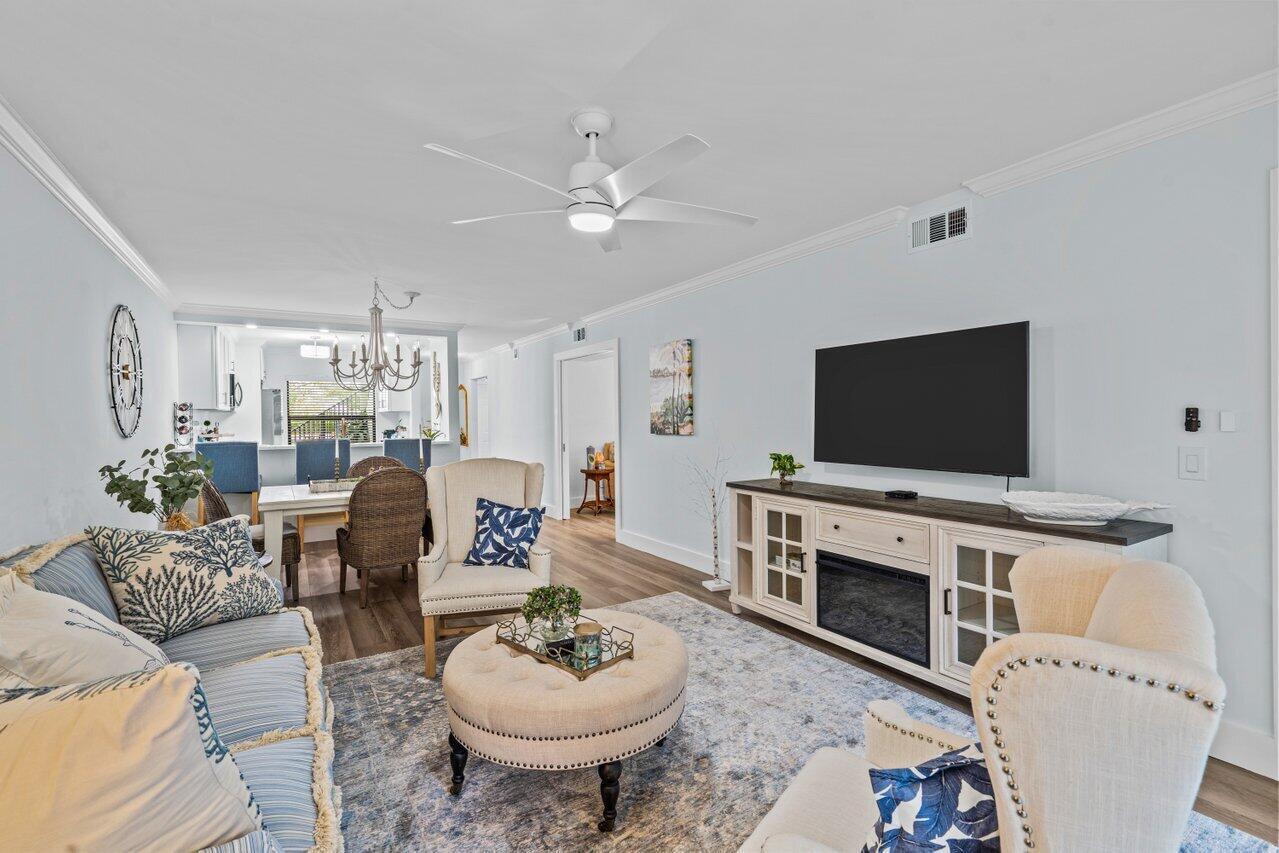
Turn-Key, Fully Furnished Condo in Prime Palm Beach Gardens! This completely renovated, first-floor condo offers 3 bedrooms and 2 baths, currently configured as a 2-bedroom, 2-bath with a versatile bonus room, perfect as an office or den. The stylish kitchen features modern cabinetry, stainless steel appliances, and elegant finishes, flowing seamlessly into the open living space. Enjoy the convenience of an in-unit laundry room and relax on the screened patio. Located in the heart of Palm Beach Gardens, mins from I95, turnpike, dining, shopping, beaches, golf and entertainment.
Save
Ask
Tour
Hide
Listing Snapshot
Price
$4,000
Days On Site
31 Days
Bedrooms
3
Inside Area (SqFt)
1,400 sqft
Total Baths
2
Full Baths
2
Partial Baths
N/A
Lot Size
N/A
Year Built
1985
MLS® Number
B26074112
Status
Active
Property Tax
N/A
HOA/Condo/Coop Fees
N/A
Sq Ft Source
Appraiser
Friends & Family
Recent Activity
| a month ago | Listing first seen on site | |
| a month ago | Listing updated with changes from the MLS® |
General Features
Available on
2026-01-01
Direction Faces
Northwest
Lease Term
Other
Levels
One
Number Of Stories
2
Parking
AssignedGuest
Parking Spaces
2
Pets
No
Property Sub Type
Condominium
Security
Smoke Detector(s)
Sewer
Public Sewer
SqFt Total
1400
Utilities
Cable ConnectedElectricity ConnectedSewer ConnectedWater Connected
Interior Features
Appliances
DryerDishwasherElectric RangeElectric Water HeaterDisposalIce MakerMicrowaveRangeRefrigeratorWater HeaterWasher
Cooling
Central AirCeiling Fan(s)
Flooring
TileVinylWood
Furnished
Furnished
Heating
Central
Interior
Built-in FeaturesStorageWalk-In Closet(s)
Laundry Features
InsideLaundry Room
Main Level Bedrooms
3
Window Features
Blinds
Den
Family Room
Kitchen
Dimensions - 13 X 9Level - MainArea - 117
Laundry
Living Room
Dimensions - 13 X 9Level - MainArea - 117
PrimaryBedroom
Dimensions - 12 X 12Level - MainArea - 144
Save
Ask
Tour
Hide
Exterior Features
Construction Details
BlockStucco
Exterior
Storage
Other Structures
Storage
Patio And Porch
PatioScreened
Pool Features
Association
Windows/Doors
Blinds
Community Features
Association Amenities
PoolBasketball CourtClubhouseParking
Community Features
Street LightsSidewalks
MLS Area
5310
Building Access
Entry Level Living Area Y
Roads
Paved
Schools
School District
Unknown
Elementary School
Timber Trace
Middle School
Watson B. Duncan
High School
William T. Dwyer
Listing courtesy of EXP Realty LLC

All listings featuring the BMLS logo are provided by BeachesMLS, Inc. This information is not verified for authenticity or accuracy and is not guaranteed. Copyright © 2026 BeachesMLS, Inc. (a Flex MLS feed)
Last checked: 2026-10-10 04:48 PM UTC
All listings featuring the BMLS logo are provided by BeachesMLS, Inc. This information is not verified for authenticity or accuracy and is not guaranteed. Copyright © 2026 BeachesMLS, Inc. (a Flex MLS feed)
Last checked: 2026-10-10 04:48 PM UTC
Neighborhood & Commute
Source: Walkscore
Disclosure: Community information and market data powered by Constellation Data Labs. Information is deemed reliable but not guaranteed.
Save
Ask
Tour
Hide
Did you know? You can invite friends and family to your search. They can join your search, rate and discuss listings with you.