Property Search

Save
Ask
Tour
Hide
Share
$3,900
32 Days On Site

4156 SW 49th Court
Fort Lauderdale, FL 33314

For Rent|Single Family Residence|Active
3
Beds
2
Total Baths
2
Full Baths
1,175
SqFt
$3
/SqFt
1955
Built
Subdivision:
PLAYLAND ISLES
County:
Broward
Call Now: 954-998-3673
Is this the listing for you? We can help make it yours.
954-998-3673
4156 SW 49th Court4156 SW 49th Court4156 SW 49th Court4156 SW 49th Court
Save
Ask
Tour
Hide
Share

Mortgage Calculator

Monthly Payment (Est.)

Enter an interest rate to see your estimated monthly payment.
Calculator powered by Showcase IDX, a Constellation1 Company. Copyright ©2026 Information is deemed reliable but not guaranteed.

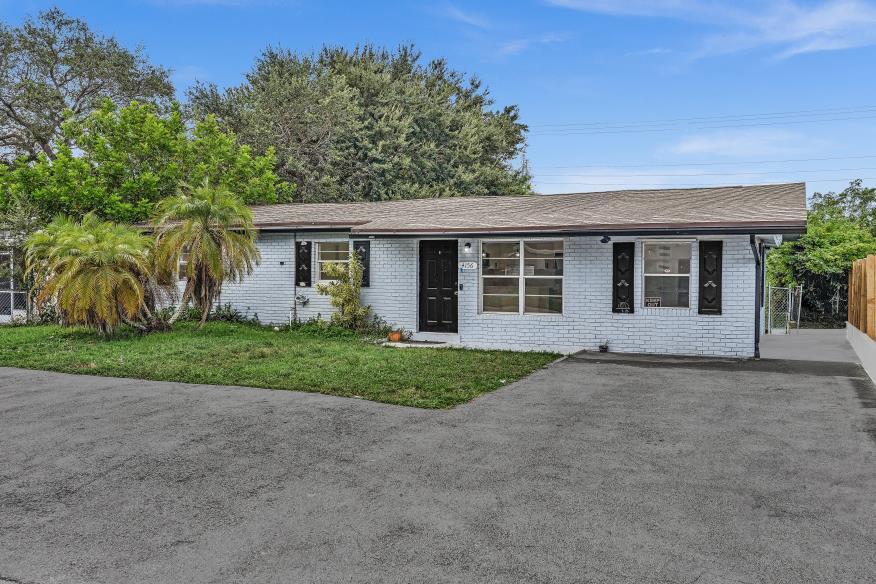
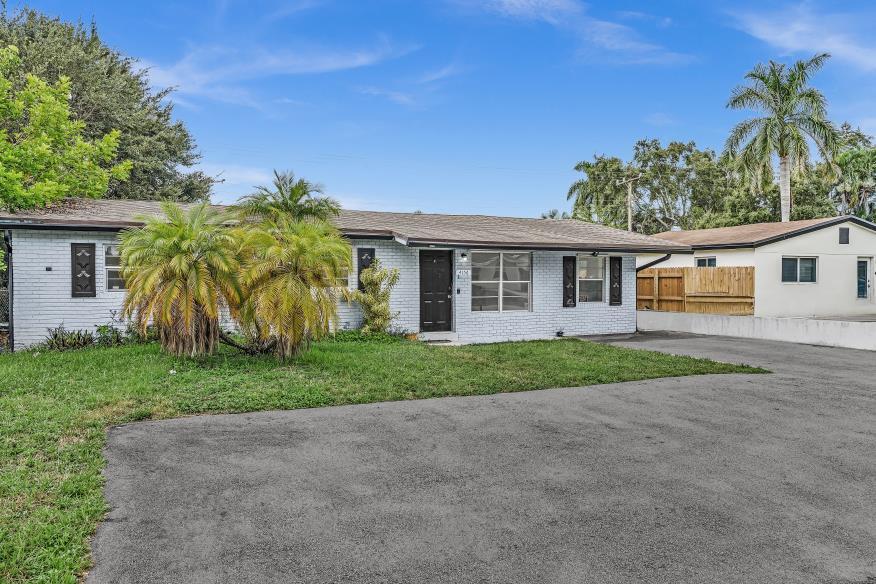
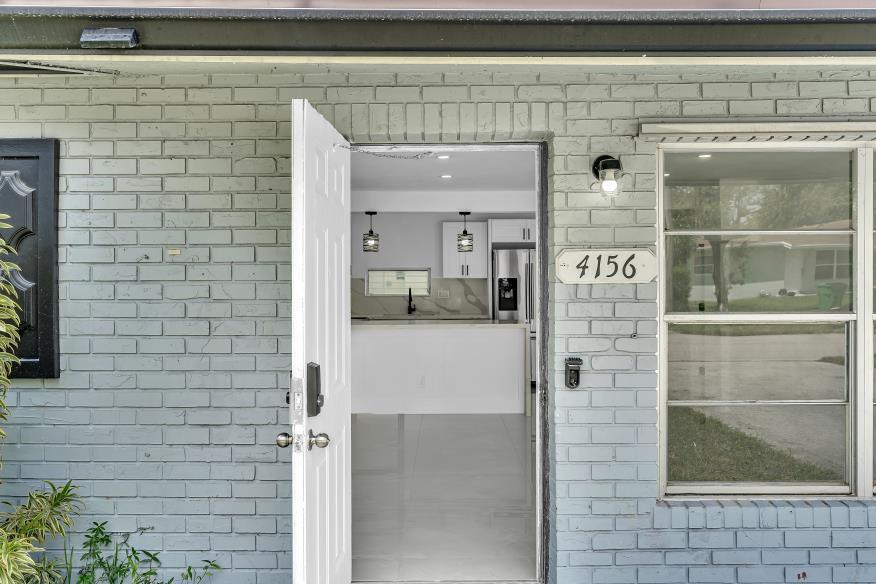
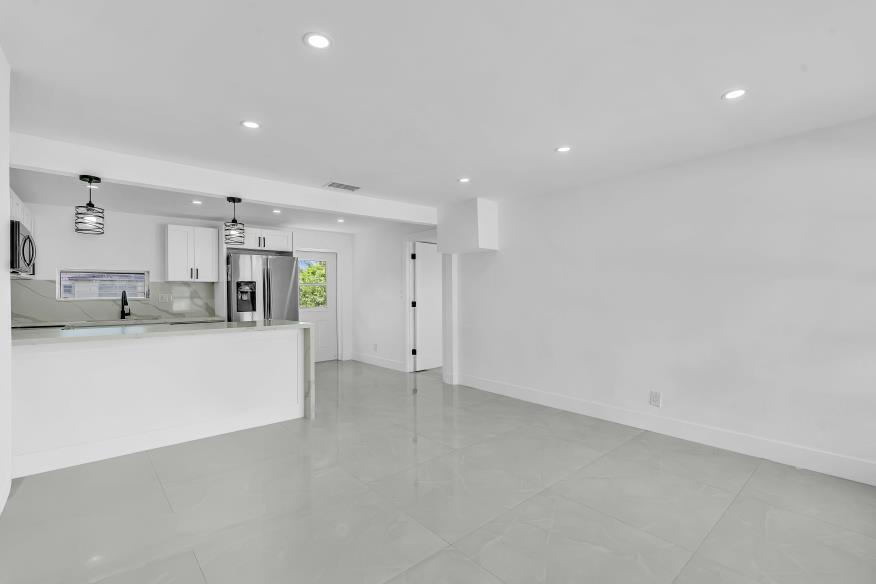
Just RENOVATED, MOVE IN READY HOME, 4 bed 2 bath, Featuring brand new appliances, beautifully updated finishes, and renovated interiors throughout, this bright and spacious residence offers a fresh, modern feel from the moment you walk in. The open concept layout provides seamless flow between the living, dining, and entertaining spaces. Step outside to an OVERSIZED, COMPLETELY FENCED BACKYARD, offering incredible space for entertaining, outdoor living, play, and relaxation with plenty of privacy. Ideally located in one of the area's most desirable neighborhoods, close to shopping, dining, entertainment, and everyday conveniences, while also within walking distance to houses of worship. This beautifully renovated home combines modern style, space, privacy and location.

Save
Ask
Tour
Hide
Share
Listing Snapshot
Price 
$3,900
Days On Site 
32 Days
Bedrooms 
3
Inside Area (SqFt) 
1,175 sqft
Total Baths 
2
Full Baths 
2
Partial Baths 
N/A
Lot Size 
0.14 Acres
Year Built 
1955
MLS® Number 
B26073340
Status 
Active
Property Tax 
N/A
HOA/Condo/Coop Fees 
N/A
Sq Ft Source 
Appraiser
Friends & Family
Recent Activity
4 days agoPrice changed to $3,900
4 days agoListing updated with changes from the MLS®
a month agoListing first seen on site
General Features
Acres 
0.14
Attached Garage 
Yes
Available on 
2026-06-01
Direction Faces 
East
Garage 
Yes
Garage Spaces 
1
Levels 
One
Number Of Stories 
1
Parking 
AttachedDrivewayGarageLeased
Parking Spaces 
1
Pets 
Yes
Property Sub Type 
Single Family Residence
Sewer 
Public Sewer
SqFt Total 
1325
Interior Features
Appliances 
DishwasherElectric RangeMicrowaveRefrigerator
Cooling 
Central Air
Flooring 
Tile
Furnished 
Unfurnished
Heating 
Central
Interior 
Kitchen Island
Laundry Features 
Laundry Room
Main Level Bedrooms 
4
Kitchen 
Dimensions - 8 X 9Level - FirstArea - 72
Living Room 
Dimensions - 14 X 14Level - FirstArea - 196
PrimaryBedroom 
Dimensions - 13 X 13Level - FirstArea - 169
Save
Ask
Tour
Hide
Share
Exterior Features
Exterior 
GardenNone
Fencing 
Wood
Lot Features 
Garden
Road Frontage 
City Street
View 
Garden
Waterview 
Garden
Community Features
Association Amenities 
None
MLS Area 
3070
Schools
School District
Unknown
Elementary School
Stirling
Middle School
Attucks
High School
Hollywood Hills
Listing courtesy of Preferred Florida Realty


All listings featuring the BMLS logo are provided by BeachesMLS, Inc. This information is not verified for authenticity or accuracy and is not guaranteed. Copyright © 2026 BeachesMLS, Inc. (a Flex MLS feed)
Last checked: 2026-10-10 01:20 AM UTC

Neighborhood & Commute
Source: Walkscore
Disclosure: Community information and market data powered by Constellation Data Labs. Information is deemed reliable but not guaranteed.
Save
Ask
Tour
Hide
Share
Scroll to Top