Property Search

Save
Ask
Tour
Hide
Share
$335,900
45 Days On Site

5912 Spanish River Road
Fort Pierce, FL 34951

For Sale|Single Family Residence|Active
3
Beds
2
Total Baths
2
Full Baths
1,766
SqFt
$190
/SqFt
2004
Built
Subdivision:
Portofino Shores
County:
St Lucie
Call Now: 954-998-3673
Is this the listing for you? We can help make it yours.
954-998-3673
5912 Spanish River Road5912 Spanish River Road5912 Spanish River Road5912 Spanish River Road
Save
Ask
Tour
Hide
Share

Mortgage Calculator

Monthly Payment (Est.)

Enter an interest rate to see your estimated monthly payment.
Calculator powered by Showcase IDX, a Constellation1 Company. Copyright ©2026 Information is deemed reliable but not guaranteed.

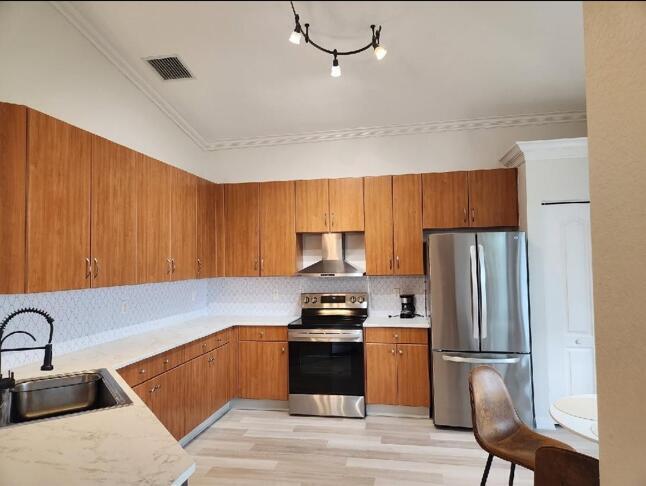
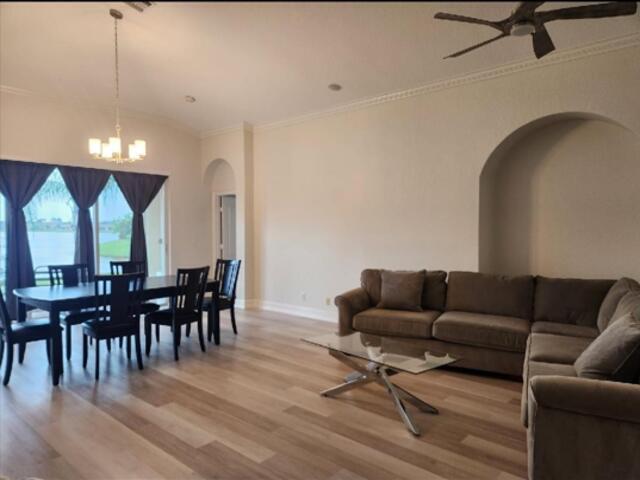
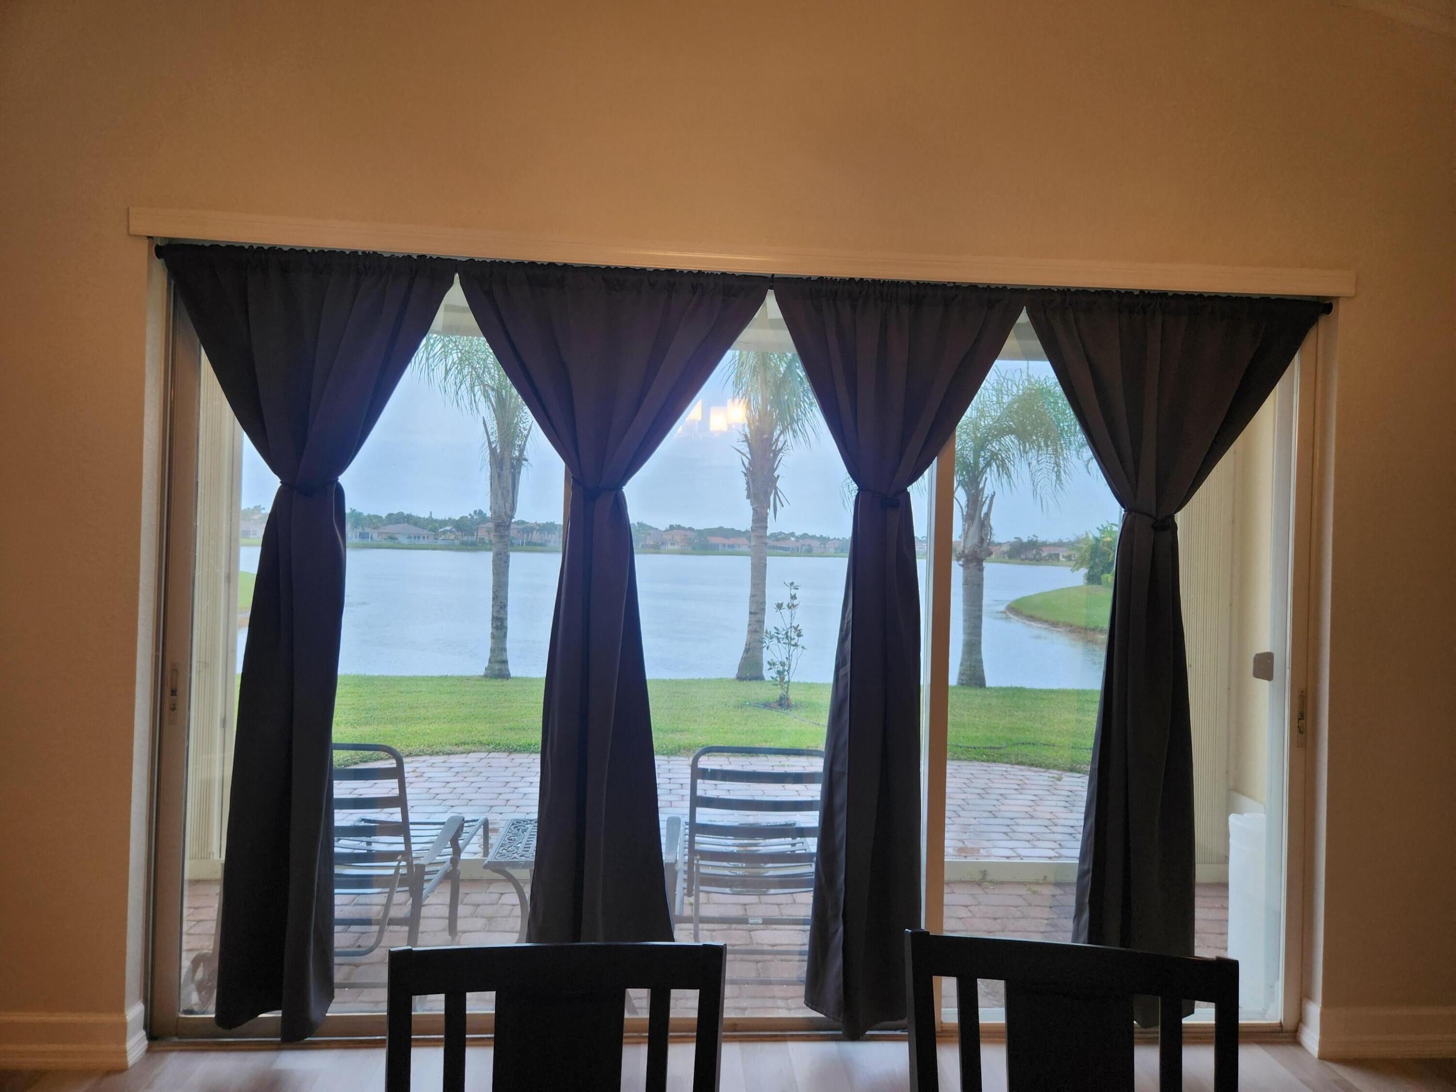
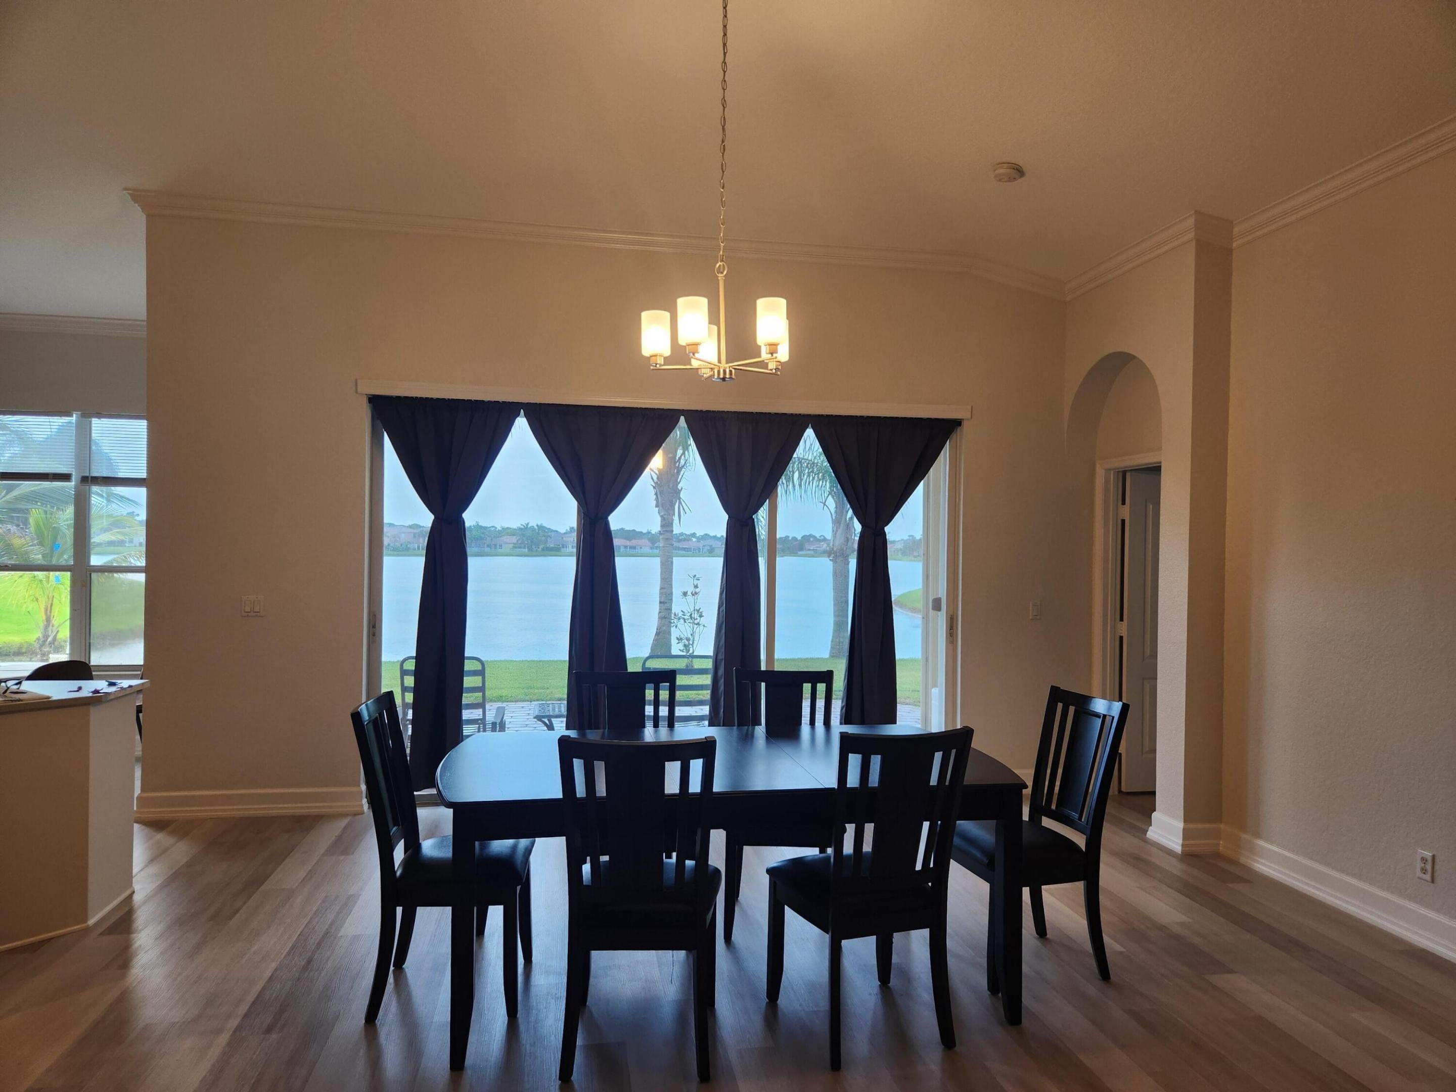
Discover this charming house, with one of the best long lake views in the community. located at 5912 Spanish River Rd, Fort Pierce, FL 34951. This property accords a blend of comfort and simplicity, appropriate for those seeking a serene living experience. The exterior showcases a well-maintained facade, inviting you into a cozy interior space that awaits your personal touch. The house is nestled in a convenient location, providing easy access to the essential amenities Fort Pierce has to accord. With its appealing structure and thoughtful layout, this home presents a great opportunity to enjoy the Florida lifestyle. Whether you're looking to settle down or seeking an investment, this property accords a canvas for your future dreams. Explore what this house has to accor d in the vibrant community of Fort Pierce. Make this delightful house your own sanctuary.

Save
Ask
Tour
Hide
Share
Listing Snapshot
Price 
$335,900
Days On Site 
45 Days
Bedrooms 
3
Inside Area (SqFt) 
1,766 sqft
Total Baths 
2
Full Baths 
2
Partial Baths 
N/A
Lot Size 
0.19 Acres
Year Built 
2004
MLS® Number 
B26070806
Status 
Active
Property Tax 
$3,138
HOA/Condo/Coop Fees 
$200 monthly
Sq Ft Source 
Owner
Friends & Family
Recent Activity
2 weeks agoPrice changed to $335,900
a month agoListing updated with changes from the MLS®
a month agoStatus changed to Active
a month agoListing first seen on site
General Features
Acres 
0.19
Attached Garage 
Yes
Direction Faces 
North
Foundation 
Slab
Garage 
Yes
Garage Spaces 
2
Levels 
One
Number Of Stories 
1
Parking 
AttachedGarage
Parking Spaces 
2
Pets 
Yes
Property Sub Type 
Single Family Residence
Security 
Gated Community
Sewer 
Public Sewer
Special Circumstances 
Standard
SqFt Total 
2406
Utilities 
Electricity ConnectedSewer ConnectedWater Connected
Water Source 
Public
Zoning 
Planned Un
Interior Features
Appliances 
DishwasherElectric RangeElectric Water HeaterDisposalMicrowaveRangeRefrigeratorWater Heater
Cooling 
Central AirElectric
Flooring 
LaminateTile
Furnished 
Unfurnished
Heating 
CentralElectric
Interior 
Cathedral Ceiling(s)PantrySoaking TubVaulted Ceiling(s)BarWalk-In Closet(s)
Laundry Features 
Washer HookupInsideMain LevelLaundry Room
Main Level Bedrooms 
3
Bedroom 2 
Dimensions - 12 X 12Level - FirstArea - 144
Bedroom 3 
Dimensions - 12 X 11Level - FirstArea - 132
Kitchen 
Dimensions - 15 X 12Level - FirstArea - 180
Living Room 
Dimensions - 30 X 21Level - FirstArea - 630
PrimaryBedroom 
Dimensions - 16 X 14Level - FirstArea - 224
Utility Room 
Dimensions - 8 X 7Level - FirstArea - 56
Save
Ask
Tour
Hide
Share
Exterior Features
Construction Details 
BlockConcrete
Exterior 
Lighting
Lot Features 
Waterfront
Pool Features 
Association
Roof 
BarrelTile
Waterfront 
Yes
Waterfront Features 
Lake FrontPond
Community Features
Association Amenities 
PoolClubhouseFitness CenterGatedSecurityTennis Court(s)
Association Fee 
$200.0
Association Fee Frequency 
Monthly
Community Features 
Gated
MLS Area 
7040
Financing Terms Available 
CashConventionalFHAVA Loan
Listing courtesy of Beycome of Florida LLC


All listings featuring the BMLS logo are provided by BeachesMLS, Inc. This information is not verified for authenticity or accuracy and is not guaranteed. Copyright © 2026 BeachesMLS, Inc. (a Flex MLS feed)
Last checked: 2026-10-16 08:23 AM UTC

Neighborhood & Commute
Source: Walkscore
Disclosure: Community information and market data powered by Constellation Data Labs. Information is deemed reliable but not guaranteed.
Save
Ask
Tour
Hide
Share
Scroll to Top