Property Search

Save
Ask
Tour
Hide
Share
$324,000
56 Days On Site

3330 SW Frankford Street
Port St Lucie, FL 34953

For Sale|Single Family Residence|Active
2
Beds
2
Total Baths
2
Full Baths
1,308
SqFt
$248
/SqFt
1989
Built
Subdivision:
PORT ST LUCIE SECTION 17
County:
St Lucie
Call Now: 954-998-3673
Is this the listing for you? We can help make it yours.
954-998-3673
3330 SW Frankford Street3330 SW Frankford Street3330 SW Frankford Street3330 SW Frankford Street
Save
Ask
Tour
Hide
Share

Mortgage Calculator

Monthly Payment (Est.)

Enter an interest rate to see your estimated monthly payment.
Calculator powered by Showcase IDX, a Constellation1 Company. Copyright ©2026 Information is deemed reliable but not guaranteed.

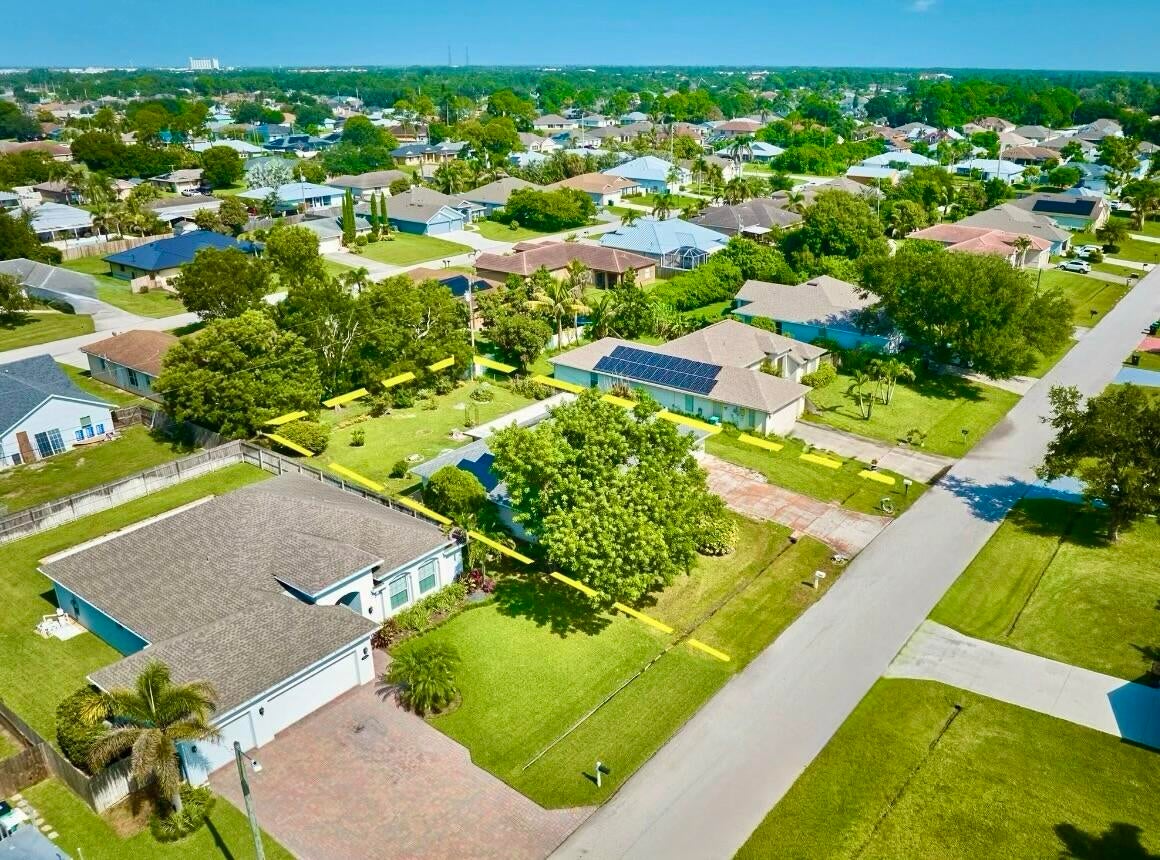
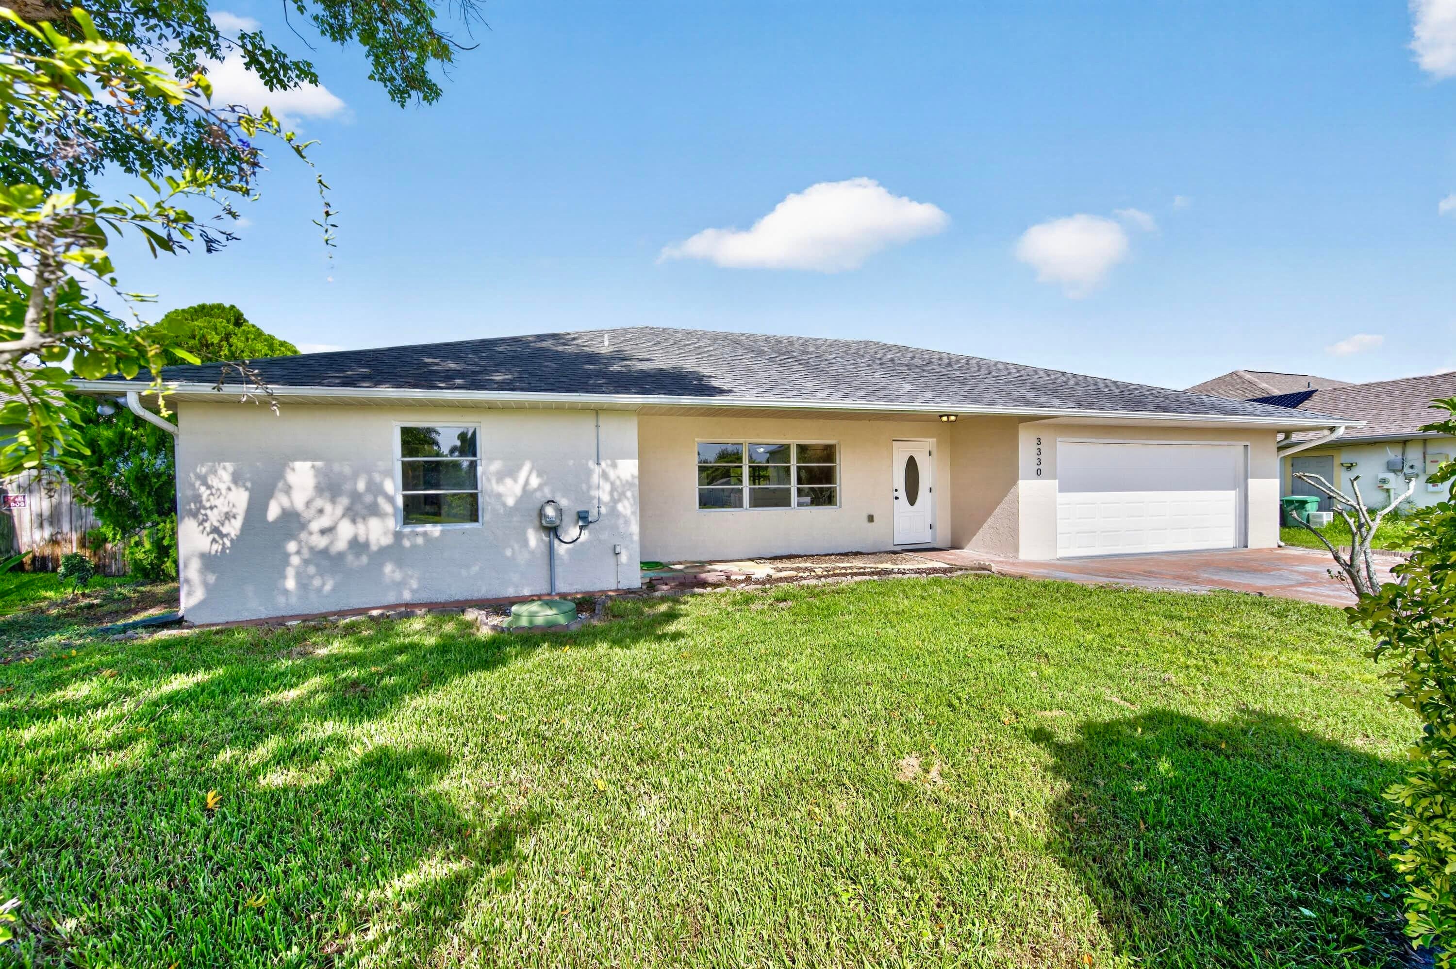
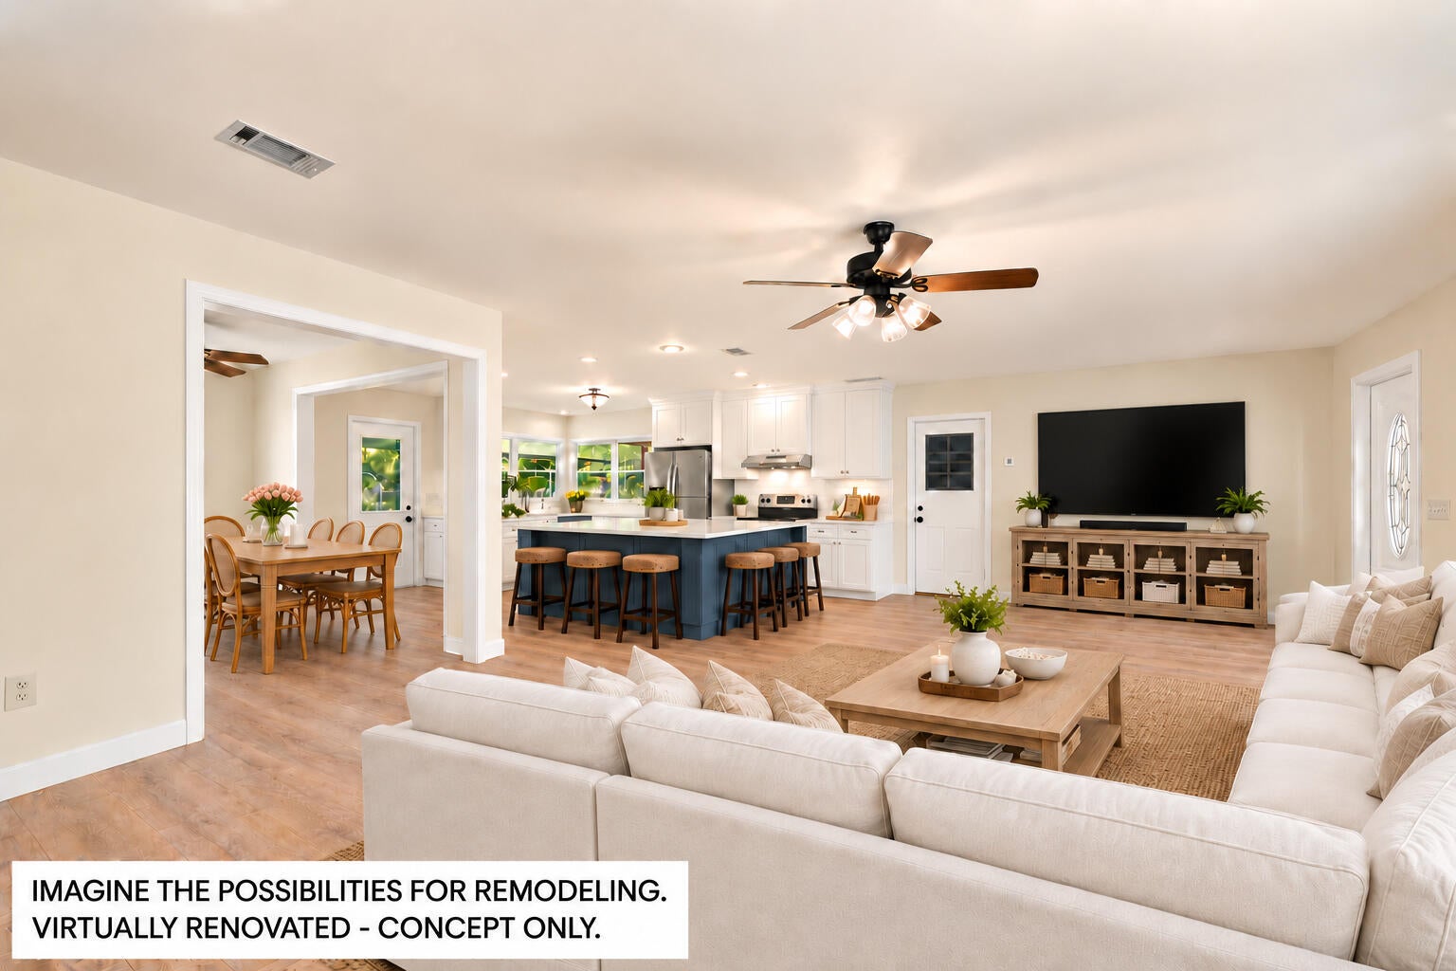
WOW! A 20K PRICE REDUCTION! IMAGINE THE POSSIBILITIES! In a neighborhood of primarily newer homes, this CBS 2BR/2BA/2CG offers remodel potential for Investors and Buyers alike! Seller Credit toward a BRAND NEW 2026 SHINGLE ROOF per Near Shore Roofing quote, for installation immediately after closing! 2025 SOLAR PANELS CONVEY, PAID OFF BY SELLER AT CLOSING! 500+sf cov'd screened lanai overlooking a large fenced backyard. Refreshed 2026 pro-painted Interior/partial Exterior. 2025 SOLAR PANELS, 2021 W/Htr, 2020 AC, 2017 Attic Insulation. Less than 3 miles to TRADITION shops, dining, events, Cleveland Clinic Tradition Hospital, area medical facilities. Near parks, boat ramps and Clover Park, I-95/FL Turnpike. NOTE: AI Staged, AI RENOVATED images are Conceptual Only. AI Renovations DONT EXIST.

Save
Ask
Tour
Hide
Share
Listing Snapshot
Price 
$324,000
Days On Site 
56 Days
Bedrooms 
2
Inside Area (SqFt) 
1,308 sqft
Total Baths 
2
Full Baths 
2
Partial Baths 
N/A
Lot Size 
0.23 Acres
Year Built 
1989
MLS® Number 
B26066779
Status 
Active
Property Tax 
$1,663.33
HOA/Condo/Coop Fees 
N/A
Sq Ft Source 
Other
Friends & Family
Recent Activity
2 weeks agoPrice changed to $324,000
a month agoListing updated with changes from the MLS®
2 months agoListing first seen on site
General Features
Acres 
0.23
Attached Garage 
Yes
Direction Faces 
East
Garage 
Yes
Garage Spaces 
2
Land Lease 
No
Levels 
One
Number Of Stories 
1
Parking 
AttachedDrivewayGarage
Parking Spaces 
2
Pets 
Yes
Property Condition 
Fixer
Property Sub Type 
Single Family Residence
Sewer 
Public Sewer
Special Circumstances 
Standard
SqFt Total 
2598
Style 
Ranch
Utilities 
Electricity AvailableWater Available
Water Source 
Public
Zoning 
RS-2 PSL
Interior Features
Appliances 
DryerElectric Water HeaterGas RangeRefrigeratorWater HeaterWasher
Cooling 
Central AirCeiling Fan(s)Electric
Flooring 
Laminate
Furnished 
Unfurnished
Heating 
CentralElectric
Interior 
Eat-in Kitchen
Laundry Features 
Electric Dryer HookupIn Garage
Main Level Bedrooms 
2
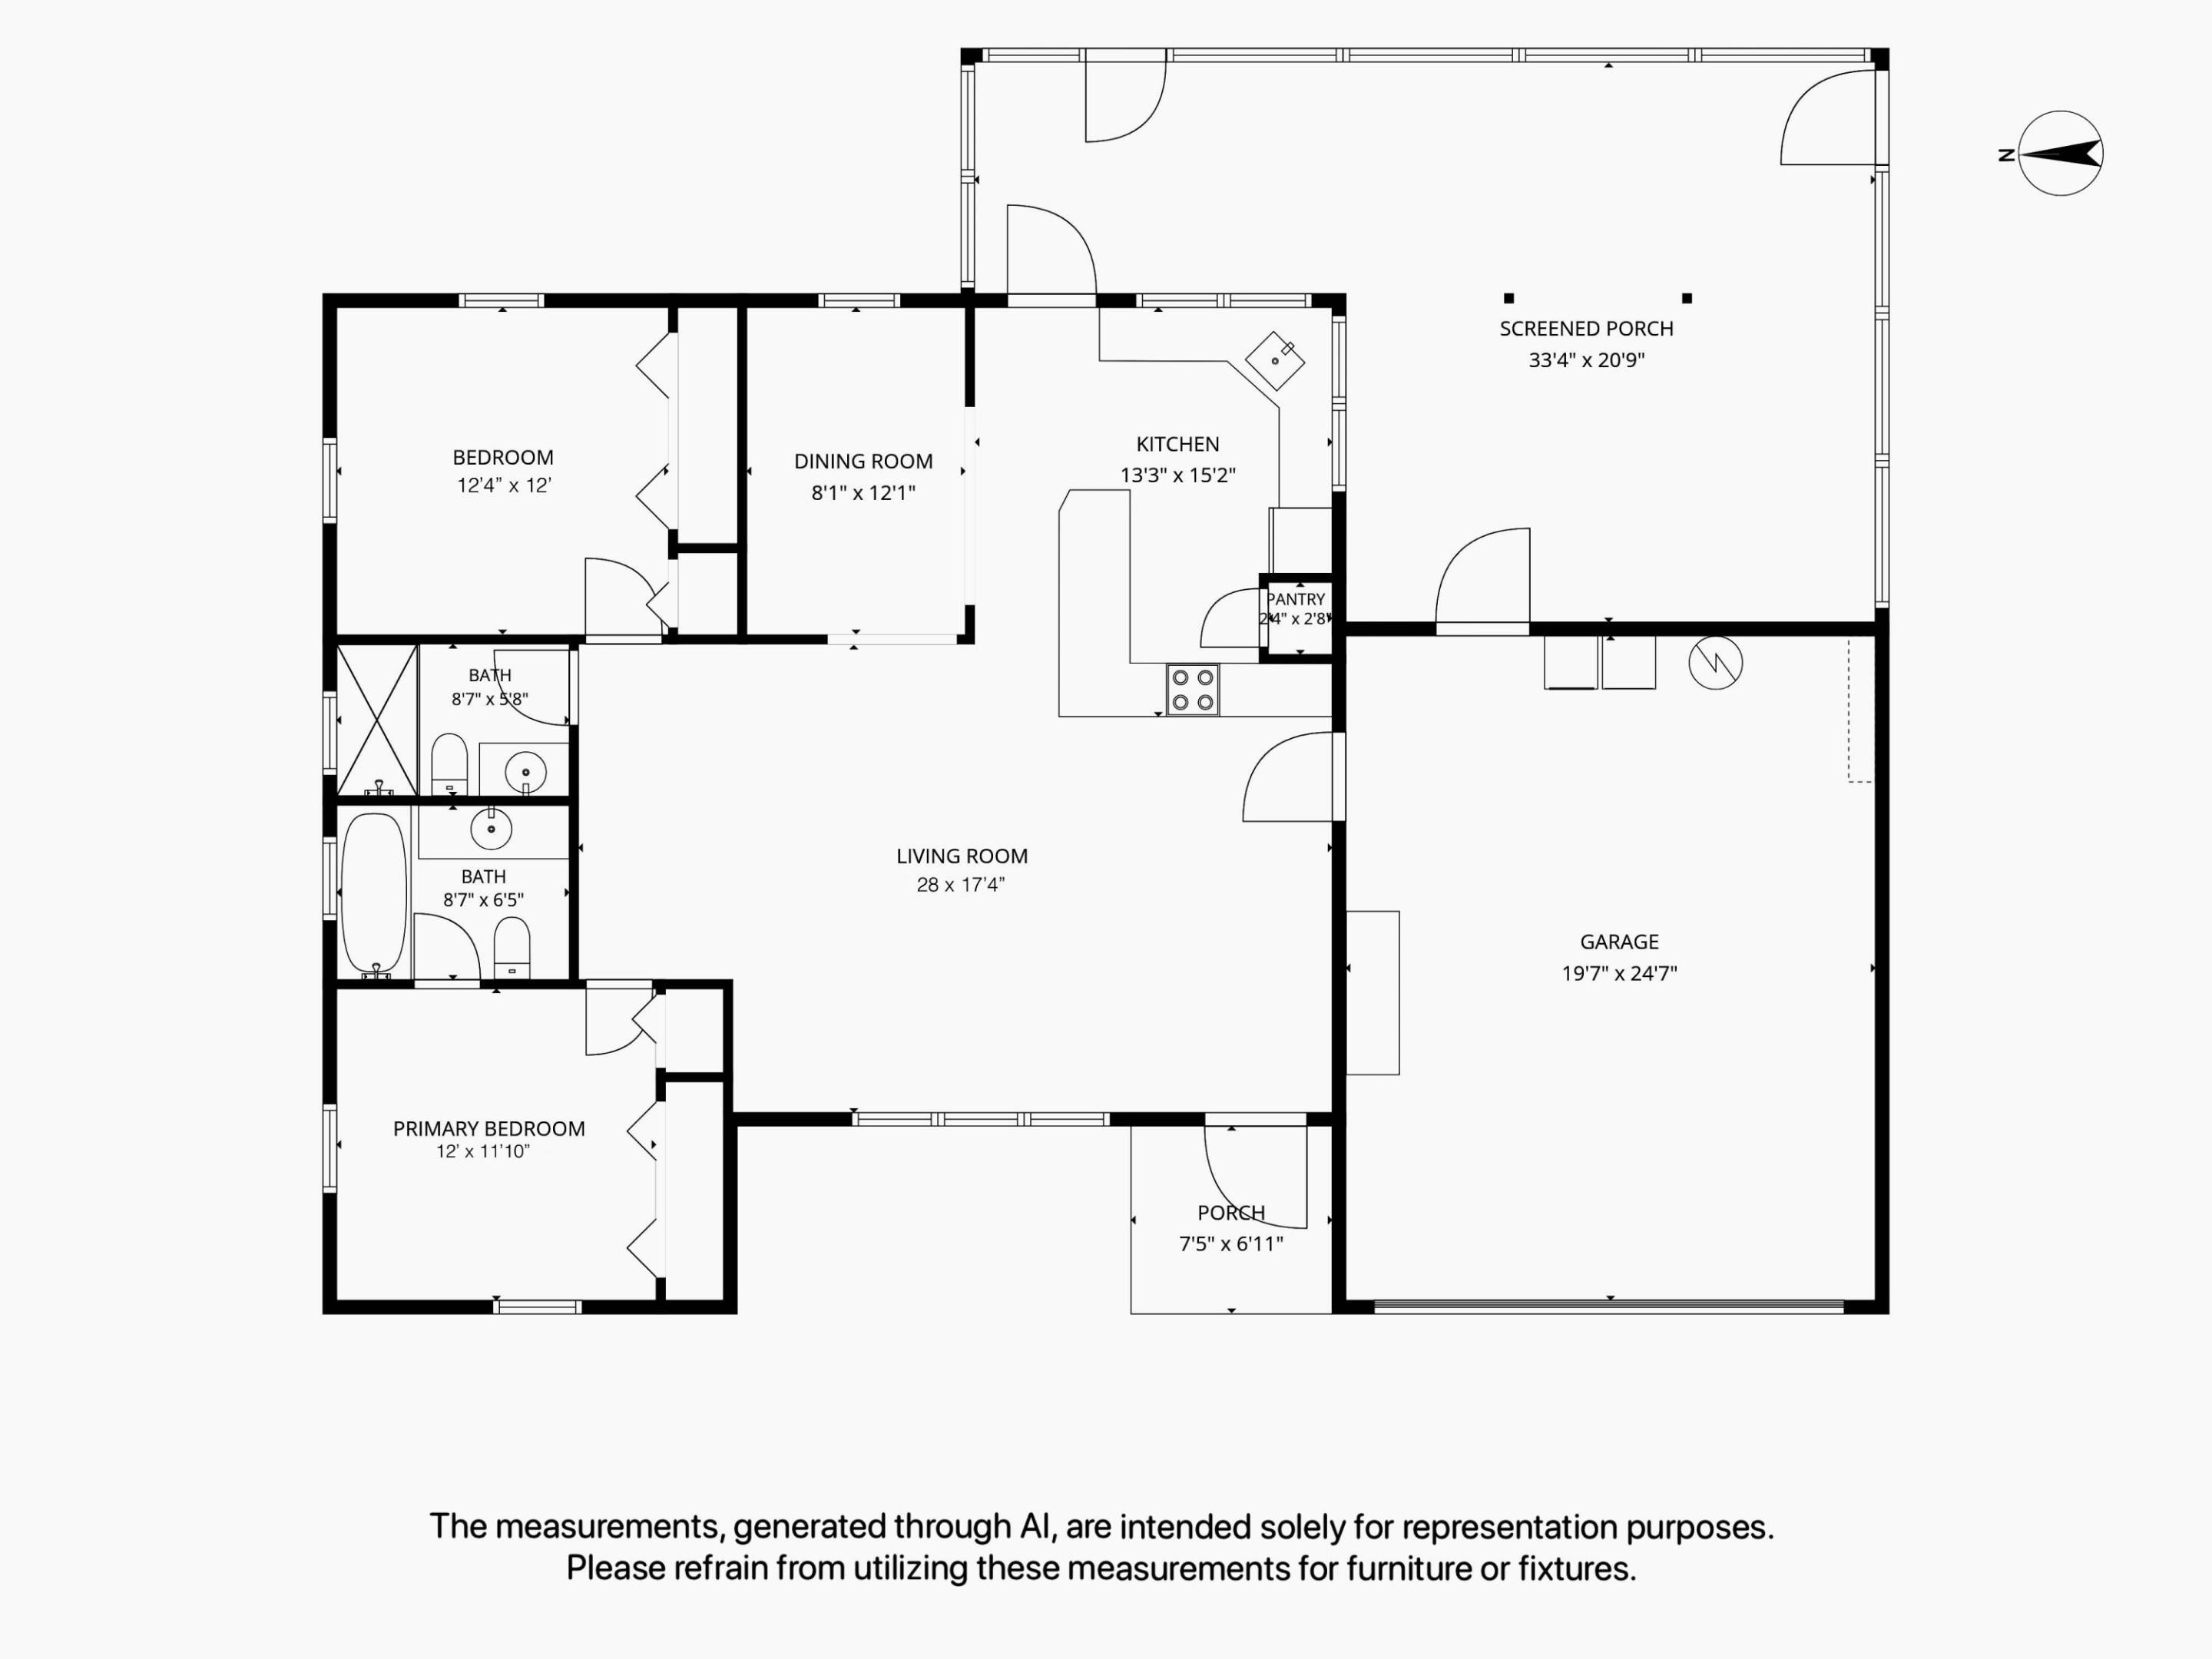
Bedroom 2 
Dimensions - 12 X 12Level - MainArea - 144Description - Approx Meas
Dining Room 
Dimensions - 12 X 8Level - MainArea - 96Description - Approx Meas
Kitchen 
Dimensions - 15 X 13Level - MainArea - 195Description - Irreg Shape. Approx Meas
Living Room 
Dimensions - 28 X 17Level - MainArea - 476Description - Approx Meas
Other 
Dimensions - 33 X 21Level - MainArea - 693Description - L-Shape, Irreg Shape. Approx Meas
PrimaryBedroom 
Dimensions - 12 X 12Level - MainArea - 144Description - Approx Meas
Save
Ask
Tour
Hide
Share
Exterior Features
Construction Details 
BlockConcreteStucco
Fencing 
Back YardFenced
Patio And Porch 
CoveredPatioPorchScreened
Road Frontage 
City Street
Roof 
Shingle
Community Features
MLS Area 
7720
Financing Terms Available 
CashConventionalFHA
Roads 
Asphalt
Listing courtesy of Keller Williams Realty of Vero


All listings featuring the BMLS logo are provided by BeachesMLS, Inc. This information is not verified for authenticity or accuracy and is not guaranteed. Copyright © 2026 BeachesMLS, Inc. (a Flex MLS feed)
Last checked: 2026-10-16 05:48 AM UTC

Neighborhood & Commute
Source: Walkscore
Disclosure: Community information and market data powered by Constellation Data Labs. Information is deemed reliable but not guaranteed.
Save
Ask
Tour
Hide
Share
Scroll to Top