
Save
Ask
Tour
Hide
$2,550
50 Days On Site
Ocean Hillsboro1069 Hillsboro Mile 606Hillsboro Beach, FL 33062
For Rent|Condominium|Active
1
Bed
1
Total Bath
1
Full Bath
690
SqFt
$4
/SqFt
1966
Built
Subdivision:
OCEAN HILLSBORO CONDO
County:
Broward
Call Now: 954-998-3673
Is this the listing for you? We can help make it yours.
954-998-3673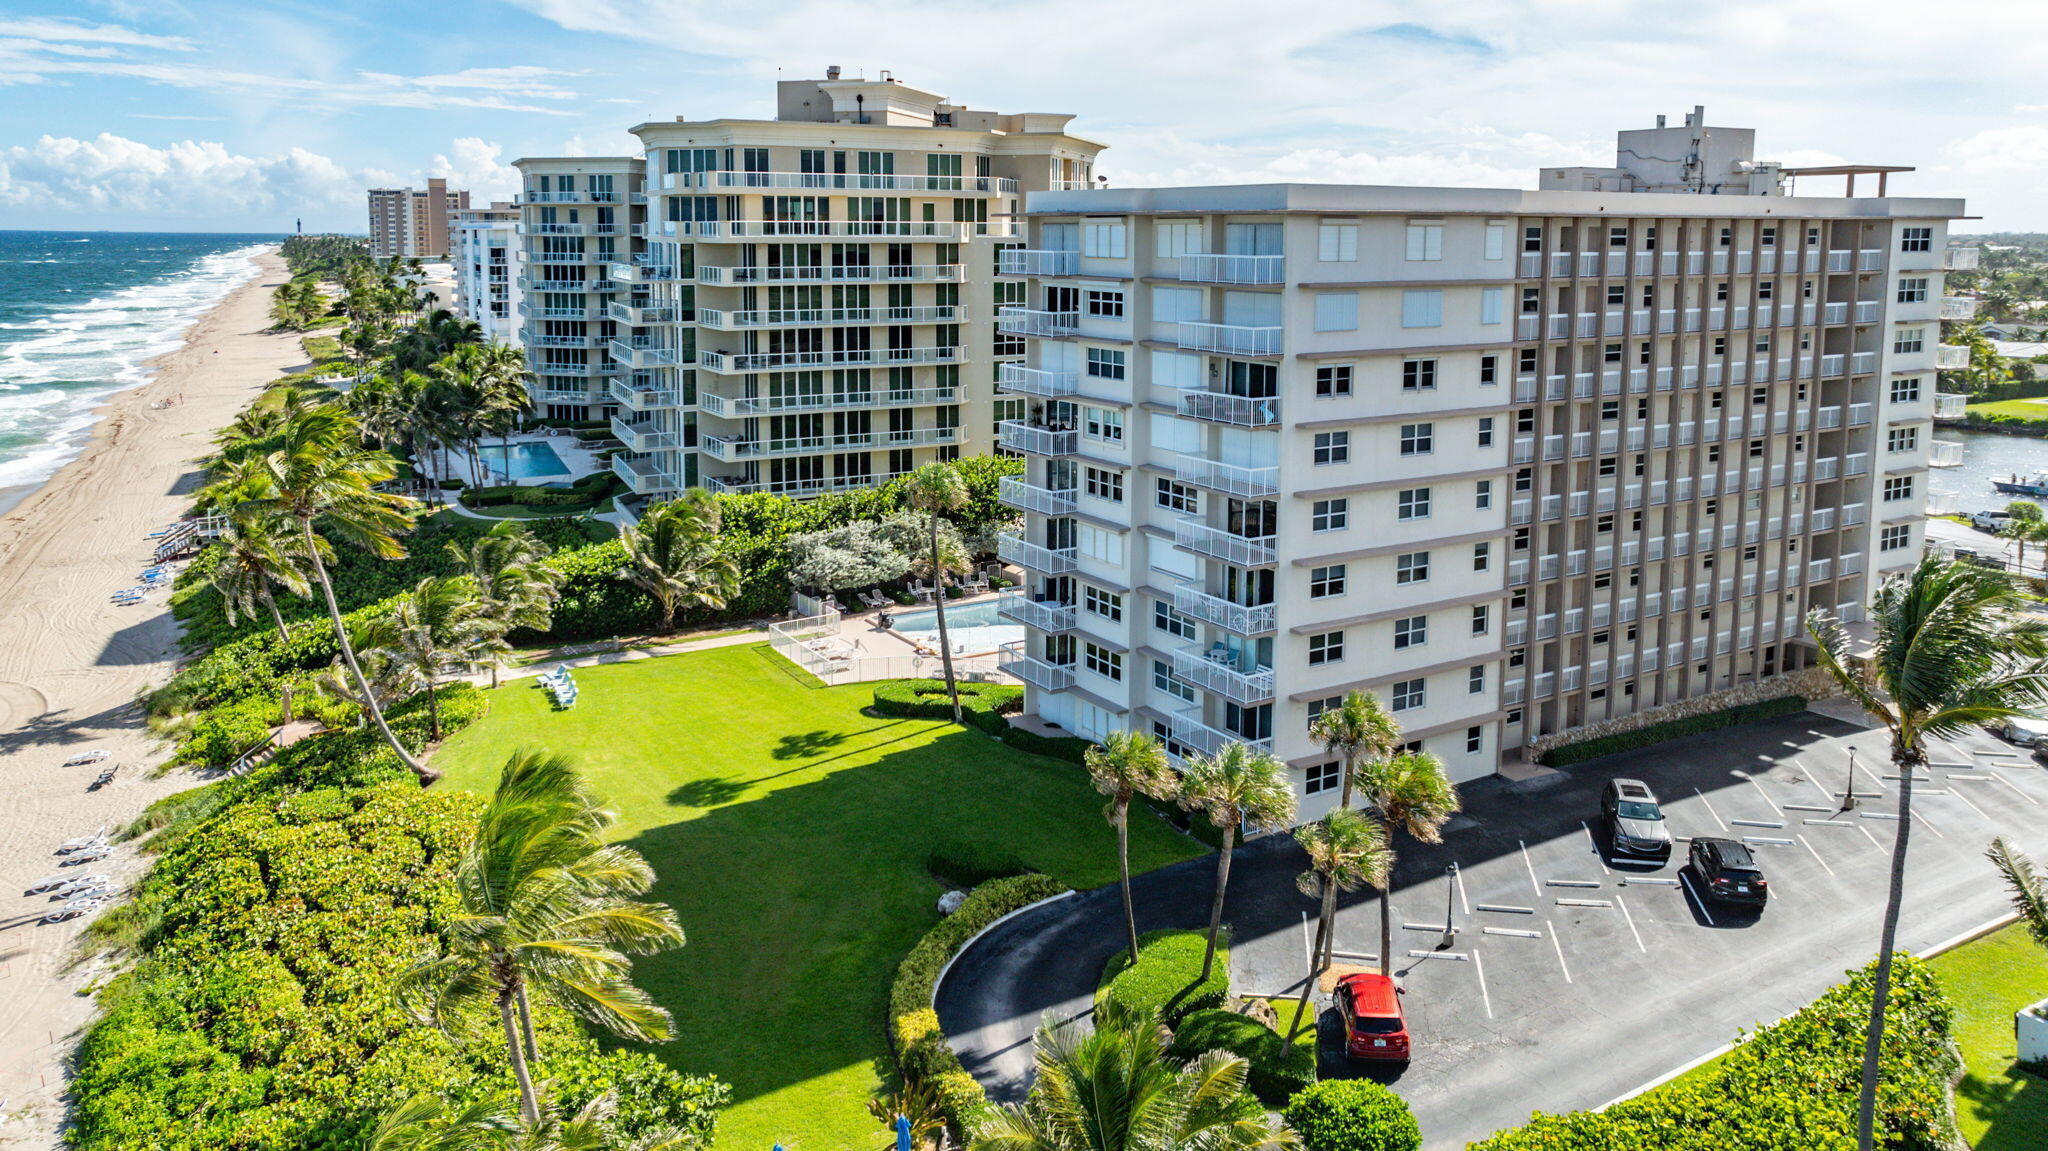
Save
Ask
Tour
Hide
Mortgage Calculator
Monthly Payment (Est.)
Enter an interest rate to see your estimated monthly payment.Calculator powered by Showcase IDX, a Constellation1 Company. Copyright ©2026 Information is deemed reliable but not guaranteed.
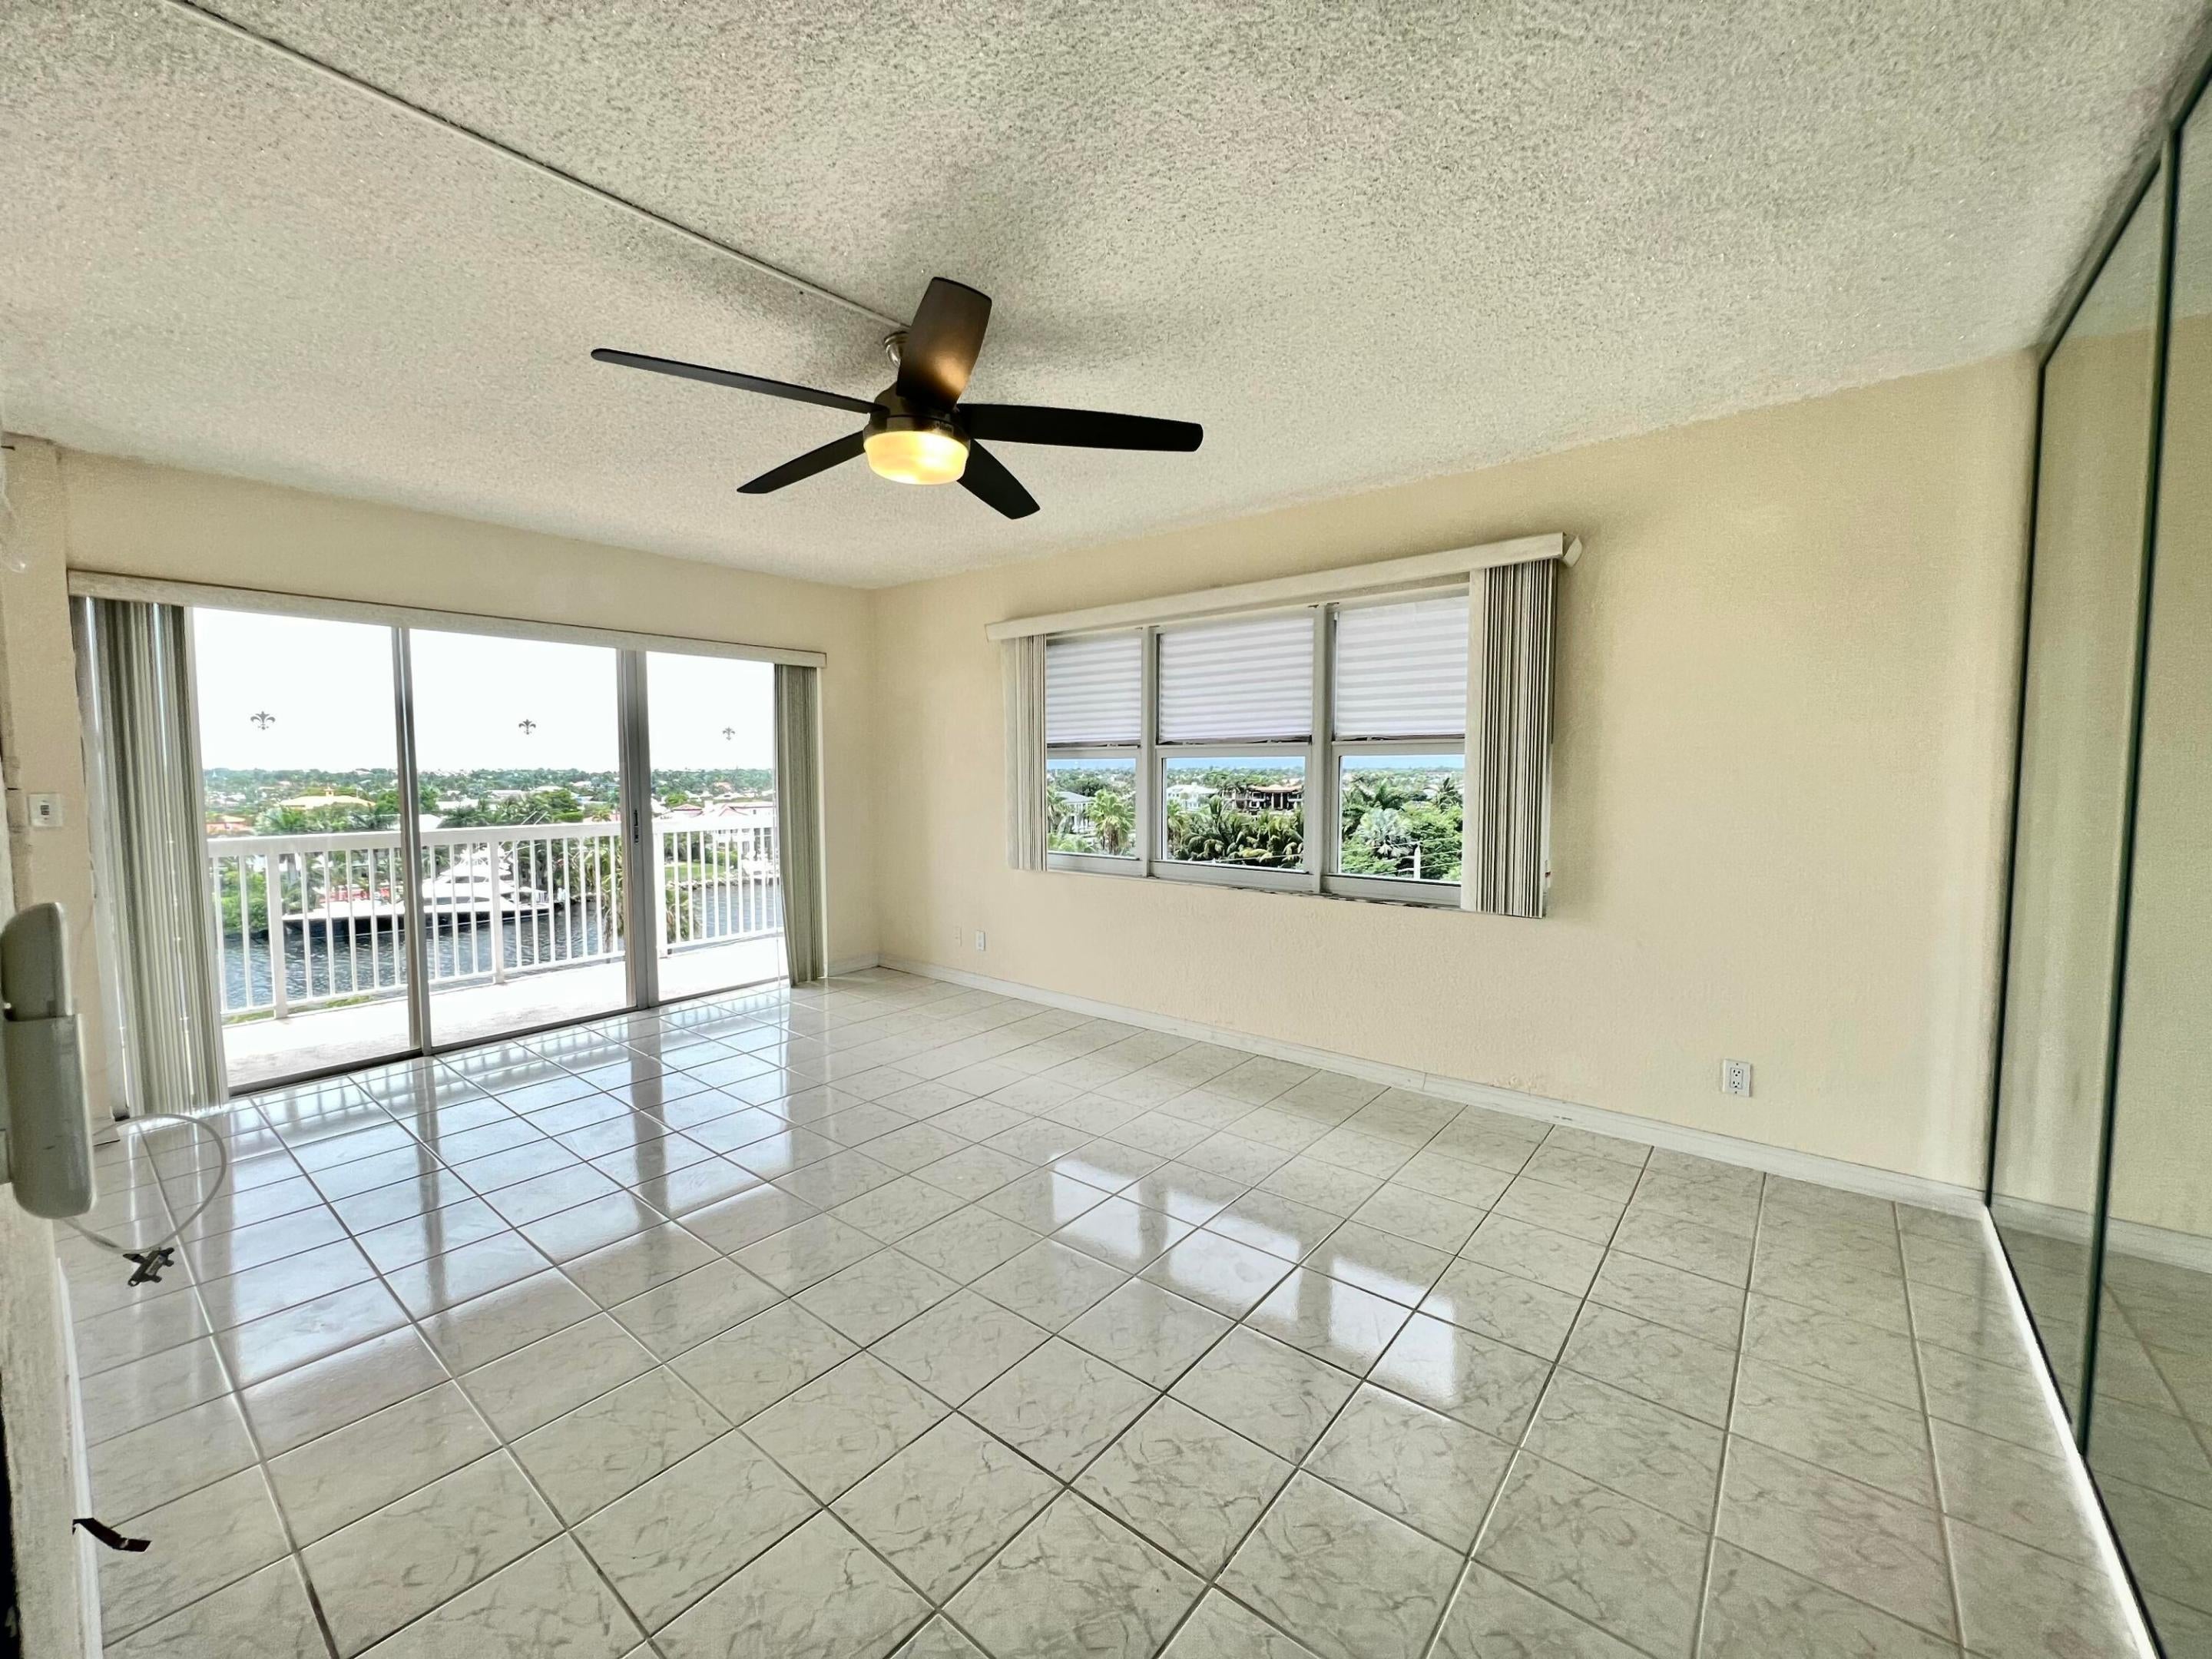
THIS IS WHY YOU WANT TO LIVE IN SOUTH FLORIDA! RIGHT ON THE BEACH WITH ONE OF THE BEST VIEWS IN SOUTH FLORIDA! PERFECT UNOBSTRUCTED VIEW OF INTRACOASTAL AS WELL AS A GOOD PIECE OF THE OCEAN FROM YOUR EXTENDED PRIVATE BALCONY. WATCH THE BOATS GO BY OR GAZE OVER THE MULTI-MILLION DOLLAR MANSIONS WHILE ENJOYING BEAUTIFUL FLORIDA SUNSETS! THIS 1/1 UNIT FEATURES A ROOMY LIVING AREA WITH SEPARATE DINING ALONG WITH A SPACIOUS BEDROOM AND LOTS OF CLOSET SPACE. STEP OUT OF THE BUILDING RIGHT ON THE BEACH OR ENJOY THE HUGE HEATED POOL. THIS IS A MUST SEE!
Save
Ask
Tour
Hide
Listing Snapshot
Price
$2,550
Days On Site
50 Days
Bedrooms
1
Inside Area (SqFt)
690 sqft
Total Baths
1
Full Baths
1
Partial Baths
N/A
Lot Size
N/A
Year Built
1966
MLS® Number
B26066559
Status
Active
Property Tax
N/A
HOA/Condo/Coop Fees
N/A
Sq Ft Source
Assessor
Friends & Family
Recent Activity
| 2 months ago | Listing first seen on site | |
| 2 months ago | Listing updated with changes from the MLS® |
General Features
Available on
2025-11-01
Direction Faces
East
Levels
One
Number Of Stories
9
Parking
AssignedGuest
Parking Spaces
1
Pets
No
Property Sub Type
Condominium
Security
Security SystemBuilding SecurityGated CommunityKey Card Entry
Sewer
Public Sewer
SqFt Total
690
Utilities
Cable AvailableElectricity ConnectedPhone AvailableSewer ConnectedWater Connected
Interior Features
Appliances
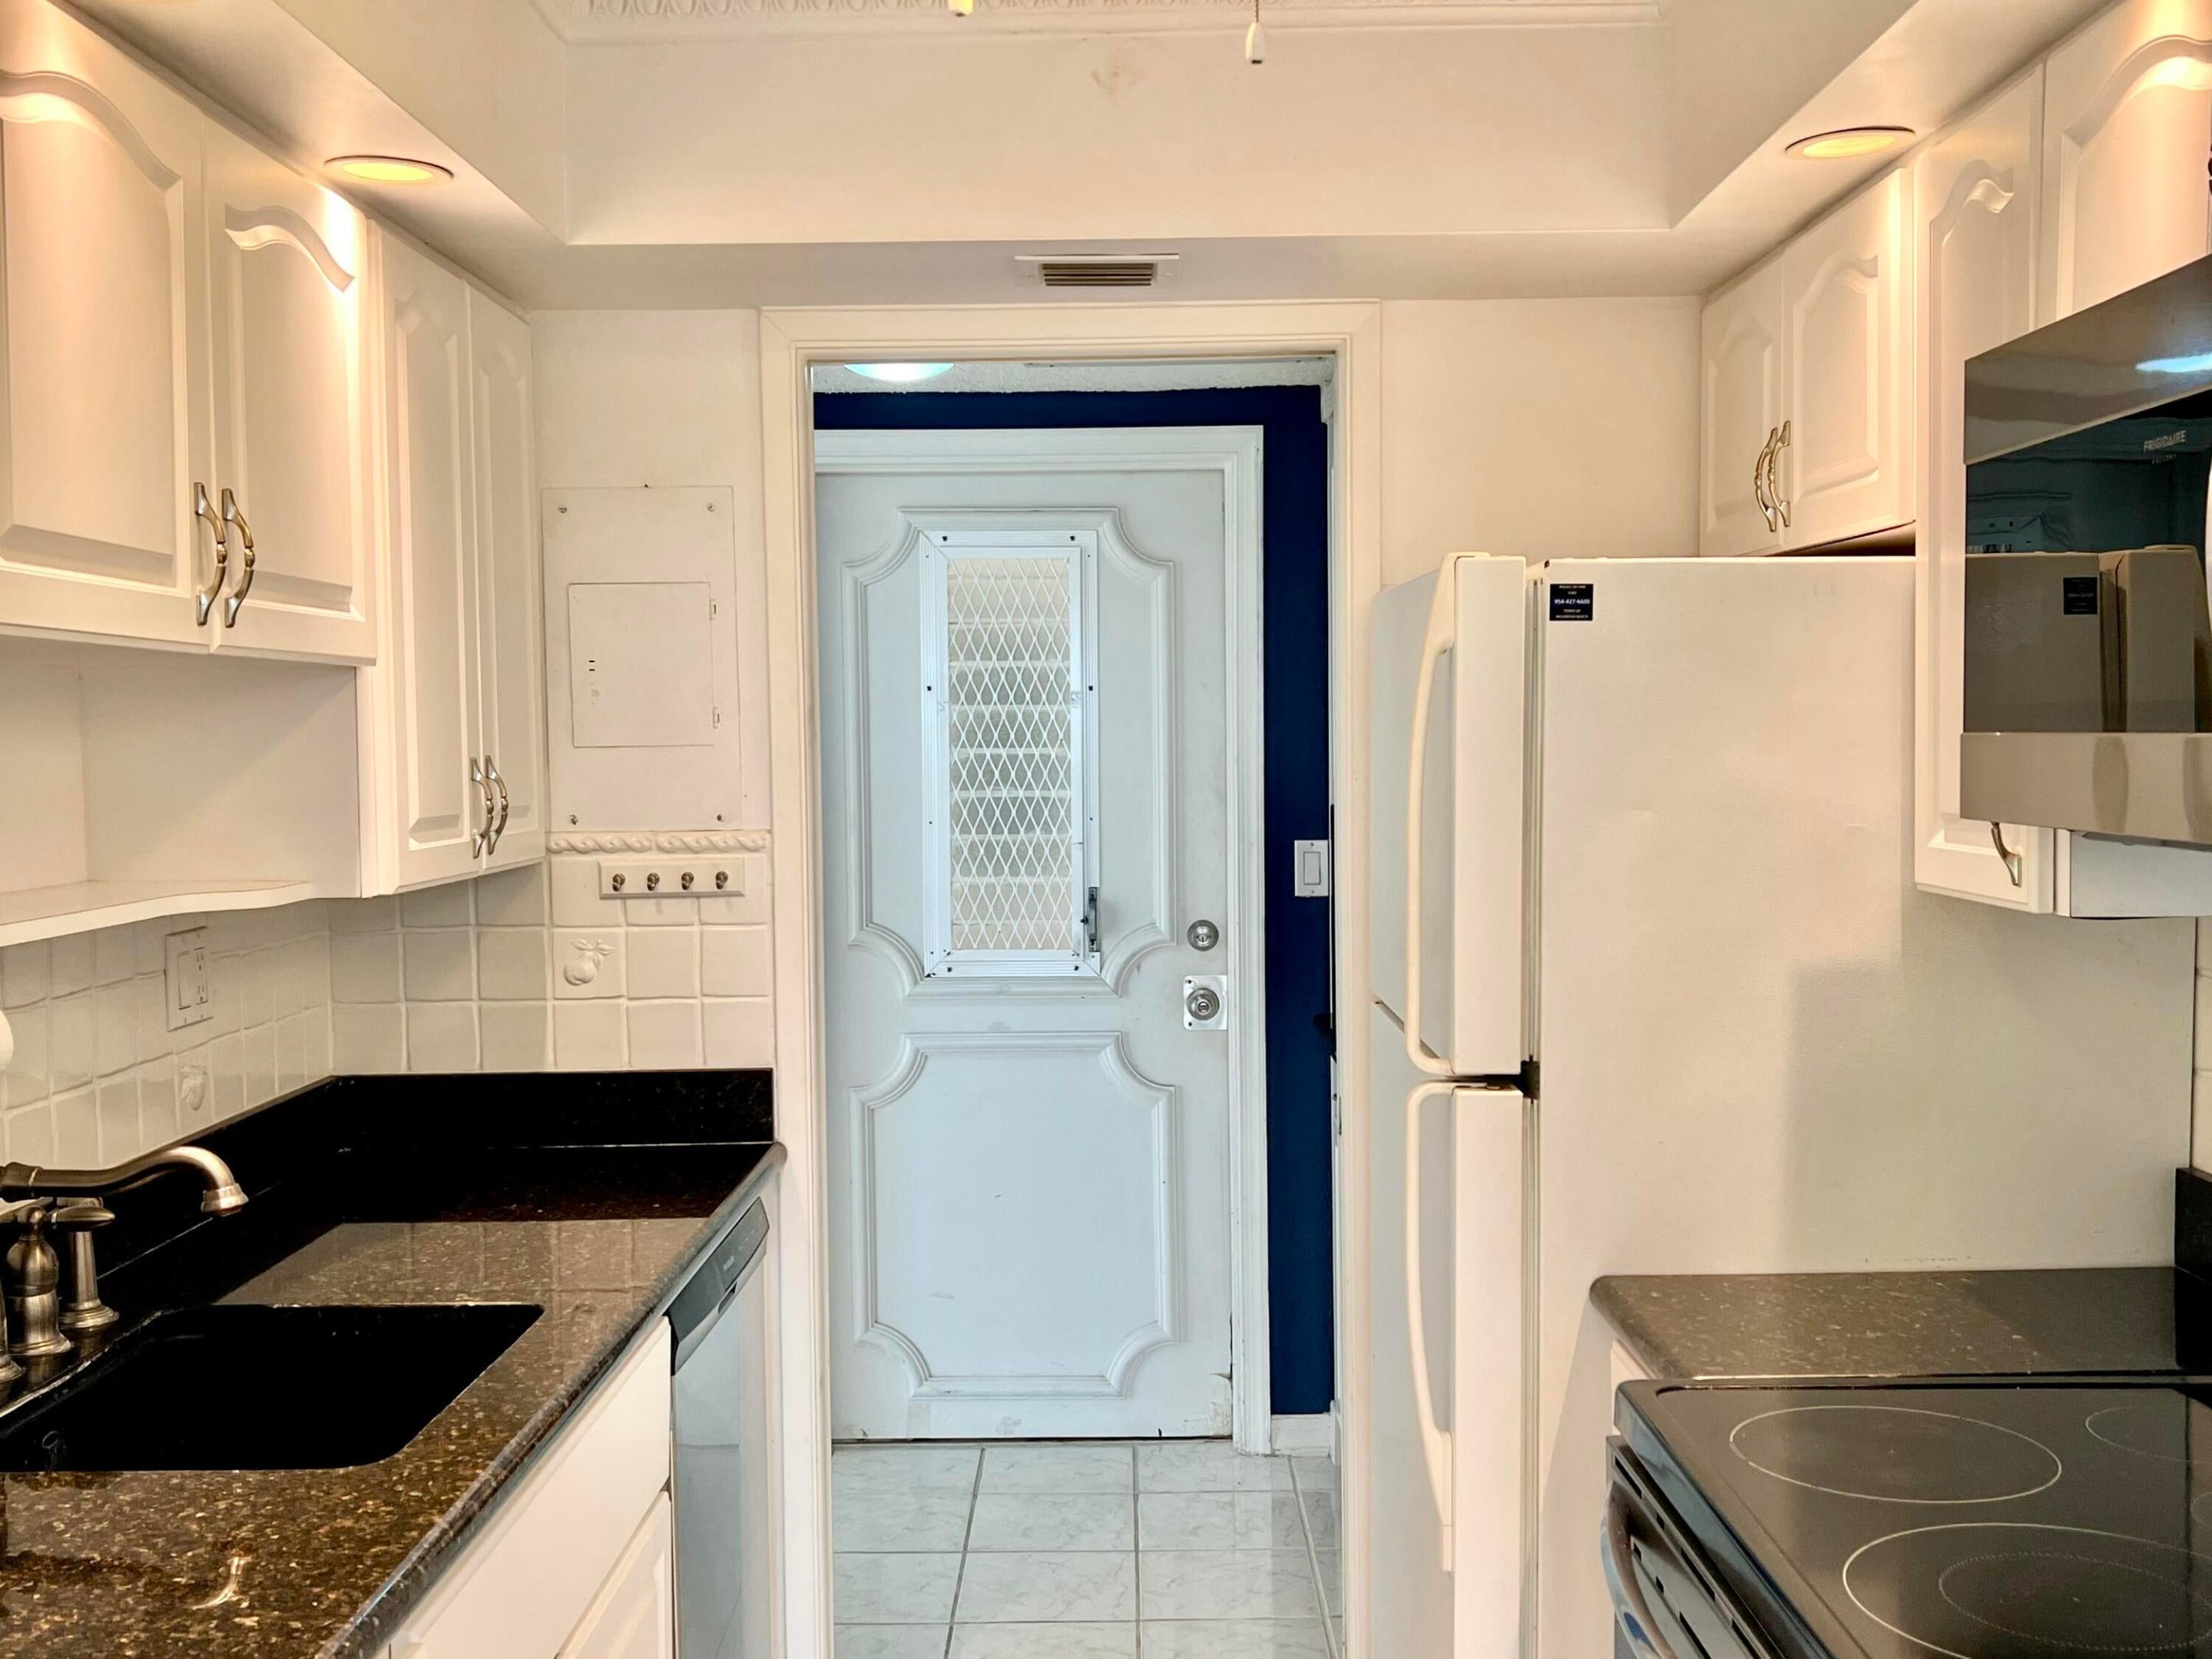
DishwasherElectric Water HeaterMicrowaveRangeRefrigeratorWater Heater
Cooling
Central AirCeiling Fan(s)Electric
Electric
Circuit Breakers100 Amp Service
Flooring
Ceramic TileLaminate
Furnished
Unfurnished
Heating
CentralElectric
Interior
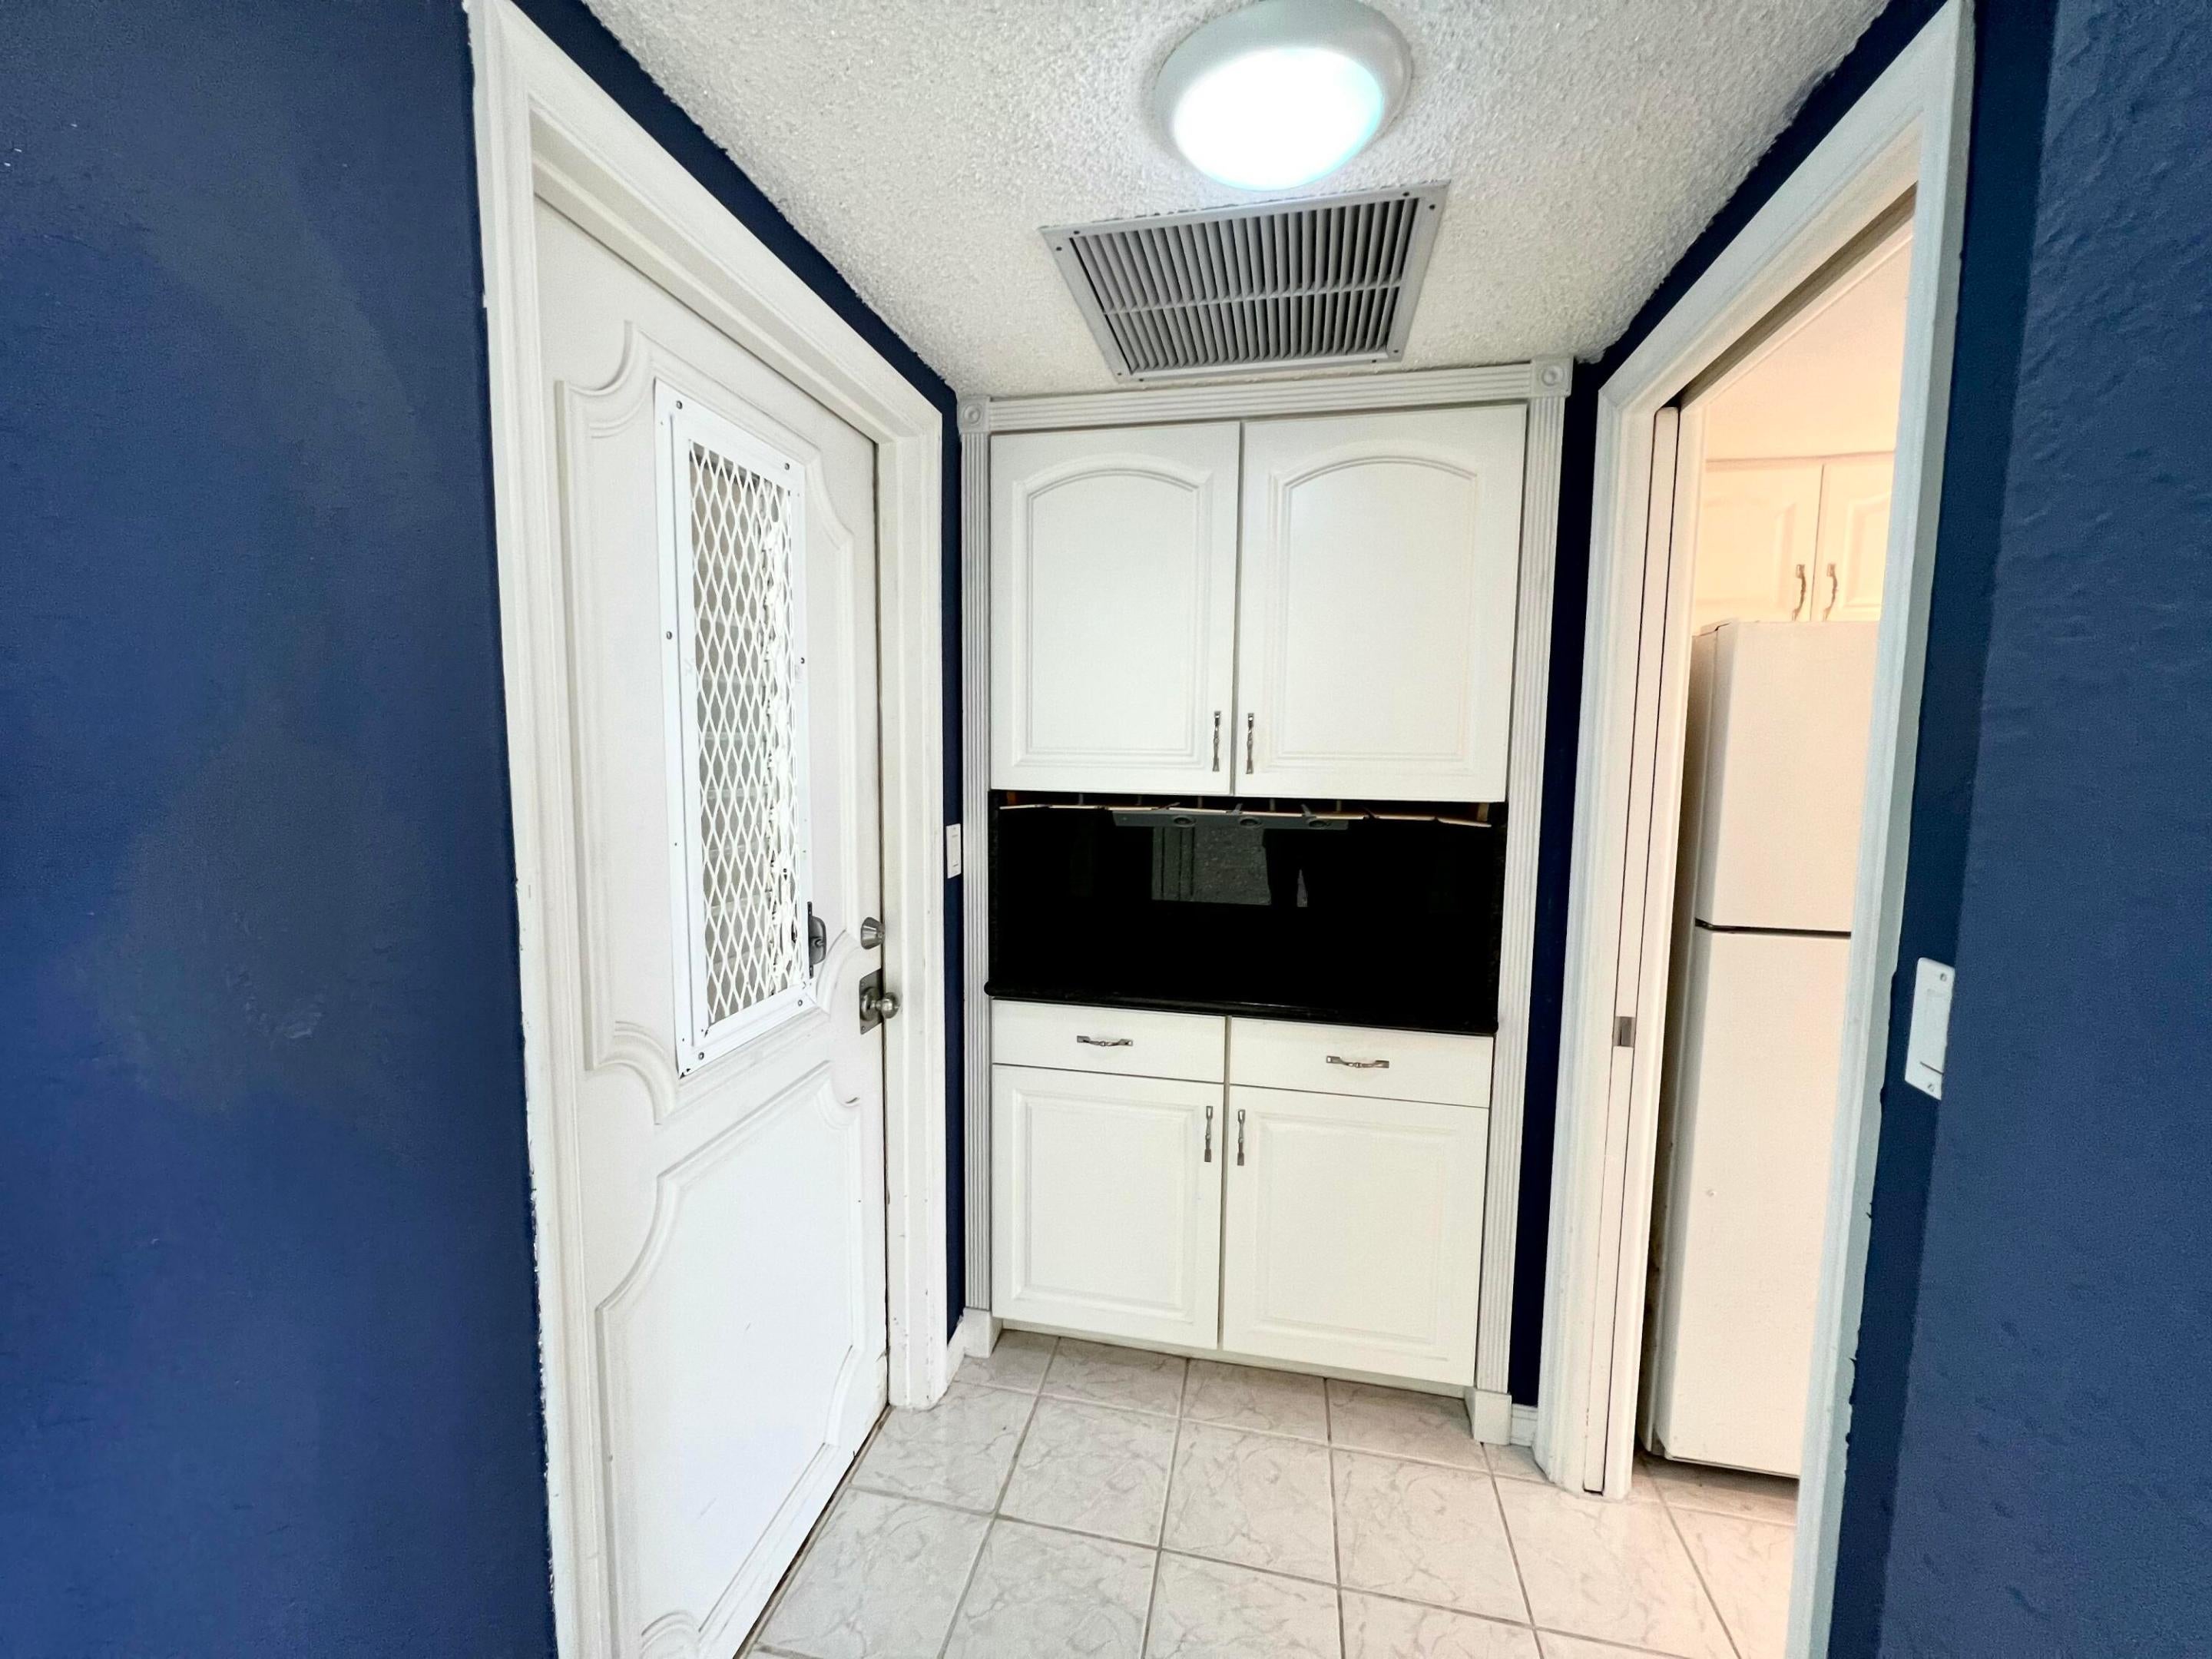
Entrance Foyer
Laundry Features
Common AreaLaundry Room
Main Level Bedrooms
1
Window Features
BlindsDouble Pane WindowsInsulated Windows
Kitchen
Level - Main
Living Room
Level - Main
PrimaryBedroom
Level - Main
Save
Ask
Tour
Hide
Exterior Features
Construction Details
BlockConcreteStucco
Exterior
BalconyStorage
Fencing
None
Other Structures
NoneStorage
Patio And Porch
Covered
Pool Features
AssociationHeated
Roof
Built-UpComposition
View
WaterBeachCityOcean
Waterfront Features
Beach AccessDeeded AccessOcean Access
Waterview
WaterBeachCityOcean
Windows/Doors
BlindsDouble Pane WindowsInsulated Windows
Community Features
Association Amenities
PoolBeach RightsBeach AccessClubhouseCar Wash AreaElevator(s)LaundryManagementPicnic AreaShuffleboard CourtSecurityStorageTrash
Community Features
Gated
MLS Area
3112
Building Access
Entry Level Living Area Y
Roads
AsphaltPaved
Schools
School District
Unknown
Elementary School
Cresthaven
Middle School
Crystal Lake
High School
Deerfield Beach
Listing courtesy of Keyes Company

All listings featuring the BMLS logo are provided by BeachesMLS, Inc. This information is not verified for authenticity or accuracy and is not guaranteed. Copyright © 2026 BeachesMLS, Inc. (a Flex MLS feed)
Last checked: 2026-10-10 05:54 PM UTC
All listings featuring the BMLS logo are provided by BeachesMLS, Inc. This information is not verified for authenticity or accuracy and is not guaranteed. Copyright © 2026 BeachesMLS, Inc. (a Flex MLS feed)
Last checked: 2026-10-10 05:54 PM UTC
Neighborhood & Commute
Source: Walkscore
Disclosure: Community information and market data powered by Constellation Data Labs. Information is deemed reliable but not guaranteed.
Save
Ask
Tour
Hide