Property Search

Save
Ask
Tour
Hide
Share
$875,000
68 Days On Site

17515 80TH Street N
The Acreage, FL 33470

Single Family Residence|Pending
4
Beds
2
Total Baths
2
Full Baths
2,256
SqFt
$388
/SqFt
2024
Built
Subdivision:
Loxahatchee/Acreage
County:
Palm Beach
Call Now: 954-998-3673
Is this the listing for you? We can help make it yours.
954-998-3673
17515 80TH Street N17515 80TH Street N17515 80TH Street N17515 80TH Street N
Save
Ask
Tour
Hide
Share

Mortgage Calculator

Monthly Payment (Est.)

Enter an interest rate to see your estimated monthly payment.
Calculator powered by Showcase IDX, a Constellation1 Company. Copyright ©2026 Information is deemed reliable but not guaranteed.

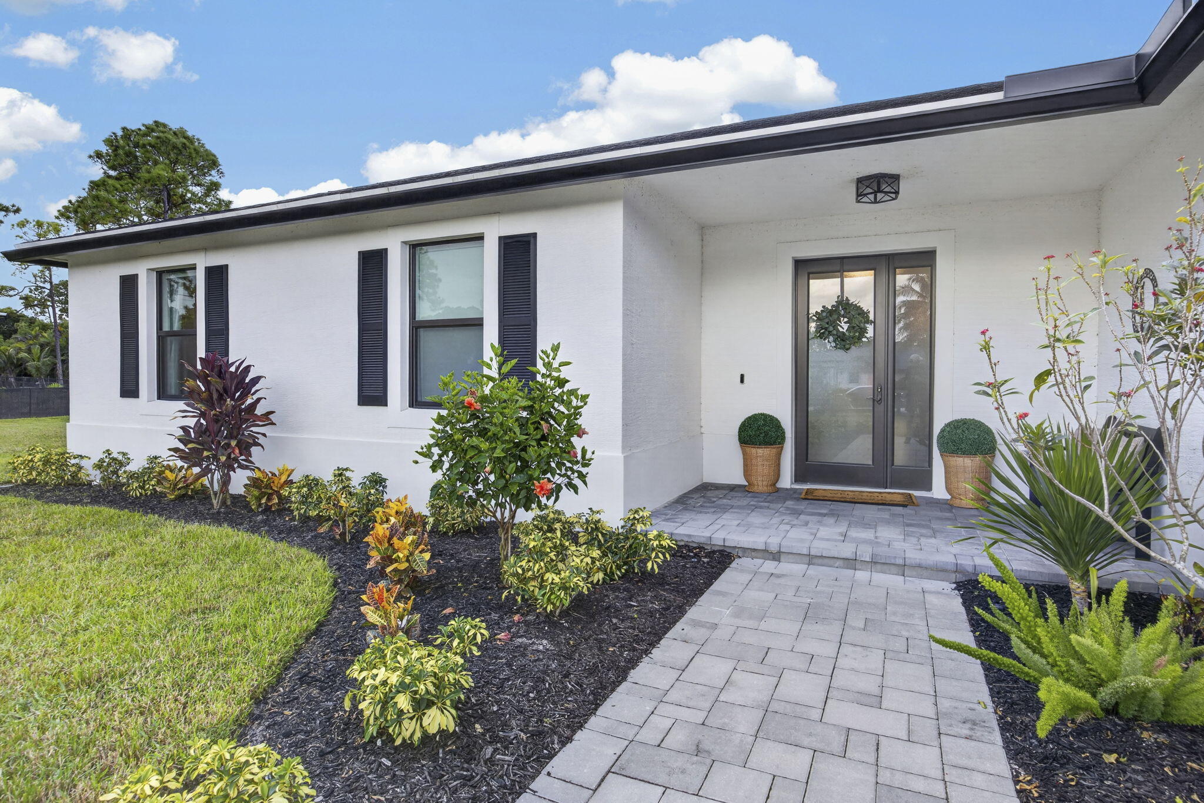
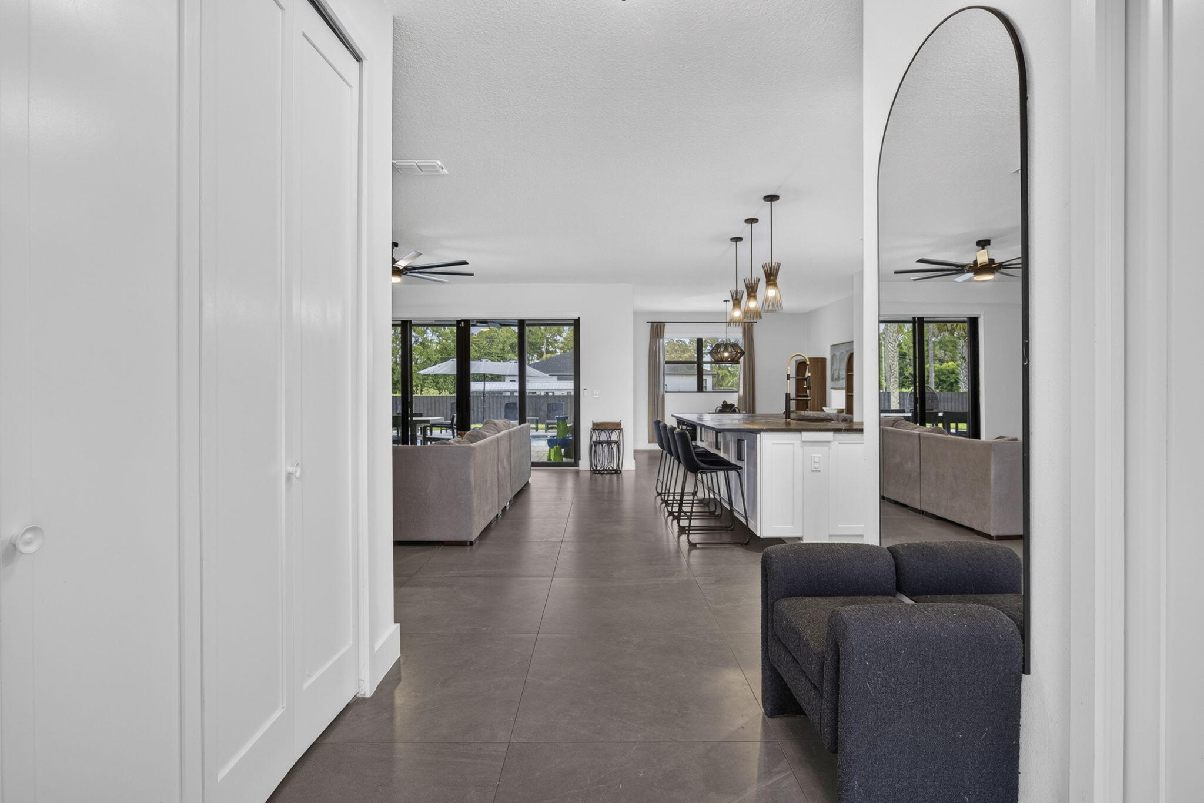
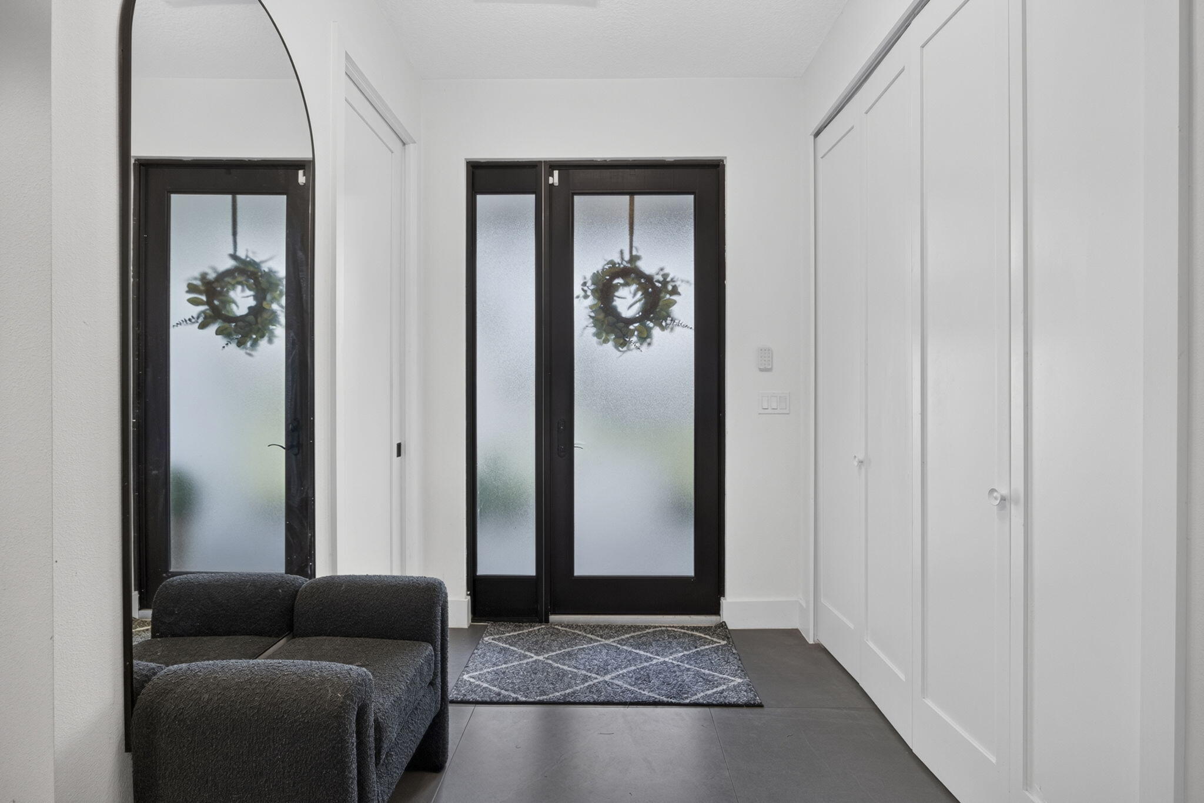
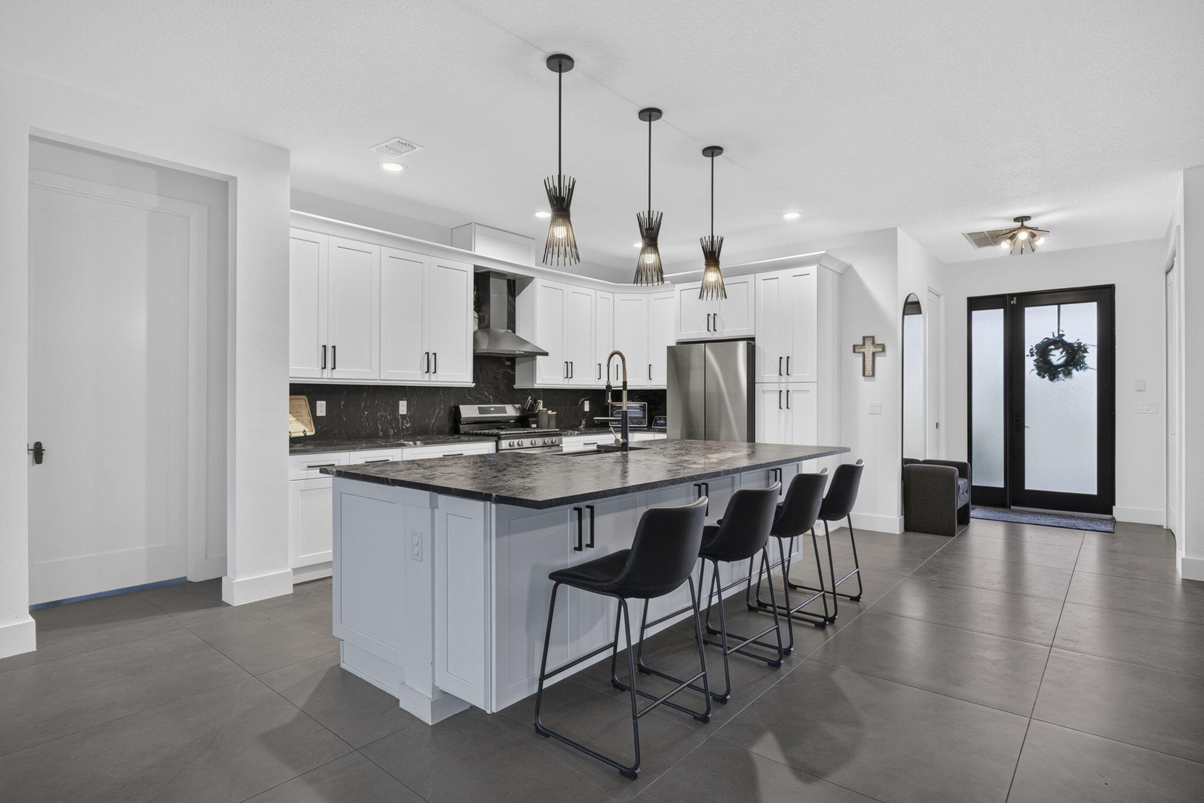
Why wait to build? This 2024-built home on 1.4 acres delivers the space, privacy, and upgrades you want—with NO HOA! This 4-BR, 2-bath home offers over 2,500 sq ft, an inviting pool, and thoughtful upgrades, combining the benefits of newer construction with the privacy, space, and improvements already completed for you. Enjoy a fully fenced property with an electric gate, underground irrigation and extended paved driveway. Features include impact windows and doors, gutters and reverse osmosis water filtration. The primary suite offers custom closets and a spa-inspired shower with dual shower heads. The impressive 2-car garage features ductless A/C and custom marble epoxy flooring, creating a year-round space. Move-in ready and made for Florida living! TV Bracket in primary bedroom and living room does not convey. Curtains in primary bedroom and baby bedroom do not convey. Refrigerator in garage does not convey.

Save
Ask
Tour
Hide
Share
Listing Snapshot
Price 
$875,000
Days On Site 
68 Days
Bedrooms 
4
Inside Area (SqFt) 
2,256 sqft
Total Baths 
2
Full Baths 
2
Partial Baths 
N/A
Lot Size 
1.4 Acres
Year Built 
2024
MLS® Number 
B26062174
Status 
Pending
Property Tax 
$12,088.97
HOA/Condo/Coop Fees 
N/A
Sq Ft Source 
Builder
Friends & Family
Recent Activity
a week agoListing updated with changes from the MLS®
a week agoStatus changed to Pending
2 months agoListing first seen on site
General Features
Acres 
1.4
Attached Garage 
Yes
Direction Faces 
South
Garage 
Yes
Garage Spaces 
2
Levels 
One
Number Of Stories 
1
Parking 
AttachedDrivewayGarageGarage Door OpenerPaver Block
Parking Spaces 
6
Pets 
Yes
Property Sub Type 
Single Family Residence
Sewer 
Septic Tank
Special Circumstances 
Standard
SqFt Total 
3398
Utilities 
Electricity ConnectedNatural Gas Connected
Water Source 
OtherWell
Zoning 
AR
Interior Features
Appliances 
DryerDishwasherElectric Water HeaterGas RangeMicrowaveRefrigeratorWater HeaterWasher
Cooling 
Central AirElectric
Flooring 
Ceramic Tile
Furnished 
Unfurnished
Heating 
CentralElectric
Interior 
Walk-In Closet(s)
Laundry Features 
Inside
Main Level Bedrooms 
4
Kitchen 
Dimensions - 13 X 10Level - MainArea - 130
Laundry 
Living Room 
Dimensions - 19 X 18.6Level - MainArea - 353
PrimaryBedroom 
Dimensions - 15.2 X 16.2Level - MainArea - 246
Save
Ask
Tour
Hide
Share
Exterior Features
Construction Details 
Block
Fencing 
ElectricFenced
Lot Features 
Landscaped
Patio And Porch 
CoveredPatioPorch
Pool Features 
GunitePrivate
Private Pool 
Yes
Roof 
CompositionShingle
Community Features
MLS Area 
5540
Financing Terms Available 
CashConventionalFHAVA Loan
Schools
School District
Unknown
Elementary School
Frontier
Middle School
Osceola Creek
High School
Seminole Ridge
Listing courtesy of Keller Williams Realty - Wellington


All listings featuring the BMLS logo are provided by BeachesMLS, Inc. This information is not verified for authenticity or accuracy and is not guaranteed. Copyright © 2026 BeachesMLS, Inc. (a Flex MLS feed)
Last checked: 2026-10-14 11:04 AM UTC

Neighborhood & Commute
Source: Walkscore
Disclosure: Community information and market data powered by Constellation Data Labs. Information is deemed reliable but not guaranteed.
Save
Ask
Tour
Hide
Share
Scroll to Top