Property Search

Save
Ask
Tour
Hide
Share
$1,600
71 Days On Site

SUSSEX
300 VILLAGE GREEN Circle S 114
Palm Springs, FL 33461

For Rent|Condominium|Active
2
Beds
2
Total Baths
1
Full Bath
1
Partial Bath
836
SqFt
$2
/SqFt
1980
Built
Subdivision:
VILLAGE GREEN SUSSEX CONDO
County:
Palm Beach
Call Now: 954-998-3673
Is this the listing for you? We can help make it yours.
954-998-3673
300 VILLAGE GREEN Circle S 114300 VILLAGE GREEN Circle S 114300 VILLAGE GREEN Circle S 114300 VILLAGE GREEN Circle S 114
Save
Ask
Tour
Hide
Share

Mortgage Calculator

Monthly Payment (Est.)

Enter an interest rate to see your estimated monthly payment.
Calculator powered by Showcase IDX, a Constellation1 Company. Copyright ©2026 Information is deemed reliable but not guaranteed.

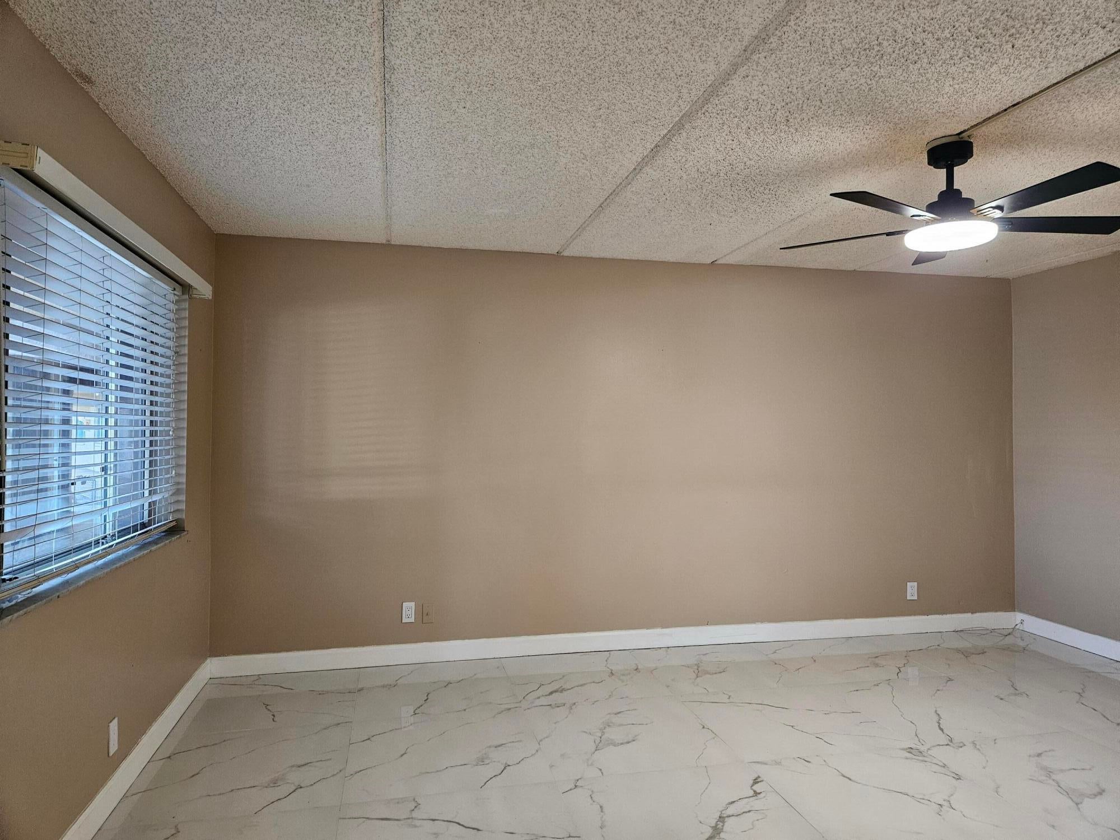
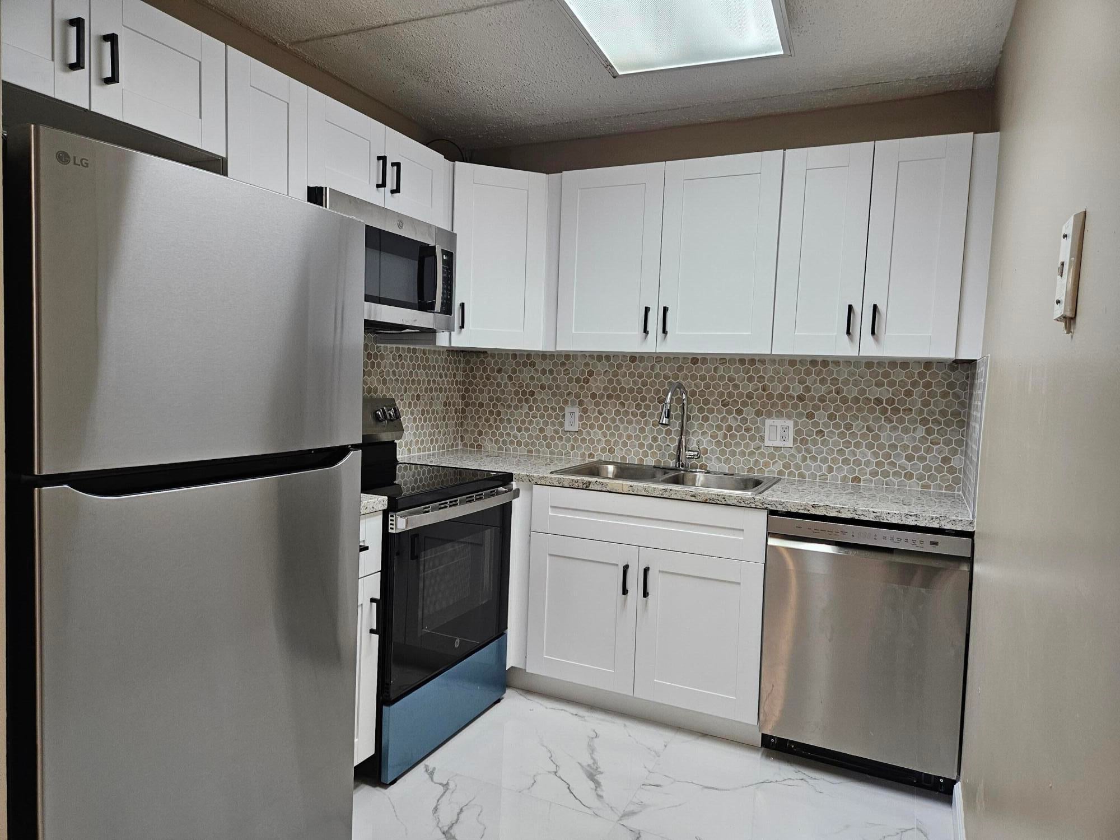
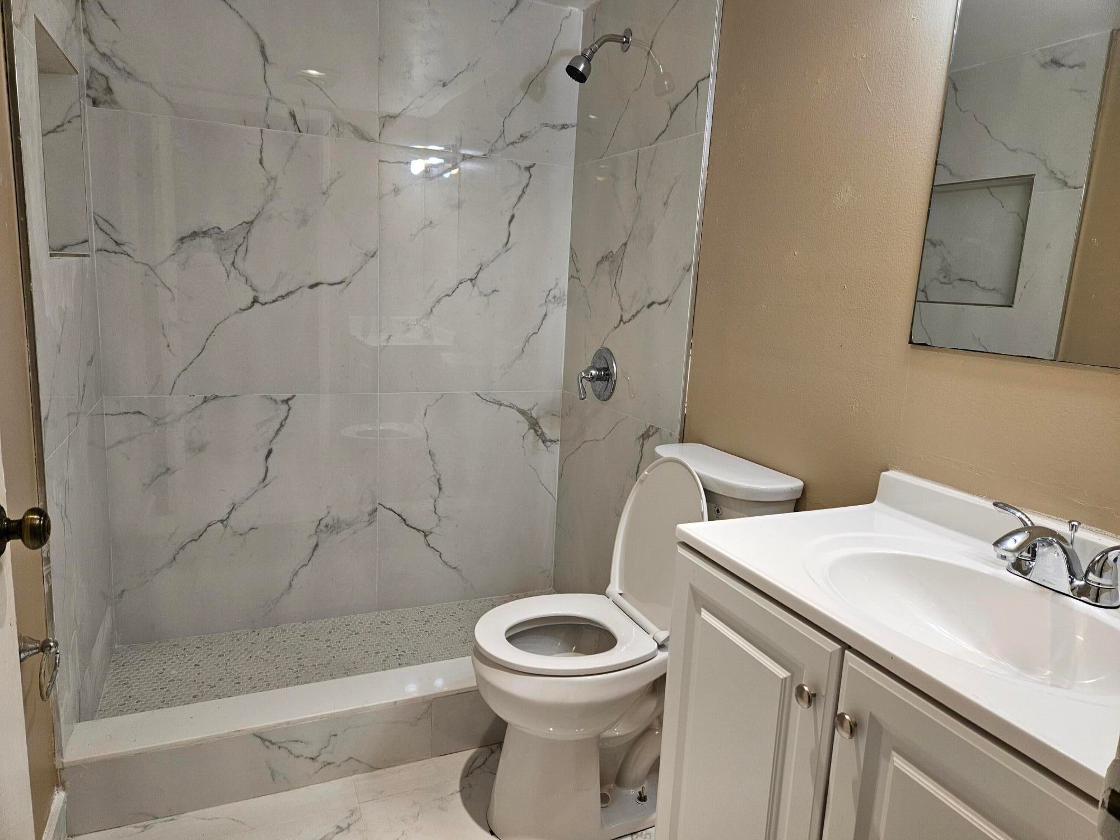
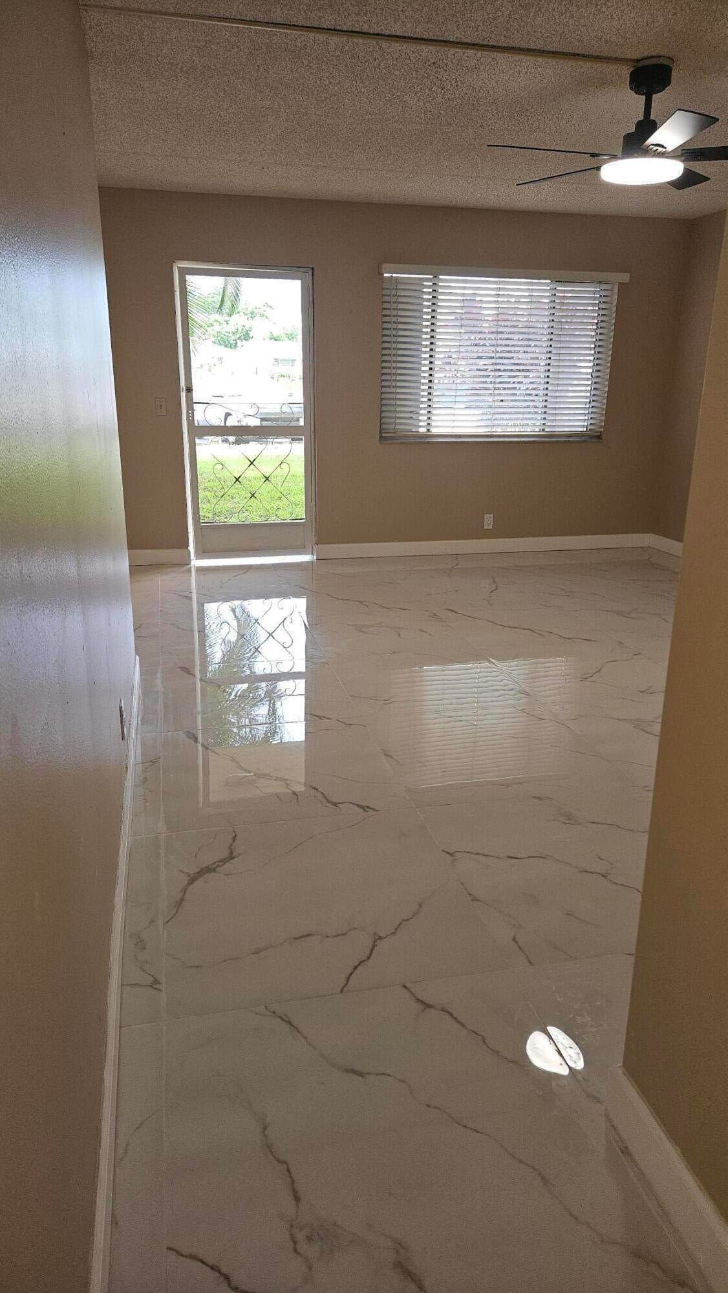
Welcome to this charming two-bedroom, one-and-a-half-bath condominium located in Village Green Sussex Condo in Palm Springs, Florida. This efficiently designed residence offers 836 square feet of finished living space across four stories, providing a smart layout for comfortable living. The thoughtful floor plan maximizes functionality while maintaining an open, airy feel throughout the unit. Situated within an established community, this condo presents an excellent opportunity for those seeking a well-proportioned residence in a convenient Palm Springs location. Whether you're looking to downsize or invest in a solid property, this home offers practical appeal and straightforward living at its finest. New Kitchen Cabinets, new Appliances, Freshly painted, New Light fixtures and Ceiling fans, New tile floors throughout living area and Laminated wood floors in bedrooms.

Save
Ask
Tour
Hide
Share
Listing Snapshot
Price 
$1,600
Days On Site 
71 Days
Bedrooms 
2
Inside Area (SqFt) 
836 sqft
Total Baths 
2
Full Baths 
1
Partial Baths 
1
Lot Size 
N/A
Year Built 
1980
MLS® Number 
B26061969
Status 
Active
Property Tax 
N/A
HOA/Condo/Coop Fees 
N/A
Sq Ft Source 
Public Records
Friends & Family
Recent Activity
2 weeks agoPrice changed to $1,600
2 weeks agoListing updated with changes from the MLS®
2 months agoStatus changed to Active
2 months agoListing first seen on site
General Features
Available on 
2026-08-10
Direction Faces 
South
Levels 
Three Or MoreOne
Number Of Stories 
4
Parking 
AssignedAsphaltGuestOn Street
Parking Spaces 
80
Pets 
No
Property Sub Type 
Condominium
Security 
Building SecuritySecurity GuardSecurity Lights
Sewer 
Public Sewer
SqFt Total 
968
Utilities 
Cable AvailableElectricity AvailableSewer AvailableWater Connected
Interior Features
Appliances 
Electric RangeElectric Water HeaterMicrowaveRefrigeratorWater Heater
Cooling 
Central AirCeiling Fan(s)Electric
Electric 
Circuit Breakers
Flooring 
Ceramic TileLaminate
Furnished 
Unfurnished
Heating 
CentralElectric
Interior 
PantryWalk-In Closet(s)
Laundry Features 
Common AreaLaundry Room
Main Level Bedrooms 
1
Window Features 
Blinds
Bedroom 2 
Dimensions - 12 X 12Level - FirstArea - 144
Dining Room 
Dimensions - 12 X 10Level - FirstArea - 120
FloridaRoom 
Dimensions - 28 X 12Level - FirstArea - 336
Kitchen 
Dimensions - 12 X 10Level - FirstArea - 120
Living Room 
Dimensions - 24 X 14Level - FirstArea - 336
PrimaryBedroom 
Dimensions - 14 X 12Level - FirstArea - 168
Save
Ask
Tour
Hide
Share
Exterior Features
Construction Details 
ConcreteStucco
Exterior 
BalconyCourtyardGardenLightingOutdoor ShowerStorage
Fencing 
Full
Lot Features 
Garden
Other Structures 
Storage
Patio And Porch 
Covered
Pool Features 
AssociationHeated
Road Frontage 
City Street
Roof 
CompositionMansard
View 
CanalGarden
Waterview 
CanalGarden
Windows/Doors 
Blinds
Community Features
Accessibility Features 
Accessible Full BathAccessible BedroomAccessible Common AreaAccessible ClosetsAccessible KitchenAccessible Central Living AreaCentral Living AreaAccessible DoorsAccessible Entrance

Association Amenities 
PoolBilliard RoomClubhouseElevator(s)Fitness CenterLaundryManagementParkingRecreation FacilitiesShuffleboard CourtSecurityStorageTrash
Community Features 
Street Lights
MLS Area 
5490
Senior Community 
Yes
Building Access 
Front door
Roads 
Asphalt
Schools
School District
Unknown
Elementary School
Clifford O. Taylor / Kirklane
Middle School
Palm Springs Community (Palm Beach)
High School
John I. Leonard
Listing courtesy of Keyes Company


All listings featuring the BMLS logo are provided by BeachesMLS, Inc. This information is not verified for authenticity or accuracy and is not guaranteed. Copyright © 2026 BeachesMLS, Inc. (a Flex MLS feed)
Last checked: 2026-10-16 06:08 AM UTC

Neighborhood & Commute
Source: Walkscore
Disclosure: Community information and market data powered by Constellation Data Labs. Information is deemed reliable but not guaranteed.
Save
Ask
Tour
Hide
Share
Scroll to Top