Property Search

Save
Ask
Tour
Hide
Share
$7,900
62 Days On Site

1172 Hillsboro Mile 2-4
Hillsboro Beach, FL 33062

For Rent|Condominium|Active
3
Beds
3
Total Baths
2
Full Baths
1
Partial Bath
2,840
SqFt
$3
/SqFt
1978
Built
Subdivision:
HILLSBORO SQUARE CONDO
County:
Broward
Call Now: 954-998-3673
Is this the listing for you? We can help make it yours.
954-998-3673
1172 Hillsboro Mile 2-41172 Hillsboro Mile 2-41172 Hillsboro Mile 2-41172 Hillsboro Mile 2-4
Save
Ask
Tour
Hide
Share

Mortgage Calculator

Monthly Payment (Est.)

Enter an interest rate to see your estimated monthly payment.
Calculator powered by Showcase IDX, a Constellation1 Company. Copyright ©2026 Information is deemed reliable but not guaranteed.

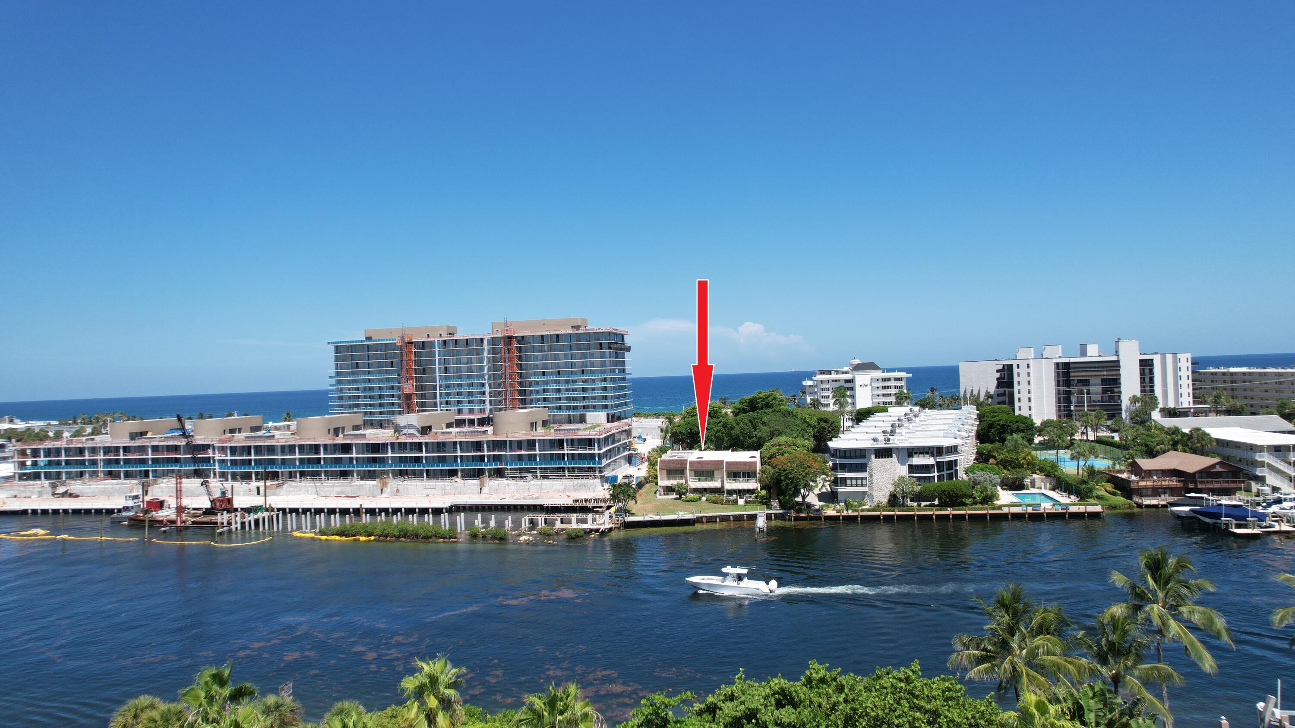
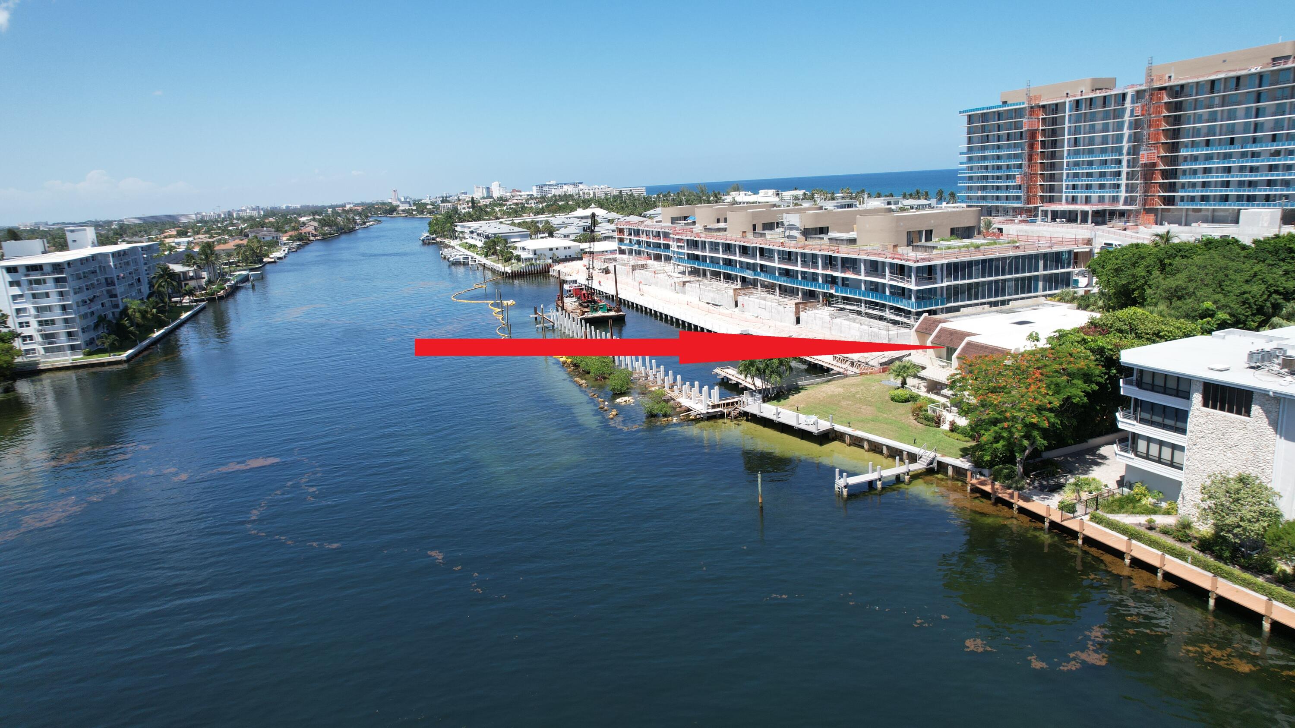
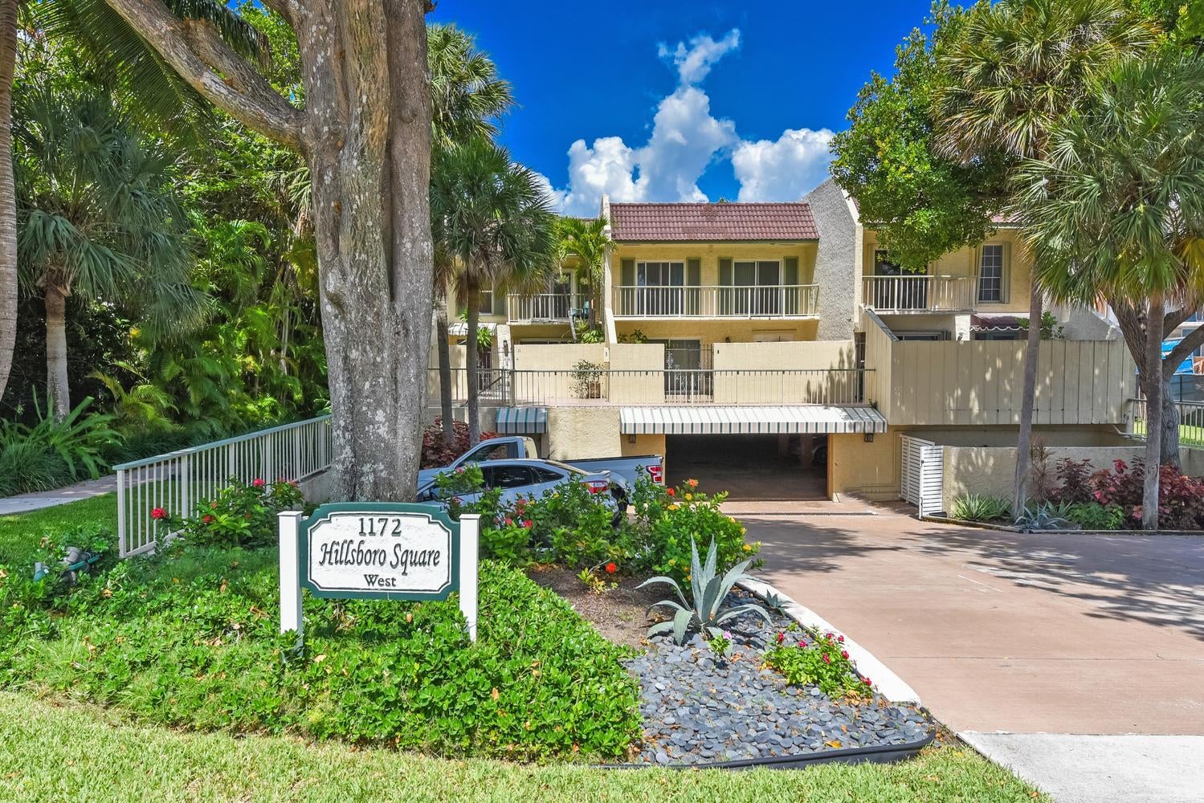
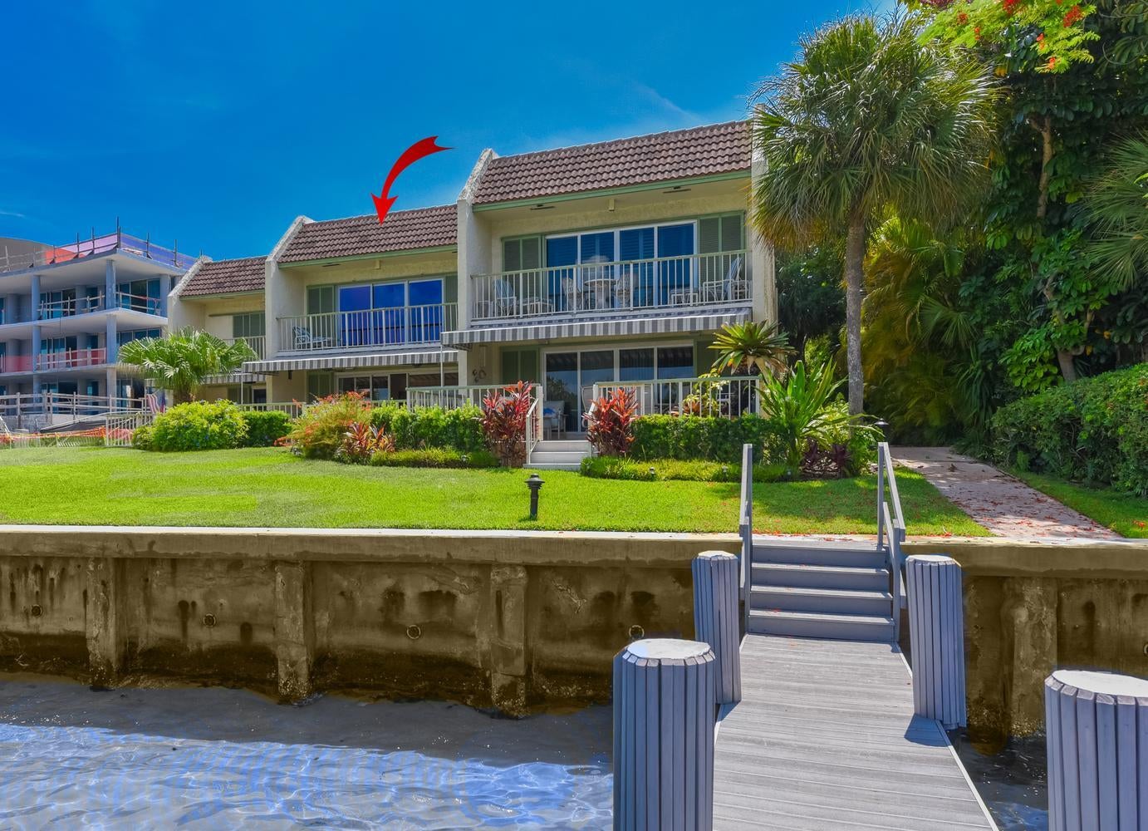
Welcome to this exceptional direct Intracoastal townhouse in the highly desirable Hillsboro Square Condo community in Hillsboro Beach, FL. Spanning two designed levels, this elegant residence offers 2,840 square feet with three spacious bedrooms, 2.5 bathrooms, and a two-car garage. Designed for entertaining and everyday comfort, the open floor plan maximizes space, natural light, and functionality. A private walking path leads directly to the pristine beach. Enjoy direct water access and the ultimate coastal lifestyle. Unwind on your private balcony and deck overlooking the Intracoastal Waterway and lush waterfront park with a sandy beach, where passing yachts set the scene by day and glorious Florida sunsets take over by evening. Annual preferred, but seasonal considered.

Save
Ask
Tour
Hide
Share
Listing Snapshot
Price 
$7,900
Days On Site 
62 Days
Bedrooms 
3
Inside Area (SqFt) 
2,840 sqft
Total Baths 
3
Full Baths 
2
Partial Baths 
1
Lot Size 
N/A
Year Built 
1978
MLS® Number 
B26061932
Status 
Active
Property Tax 
N/A
HOA/Condo/Coop Fees 
N/A
Sq Ft Source 
Appraiser
Friends & Family
Recent Activity
a week agoPrice changed to $7,900
a week agoListing updated with changes from the MLS®
2 months agoListing first seen on site
General Features
Attached Garage 
Yes
Available on 
2027-01-01
Direction Faces 
East
Garage 
Yes
Garage Spaces 
2
Levels 
Two
Number Of Stories 
2
Parking 
AssignedAttachedCoveredDrivewayUndergroundGarageGuest
Parking Spaces 
2
Pets 
No
Property Sub Type 
Condominium
Security 
Security System OwnedSecurity SystemSmoke Detector(s)
Sewer 
Public Sewer
SqFt Total 
2840
Utilities 
Cable AvailableElectricity AvailableSewer Available
Interior Features
Appliances 
CooktopDryerDishwasherElectric CooktopElectric RangeDisposalMicrowaveOvenRefrigeratorWasher
Cooling 
Central AirCeiling Fan(s)Electric
Flooring 
MarbleTileWood
Furnished 
Negotiable
Heating 
CentralElectric
Interior 
Wet BarBuilt-in FeaturesEntrance FoyerEat-in KitchenPantrySoaking TubBarWalk-In Closet(s)
Laundry Features 
InsideLaundry RoomIn Unit
Window Features 
Blinds
Bedroom 2 
Dimensions - 14 X 11Area - 154
Bedroom 3 
Dimensions - 12 X 12Area - 144
Family Room 
Dimensions - 15 X 12Area - 180
Kitchen 
Dimensions - 13 X 11Area - 143
Living Room 
Dimensions - 30 X 23Area - 690
PrimaryBedroom 
Dimensions - 24 X 15Area - 360
Utility Room 
Dimensions - 8 X 8Area - 64
Save
Ask
Tour
Hide
Share
Exterior Features
Construction Details 
BlockStucco
Exterior 
BalconyAwning(s)BarbecueCourtyard
Fencing 
FencedGate
Lot Features 
Waterfront
Patio And Porch 
CoveredPatioPorchTerrace
Pool Features 
Association
Roof 
Tile
View 
Water
Waterfront 
Yes
Waterfront Features 
Intracoastal AccessSeawall
Waterview 
Water
Windows/Doors 
Blinds
Community Features
Accessibility Features 
Therapeutic Whirlpool
Association Amenities 
PoolSaunaBoat Dock
MLS Area 
3112
Building Access 
First Floor Entry
Roads 
Asphalt
Schools
School District
Unknown
Elementary School
Cresthaven
Middle School
Crystal Lake
High School
Deerfield Beach
Listing courtesy of Compass Florida LLC


All listings featuring the BMLS logo are provided by BeachesMLS, Inc. This information is not verified for authenticity or accuracy and is not guaranteed. Copyright © 2026 BeachesMLS, Inc. (a Flex MLS feed)
Last checked: 2026-10-10 05:39 PM UTC

Neighborhood & Commute
Source: Walkscore
Disclosure: Community information and market data powered by Constellation Data Labs. Information is deemed reliable but not guaranteed.
Save
Ask
Tour
Hide
Share
Scroll to Top