Property Search

Save
Ask
Tour
Hide
Share
$125,000
66 Days On Site

D
14773 Cumberland Drive 102 D
Delray Beach, FL 33446

For Sale|Condominium|Active Under Contract
2
Beds
2
Total Baths
2
Full Baths
1,044
SqFt
$120
/SqFt
1980
Built
Subdivision:
VILLAGES OF ORIOLE DEAUVILLE CONDO
County:
Palm Beach
Call Now: 954-998-3673
Is this the listing for you? We can help make it yours.
954-998-3673
14773 Cumberland Drive 102 D14773 Cumberland Drive 102 D14773 Cumberland Drive 102 D14773 Cumberland Drive 102 D
Save
Ask
Tour
Hide
Share

Mortgage Calculator

Monthly Payment (Est.)

Enter an interest rate to see your estimated monthly payment.
Calculator powered by Showcase IDX, a Constellation1 Company. Copyright ©2026 Information is deemed reliable but not guaranteed.

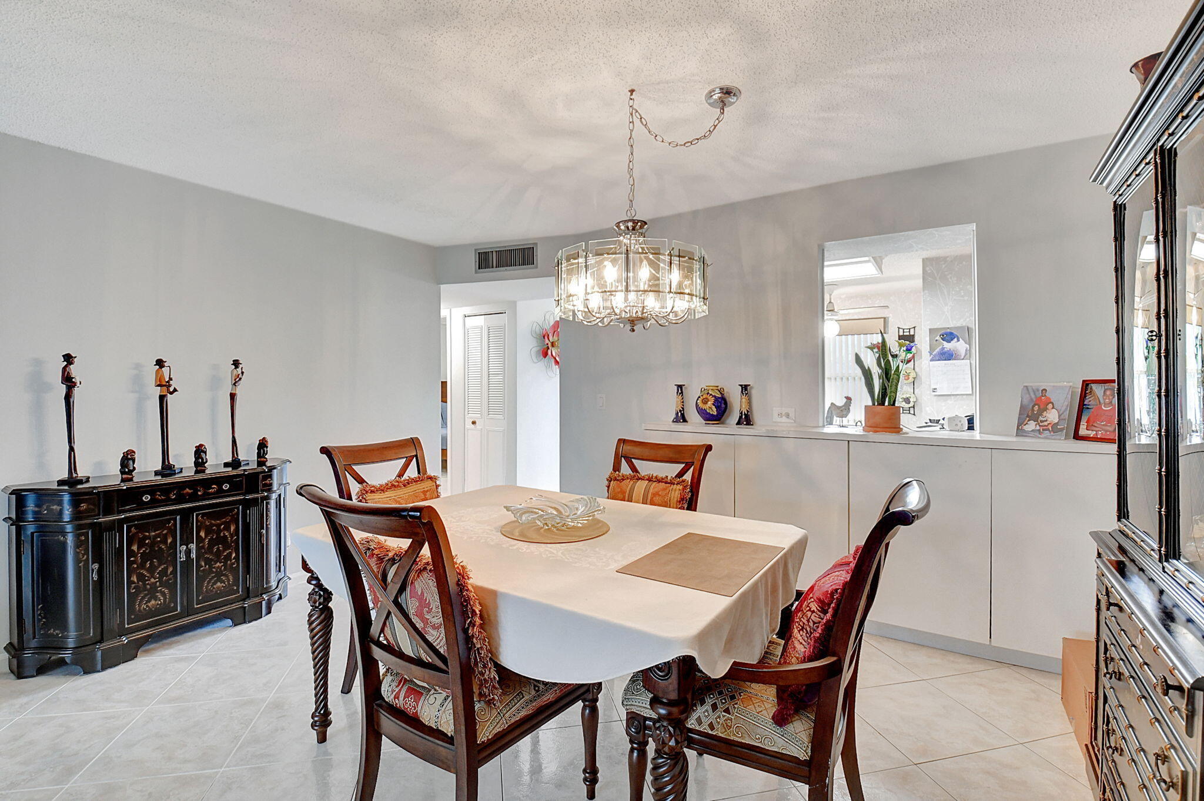
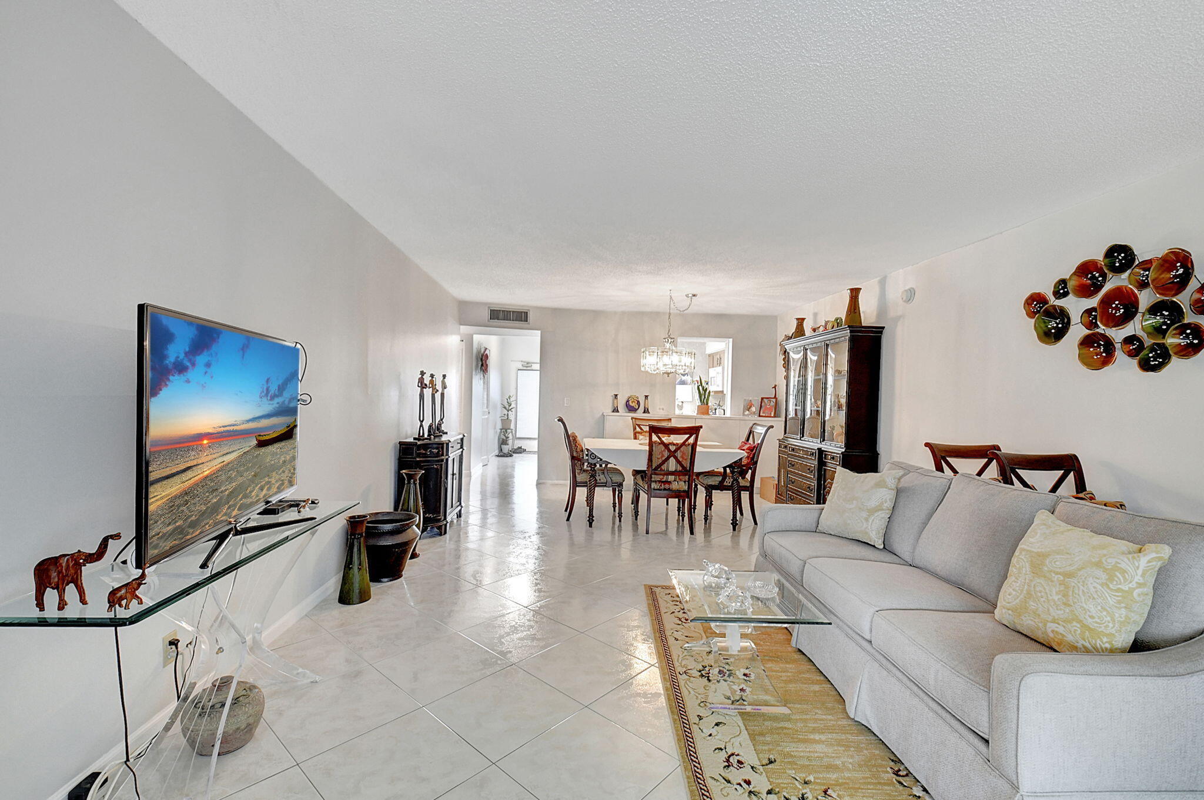
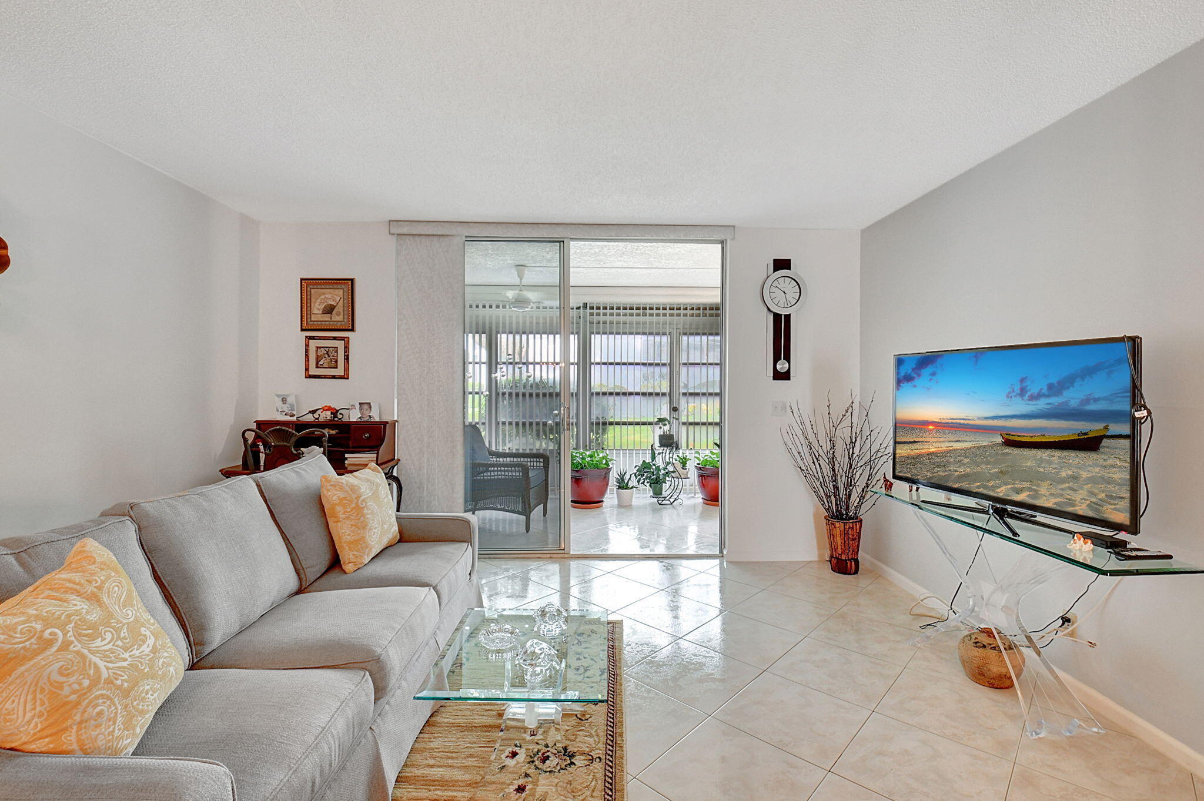
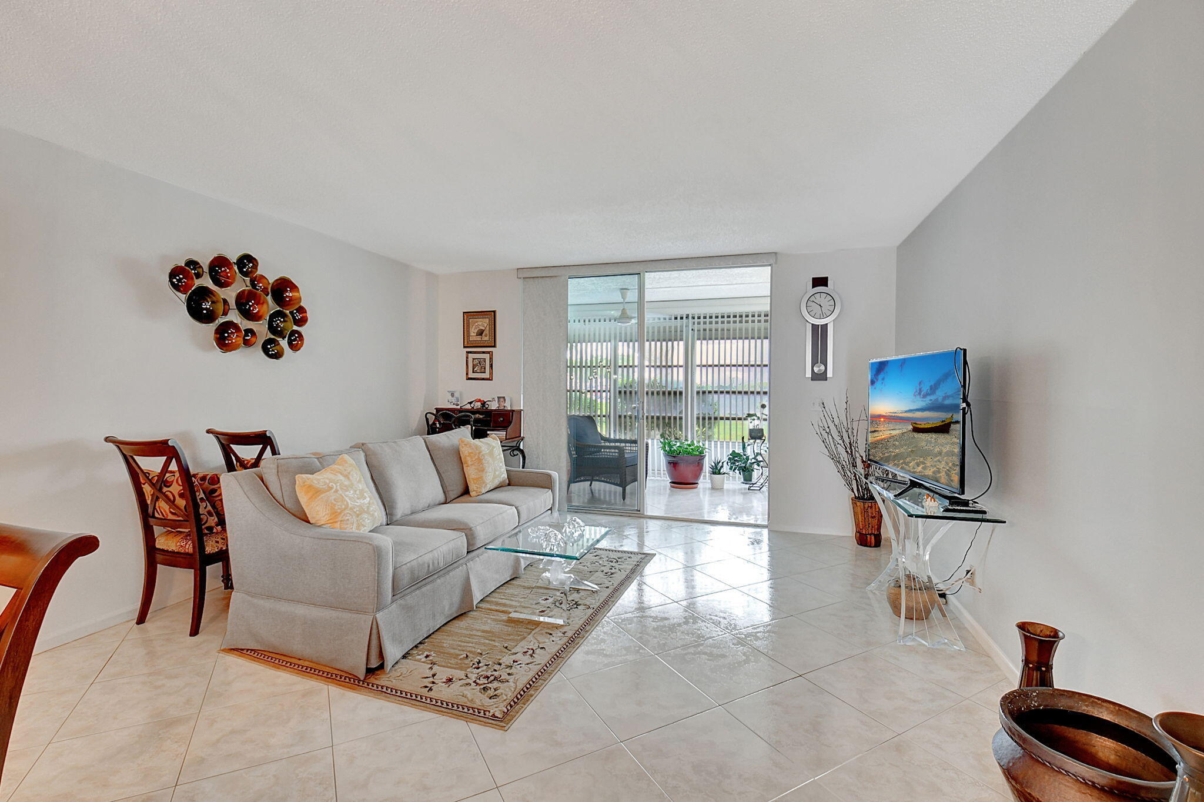
Welcome to effortless, step-free living in this highly accessible, ground-floor condo located in West Delray's premier 55+ gated community. Featuring a desirable two-bedroom, two-bathroom layout and a rare private, fenced patio, this residence is perfectly crafted for long-term comfort and daily convenience. Standout financial security sets this property apart in the Florida market, boasting fully paid assessments and an association with 100% fully funded reserves—a rare indicator of flawless management that shields you from sudden, costly special assessments. Beyond your front door, enjoy a vibrant resort lifestyle highlighted by a brand-new, state-of-the-art clubhouse and a pristine pool, all just minutes from the upscale dining and shopping at Delray Marketplace. Offering ultimate flexi

Save
Ask
Tour
Hide
Share
Listing Snapshot
Price 
$125,000
Days On Site 
66 Days
Bedrooms 
2
Inside Area (SqFt) 
1,044 sqft
Total Baths 
2
Full Baths 
2
Partial Baths 
N/A
Lot Size 
N/A
Year Built 
1980
MLS® Number 
B26061896
Status 
Active Under Contract
Property Tax 
$1,955
HOA/Condo/Coop Fees 
$1,067.04 monthly
Sq Ft Source 
Public Records
Friends & Family
Recent Activity
a week agoListing updated with changes from the MLS®
a week agoStatus changed to Active Under Contract
2 months agoListing first seen on site
General Features
Direction Faces 
North
Disclosures 
Owner Is Listing Agent
Levels 
One
Number Of Stories 
4
Parking 
AssignedGuest
Parking Spaces 
1
Pets 
Cats OKNumber LimitYes
Property Sub Type 
Condominium
Security 
Closed Circuit Camera(s)Gated CommunityKey Card EntrySmoke Detector(s)Security Lights
Sewer 
Public Sewer
Special Circumstances 
Standard
SqFt Total 
1305
Utilities 
Cable ConnectedElectricity ConnectedSewer ConnectedWater Connected
Water Source 
Public
Zoning 
RH
Interior Features
Appliances 
DryerDishwasherElectric RangeElectric Water HeaterDisposalMicrowaveRefrigeratorWater HeaterWasher
Cooling 
Central AirCeiling Fan(s)Electric
Flooring 
TileVinyl
Furnished 
Unfurnished
Heating 
CentralElectric
Interior 
Eat-in KitchenPantryStorageWalk-In Closet(s)
Laundry Features 
Inside
Main Level Bedrooms 
2
Bedroom 2 
Dimensions - 12 X 11Level - MainArea - 132
Kitchen 
Dimensions - 13 X 10Level - MainArea - 130
Laundry 
Living Room 
Dimensions - 23 X 14Level - MainArea - 322Description - NEW CARPET
PrimaryBedroom 
Dimensions - 15 X 14Level - MainArea - 210
Save
Ask
Tour
Hide
Share
Exterior Features
Construction Details 
BlockConcreteStucco
Fencing 
Fenced
Other Structures 
Storage
Patio And Porch 
PorchPatioScreened
Pool Features 
AssociationHeated
Roof 
FlatShingle
View 
Garden
Waterview 
Garden
Community Features
Association Amenities 
PoolBilliard RoomClubhouseFitness CenterGatedManagementPicnic AreaParkingRecreation FacilitiesShuffleboard CourtSpa/Hot TubStorageTrail(s)TrashElevator(s)
Association Fee 
$1067.04
Association Fee Frequency 
Monthly
Community Features 
GatedStreet Lights
MLS Area 
4630
Senior Community 
Yes
Financing Terms Available 
CashConventional
Listing courtesy of Siegel Real Estate LLC


All listings featuring the BMLS logo are provided by BeachesMLS, Inc. This information is not verified for authenticity or accuracy and is not guaranteed. Copyright © 2026 BeachesMLS, Inc. (a Flex MLS feed)
Last checked: 2026-10-14 10:54 AM UTC

Neighborhood & Commute
Source: Walkscore
Disclosure: Community information and market data powered by Constellation Data Labs. Information is deemed reliable but not guaranteed.
Save
Ask
Tour
Hide
Share
Scroll to Top