Property Search

Save
Ask
Tour
Hide
Share
$4,400
74 Days On Site

1455 GALLINULE Drive
Delray Beach, FL 33444

For Rent|Single Family Residence|Active
3
Beds
2
Total Baths
2
Full Baths
1,473
SqFt
$3
/SqFt
1977
Built
Subdivision:
TROPIC PALMS 2
County:
Palm Beach
Call Now: 954-998-3673
Is this the listing for you? We can help make it yours.
954-998-3673
1455 GALLINULE Drive1455 GALLINULE Drive1455 GALLINULE Drive1455 GALLINULE Drive
Save
Ask
Tour
Hide
Share

Mortgage Calculator

Monthly Payment (Est.)

Enter an interest rate to see your estimated monthly payment.
Calculator powered by Showcase IDX, a Constellation1 Company. Copyright ©2026 Information is deemed reliable but not guaranteed.

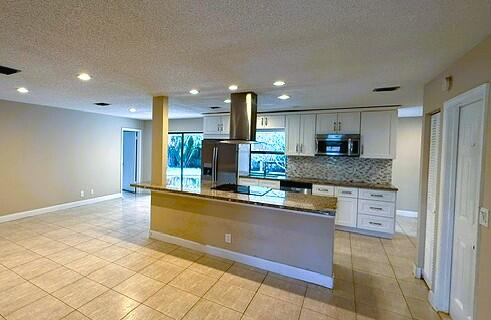
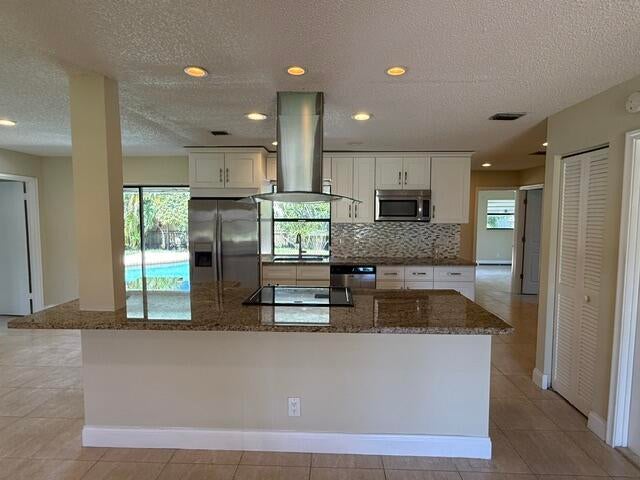
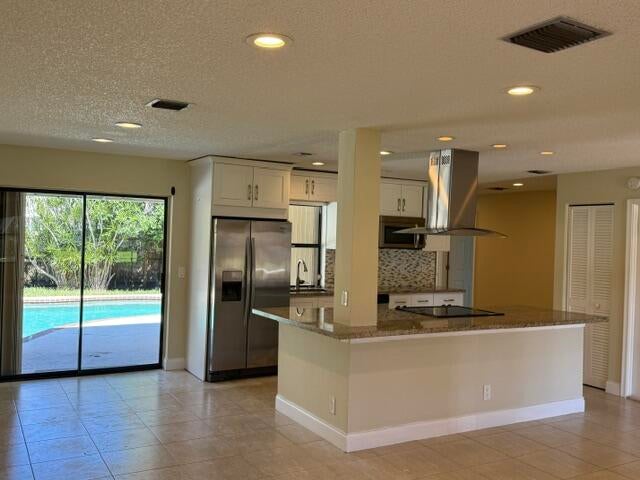
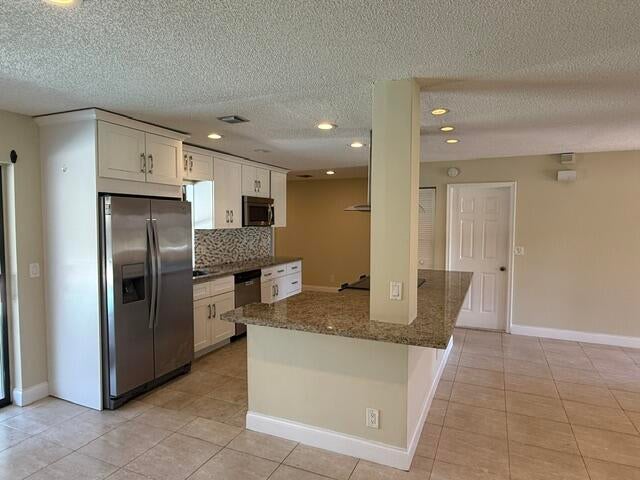
Welcome to this charming, freshly painted, single-story residence with 3 bedrooms and 2 bathrooms in Tropic Palms 2, Delray Beach, FL, close to restaurants, Whole Foods, and Trader Joe's, and minutes from Delray's renowned beach. This well-proportioned home offers 1,473 square feet of space, with a completely remodeled kitchen and bathrooms. The attached 2-car garage with a brand-new garage door provides convenient parking and storage solutions. This one-story single-family residence offers straightforward, practical living with efficient use of space throughout. Pool service in the amount of $120 is not included in the monthly rent. Landscape service ($150/month) is not included in the monthly rent. Tenants pay all utilities. All appliances are on a service contract.

Save
Ask
Tour
Hide
Share
Listing Snapshot
Price 
$4,400
Days On Site 
74 Days
Bedrooms 
3
Inside Area (SqFt) 
1,473 sqft
Total Baths 
2
Full Baths 
2
Partial Baths 
N/A
Lot Size 
0.19 Acres
Year Built 
1977
MLS® Number 
B26059411
Status 
Active
Property Tax 
N/A
HOA/Condo/Coop Fees 
N/A
Sq Ft Source 
Public Records
Friends & Family
Recent Activity
2 days agoPrice changed to $4,400
2 months agoListing updated with changes from the MLS®
2 months agoListing first seen on site
General Features
Acres 
0.19
Attached Garage 
Yes
Available on 
2022-08-12
Carport 
2
Direction Faces 
Northeast
Disclosures 
Owner Is Listing Agent
Garage 
Yes
Garage Spaces 
2
Number Of Stories 
1
Parking 
AssignedAttachedCarportDetached CarportDrivewayGarageGarage Door Opener
Parking Spaces 
2
Pets 
Breed RestrictionsYes
Property Sub Type 
Single Family Residence
Sewer 
Public Sewer
SqFt Total 
2203
Interior Features
Appliances 
DryerDishwasherElectric Water HeaterMicrowaveRangeRefrigeratorWater HeaterWasher
Cooling 
Central Air
Flooring 
Ceramic Tile
Furnished 
Unfurnished
Heating 
Central
Interior 
PantryWalk-In Closet(s)
Laundry Features 
Washer Hookup
Main Level Bedrooms 
3
Family Room 
Kitchen 
Dimensions - 10 X 12Level - MainArea - 120
Living Room 
Dimensions - 14 X 20Level - MainArea - 280
Loft 
Level - Main
PrimaryBedroom 
Dimensions - 15 X 13Level - MainArea - 195
Save
Ask
Tour
Hide
Share
Exterior Features
Construction Details 
Block
Exterior 
Garden
Fencing 
Fenced
Lot Features 
Many TreesGarden
Patio And Porch 
Patio
Pool Features 
In GroundPrivate
Private Pool 
Yes
View 
Pool
Waterview 
Pool
Community Features
MLS Area 
4480
Schools
School District
Unknown
Elementary School
Pine Grove
Middle School
Carver Community
High School
Boca Raton
Listing courtesy of Saer Management LLC


All listings featuring the BMLS logo are provided by BeachesMLS, Inc. This information is not verified for authenticity or accuracy and is not guaranteed. Copyright © 2026 BeachesMLS, Inc. (a Flex MLS feed)
Last checked: 2026-10-16 05:48 AM UTC

Neighborhood & Commute
Source: Walkscore
Disclosure: Community information and market data powered by Constellation Data Labs. Information is deemed reliable but not guaranteed.
Save
Ask
Tour
Hide
Share
Scroll to Top