
Save
Ask
Tour
Hide
$264,000
122 Days On Site
1660 Pointe W WayVero Beach, FL 32966
For Sale|Townhouse|Active
3
Beds
3
Total Baths
2
Full Baths
1
Partial Bath
1,600
SqFt
$165
/SqFt
2006
Built
Subdivision:
POINTE WEST NORTH VILLAGE PHASE III PD
County:
Indian River
Call Now: 954-998-3673
Is this the listing for you? We can help make it yours.
954-998-3673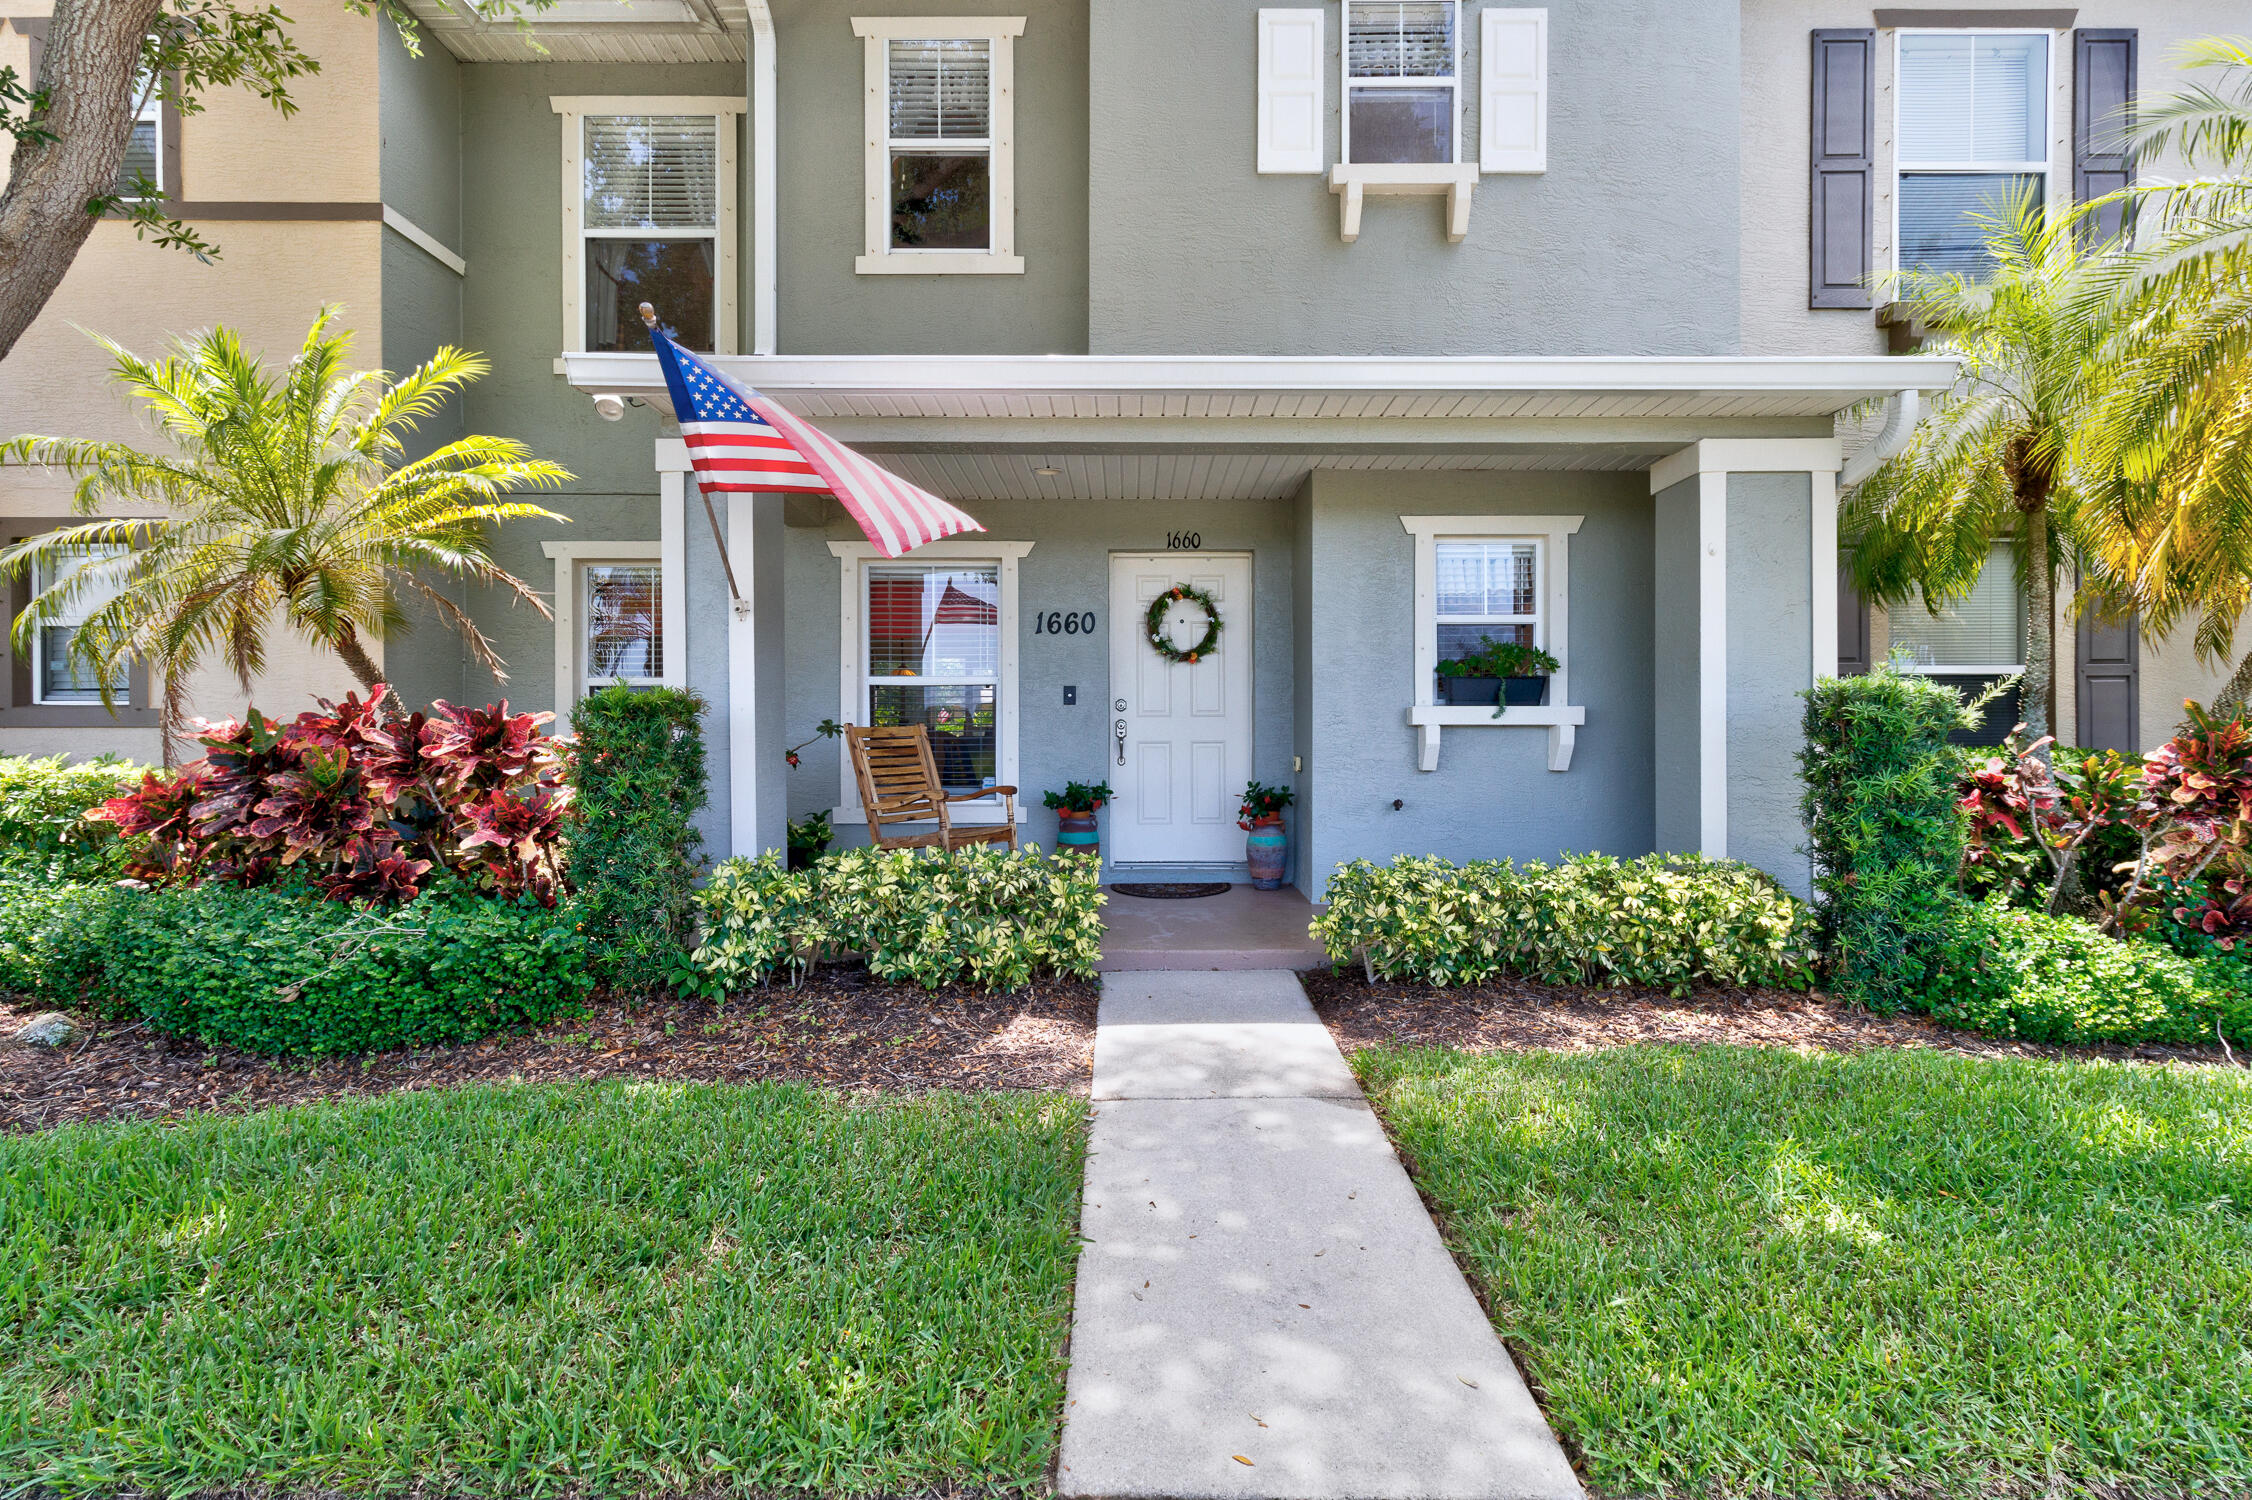
Save
Ask
Tour
Hide
Mortgage Calculator
Monthly Payment (Est.)
Enter an interest rate to see your estimated monthly payment.Calculator powered by Showcase IDX, a Constellation1 Company. Copyright ©2026 Information is deemed reliable but not guaranteed.
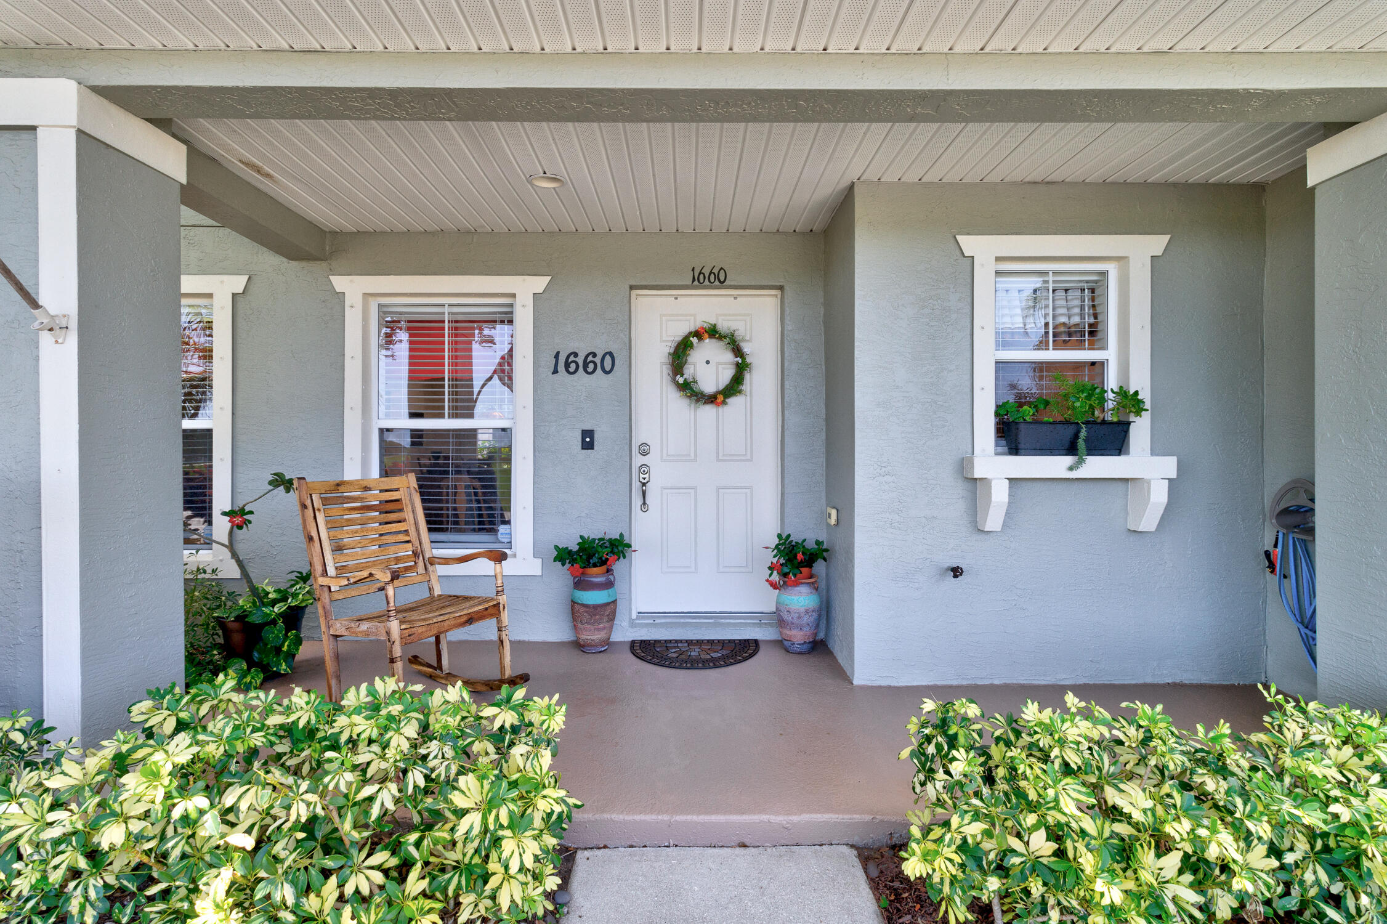
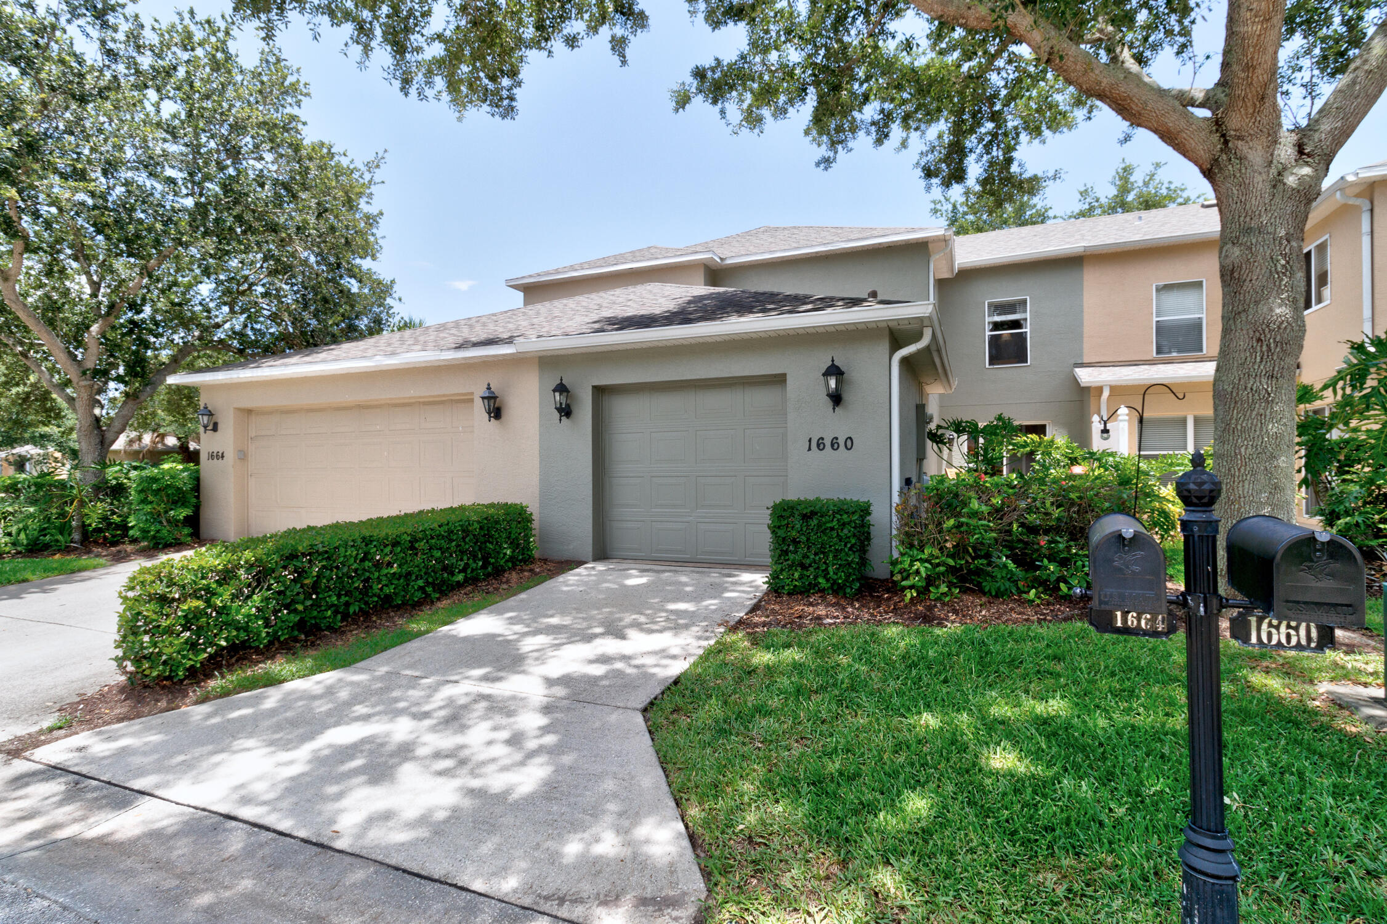
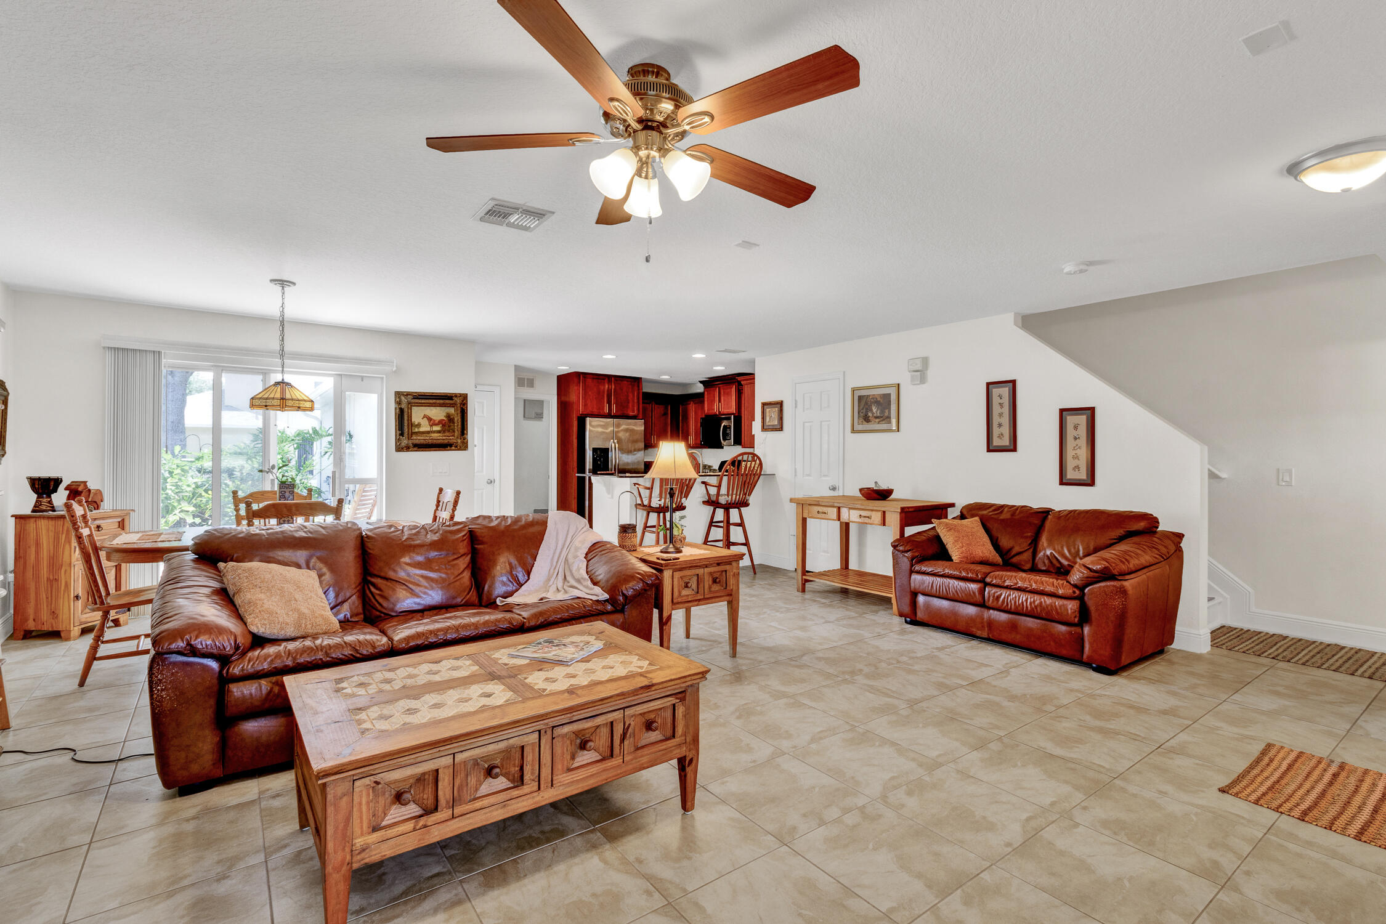
Popular Pointe West North Village! This well-loved townhouse shows like a model home. Light and airy open floor plan features a half bath downstairs and 3 spacious bedrooms with 2 full baths upstairs. Relax and unwind on your private, beautifully landscaped back porch. Updates include a 4-year-old roof, 2013 A/C, and new water heater in 2026. Conveniently located near shopping, dining, and just 15 minutes from the beach. HOA fee covers Insurance, roof replacement, ext. paint, 4 pools, common areas, Lawn pest cotrol, lawn care, landscaping, and pets welcome.
Save
Ask
Tour
Hide
Listing Snapshot
Price
$264,000
Days On Site
122 Days
Bedrooms
3
Inside Area (SqFt)
1,600 sqft
Total Baths
3
Full Baths
2
Partial Baths
1
Lot Size
N/A
Year Built
2006
MLS® Number
B26040636
Status
Active
Property Tax
$2,192.67
HOA/Condo/Coop Fees
$553 monthly
Sq Ft Source
Public Records
Friends & Family
Recent Activity
| a week ago | Price changed to $264,000 | |
| 2 weeks ago | Listing updated with changes from the MLS® | |
| 2 weeks ago | Status changed to Active | |
| 4 months ago | Listing first seen on site |
General Features
Attached Garage
Yes
Direction Faces
East
Garage
Yes
Garage Spaces
1
Levels
Two
Number Of Stories
1
Parking
AttachedDrivewayGarageGarage Door Opener
Parking Spaces
2
Pets
Yes
Property Sub Type
Townhouse
Security
Security System OwnedSmoke Detector(s)
Sewer
Public Sewer
Special Circumstances
Standard
SqFt Total
1600
Style
OtherTraditional
Utilities
Electricity ConnectedNatural Gas AvailableSewer AvailableWater Available
Water Source
Public
Zoning
Residential
Interior Features
Appliances
DryerDishwasherGas RangeGas Water HeaterIce MakerMicrowaveRangeRefrigeratorWater HeaterWasher
Cooling
Central AirElectric
Flooring
TileVinyl
Furnished
Unfurnished
Heating
Natural GasCentral
Interior
Breakfast BarWalk-In Closet(s)
Laundry Features
Washer HookupElectric Dryer HookupInsideLaundry Room
Window Features
BlindsStorm Window(s)
Bedroom 2
Dimensions - 13 X 10Level - SecondArea - 130
Bedroom 3
Dimensions - 10 X 10Level - SecondArea - 100
Dining Room
Dimensions - 10 X 9Level - MainArea - 90
Kitchen
Dimensions - 13 X 11Level - MainArea - 143
Laundry
Living Room
Dimensions - 15 X 20Level - MainArea - 300
PrimaryBedroom
Dimensions - 13 X 15Level - SecondArea - 195
Save
Ask
Tour
Hide
Exterior Features
Construction Details
BlockFrameStucco
Exterior
Barbecue
Patio And Porch
PatioPorch
Pool Features
Association
Roof
Shingle
View
LakeOther
Waterview
LakeOther
Windows/Doors
BlindsStorm Window(s)
Community Features
Association Amenities
PoolParking
Association Fee
$553.0
Association Fee Frequency
Monthly
MLS Area
6342 - County Southwest (IR)
Financing Terms Available
CashConventionalFHAVA Loan
Roads
Paved
Schools
School District
Unknown
Elementary School
Dodgertown
Middle School
Storm Grove
High School
Vero Beach
Listing courtesy of Atlantic Shores ERA Powered

All listings featuring the BMLS logo are provided by BeachesMLS, Inc. This information is not verified for authenticity or accuracy and is not guaranteed. Copyright © 2026 BeachesMLS, Inc. (a Flex MLS feed)
Last checked: 2026-10-13 10:00 PM UTC
All listings featuring the BMLS logo are provided by BeachesMLS, Inc. This information is not verified for authenticity or accuracy and is not guaranteed. Copyright © 2026 BeachesMLS, Inc. (a Flex MLS feed)
Last checked: 2026-10-13 10:00 PM UTC
Neighborhood & Commute
Source: Walkscore
Disclosure: Community information and market data powered by Constellation Data Labs. Information is deemed reliable but not guaranteed.
Save
Ask
Tour
Hide