Property Search

Save
Ask
Tour
Hide
Share
$619,900
127 Days On Site

5455 Empire Drive
Westlake, FL 33470

Single Family Residence|Pending
4
Beds
4
Total Baths
3
Full Baths
1
Partial Bath
2,483
SqFt
$250
/SqFt
2024
Built
Subdivision:
ORCHARDS OF WESTLAKE PHASE 2
County:
Palm Beach
Call Now: 954-998-3673
Is this the listing for you? We can help make it yours.
954-998-3673
5455 Empire Drive5455 Empire Drive5455 Empire Drive5455 Empire Drive
Save
Ask
Tour
Hide
Share

Mortgage Calculator

Monthly Payment (Est.)

Enter an interest rate to see your estimated monthly payment.
Calculator powered by Showcase IDX, a Constellation1 Company. Copyright ©2026 Information is deemed reliable but not guaranteed.

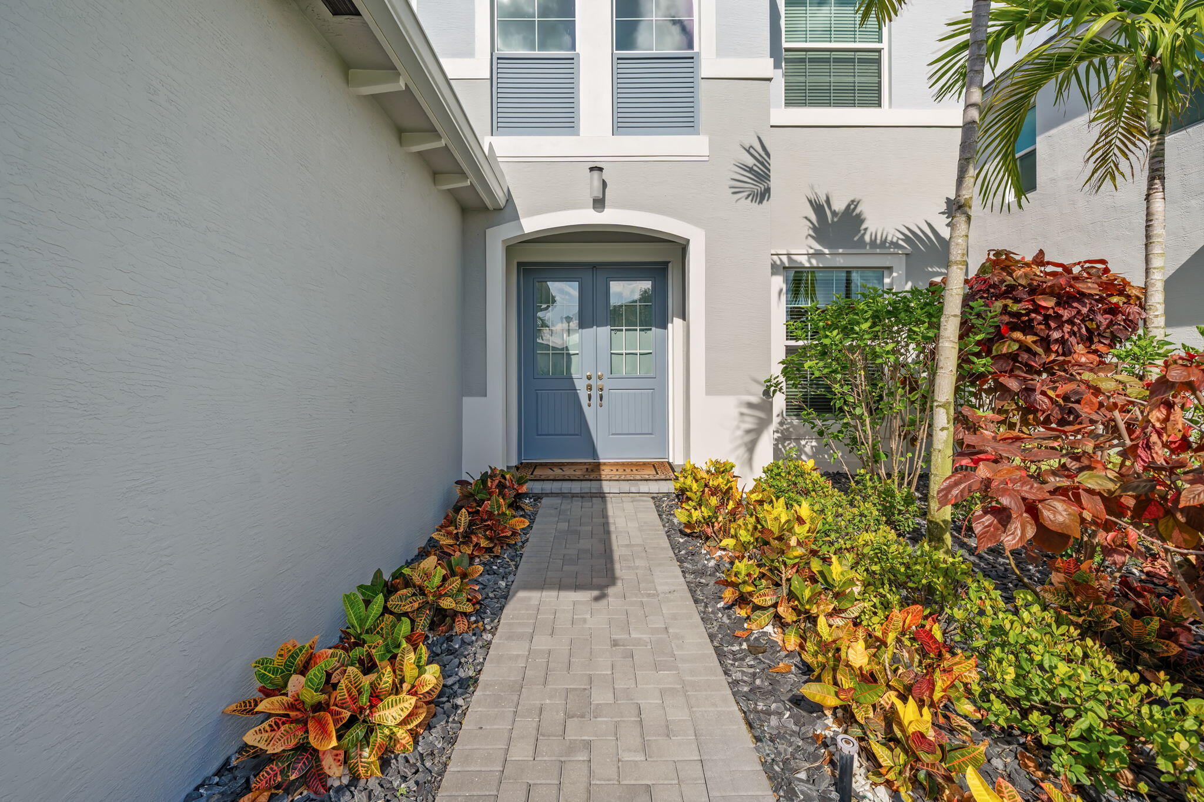
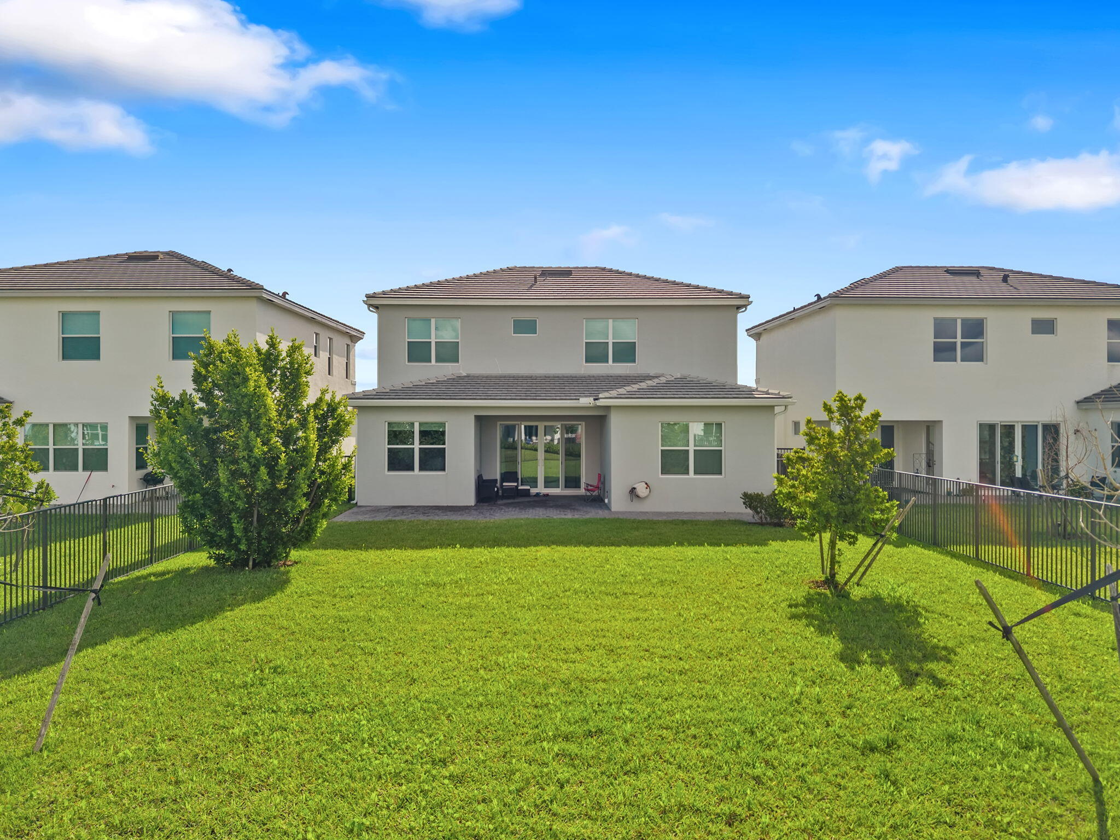
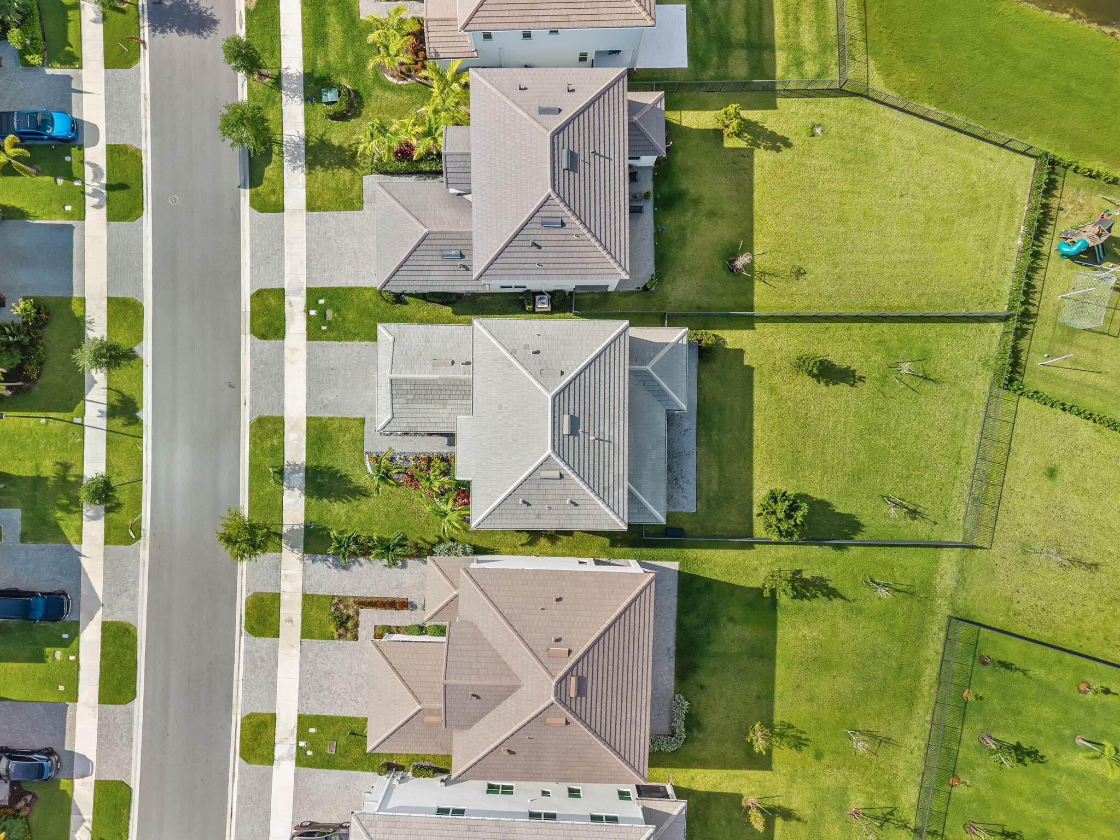
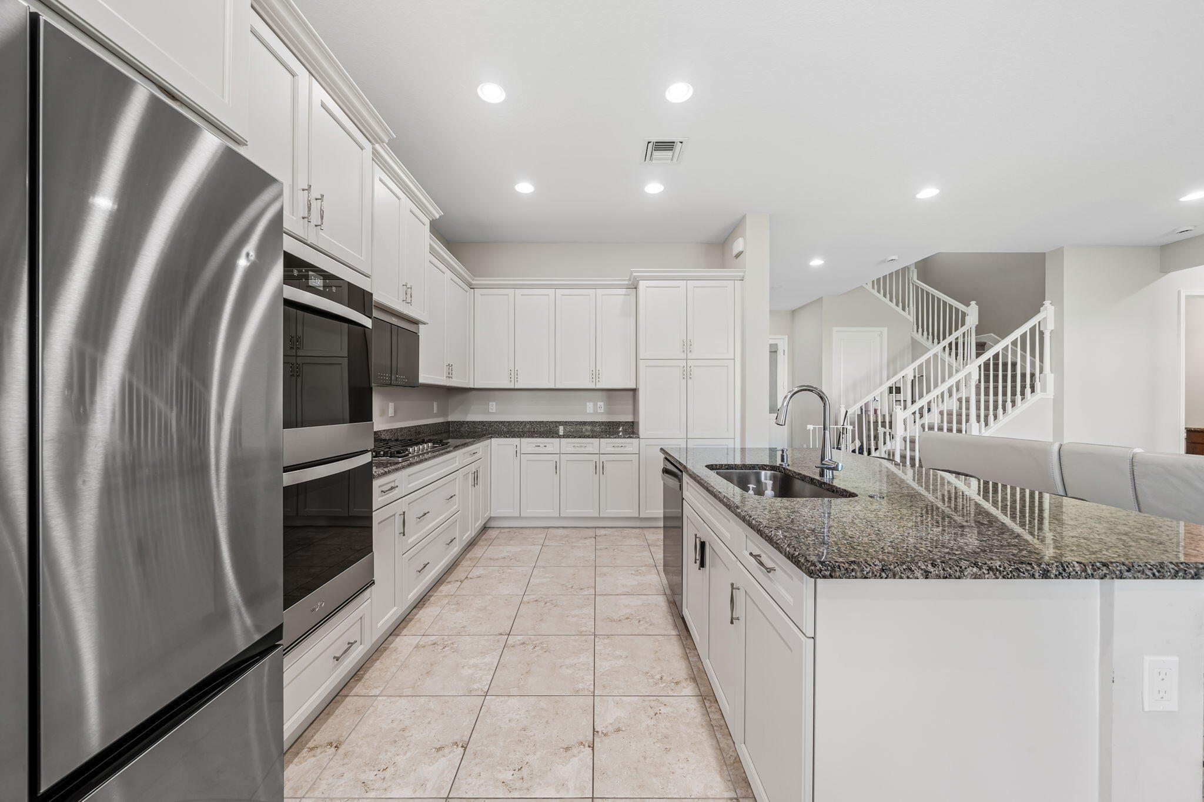
This beautifully upgraded 4-bed, 3.5-bath home in The Orchards at Westlake features rare dual primary suites (upstairs and downstairs), a flexible den, a gourmet kitchen with soft-close cabinetry, gas double oven/stove, and upgraded refrigerator, and an included washer/dryer. Enjoy a fully fenced yard, extended patio with ceiling fan, and storm-impact windows and doors, along with luxury touches like a spa-style primary bath with dual shower heads, a Level 2 EV charger, and an epoxy-coated garage with sink. Located in a golf-cart-friendly community with Adventure Park, a second park underway, a new elementary school in development, and monthly food truck nights, this move-in-ready home blends modern upgrades, thoughtful design, and a vibrant neighborhood atmosphere. Som e photos have been virtually rendered.

Save
Ask
Tour
Hide
Share
Listing Snapshot
Price 
$619,900
Days On Site 
127 Days
Bedrooms 
4
Inside Area (SqFt) 
2,483 sqft
Total Baths 
4
Full Baths 
3
Partial Baths 
1
Lot Size 
0.19 Acres
Year Built 
2024
MLS® Number 
B26038262
Status 
Pending
Property Tax 
$11,705.99
HOA/Condo/Coop Fees 
$71.33 monthly
Sq Ft Source 
Owner
Friends & Family
Recent Activity
a week agoListing updated with changes from the MLS®
a week agoStatus changed to Pending
4 weeks agoPrice changed to $619,900
4 months agoListing first seen on site
General Features
Acres 
0.19
Attached Garage 
Yes
Direction Faces 
East
Foundation 
Slab
Garage 
Yes
Garage Spaces 
2
Levels 
Two
Number Of Stories 
2
Parking 
AttachedGarage
Parking Spaces 
2
Pets 
Yes
Property Sub Type 
Single Family Residence
Security 
Gated Community
Sewer 
Public Sewer
Special Circumstances 
Standard
SqFt Total 
2483
Utilities 
Cable ConnectedElectricity ConnectedNatural Gas ConnectedSewer ConnectedWater Connected
Water Source 
Public
Zoning 
R-2
Interior Features
Appliances 
DryerDishwasherDisposalGas RangeMicrowaveOvenRefrigeratorWasher
Cooling 
Central Air
Flooring 
CarpetTile
Furnished 
Unfurnished
Heating 
CentralElectric
Interior 
BidetEntrance FoyerHigh CeilingsPantryWalk-In Closet(s)
Laundry Features 
InsideLaundry RoomSink
Main Level Bedrooms 
1
Bedroom 2 
Dimensions - 11 X 11Level - SecondArea - 121
Bedroom 3 
Dimensions - 10 X 10Level - SecondArea - 100
Den 
Dimensions - 11 X 10Level - FirstArea - 110
Living Room 
Dimensions - 17 X 16Level - FirstArea - 272
PrimaryBedroom 
Dimensions - 17 X 14Level - FirstArea - 238
Save
Ask
Tour
Hide
Share
Exterior Features
Construction Details 
BlockStucco
Exterior 
Lighting
Pool Features 
Association
Roof 
Tile
Community Features
Association Amenities 
PoolClubhouseFitness CenterGatedPlaygroundPark
Association Fee 
$214.0
Association Fee Frequency 
Quarterly
Additional Association Fee 
$174.0
Community Features 
Gated
MLS Area 
5540
Financing Terms Available 
CashConventionalFHAVA Loan
Schools
School District
Unknown
Elementary School
Golden Grove
Middle School
Osceola Creek
High School
Seminole Ridge
Listing courtesy of Beycome of Florida LLC


All listings featuring the BMLS logo are provided by BeachesMLS, Inc. This information is not verified for authenticity or accuracy and is not guaranteed. Copyright © 2026 BeachesMLS, Inc. (a Flex MLS feed)
Last checked: 2026-10-13 09:55 PM UTC

Neighborhood & Commute
Source: Walkscore
Disclosure: Community information and market data powered by Constellation Data Labs. Information is deemed reliable but not guaranteed.
Save
Ask
Tour
Hide
Share
Scroll to Top