Property Search

Save
Ask
Tour
Hide
Share
$7,500
141 Days On Site

17861 Winterhawk Trail
Jupiter, FL 33478

For Rent|Single Family Residence|Active
4
Beds
2
Total Baths
2
Full Baths
2,751
SqFt
$3
/SqFt
2003
Built
Subdivision:
Jupiter Farms
County:
Palm Beach
Call Now: 954-998-3673
Is this the listing for you? We can help make it yours.
954-998-3673
17861 Winterhawk Trail17861 Winterhawk Trail17861 Winterhawk Trail17861 Winterhawk Trail
Save
Ask
Tour
Hide
Share

Mortgage Calculator

Monthly Payment (Est.)

Enter an interest rate to see your estimated monthly payment.
Calculator powered by Showcase IDX, a Constellation1 Company. Copyright ©2026 Information is deemed reliable but not guaranteed.

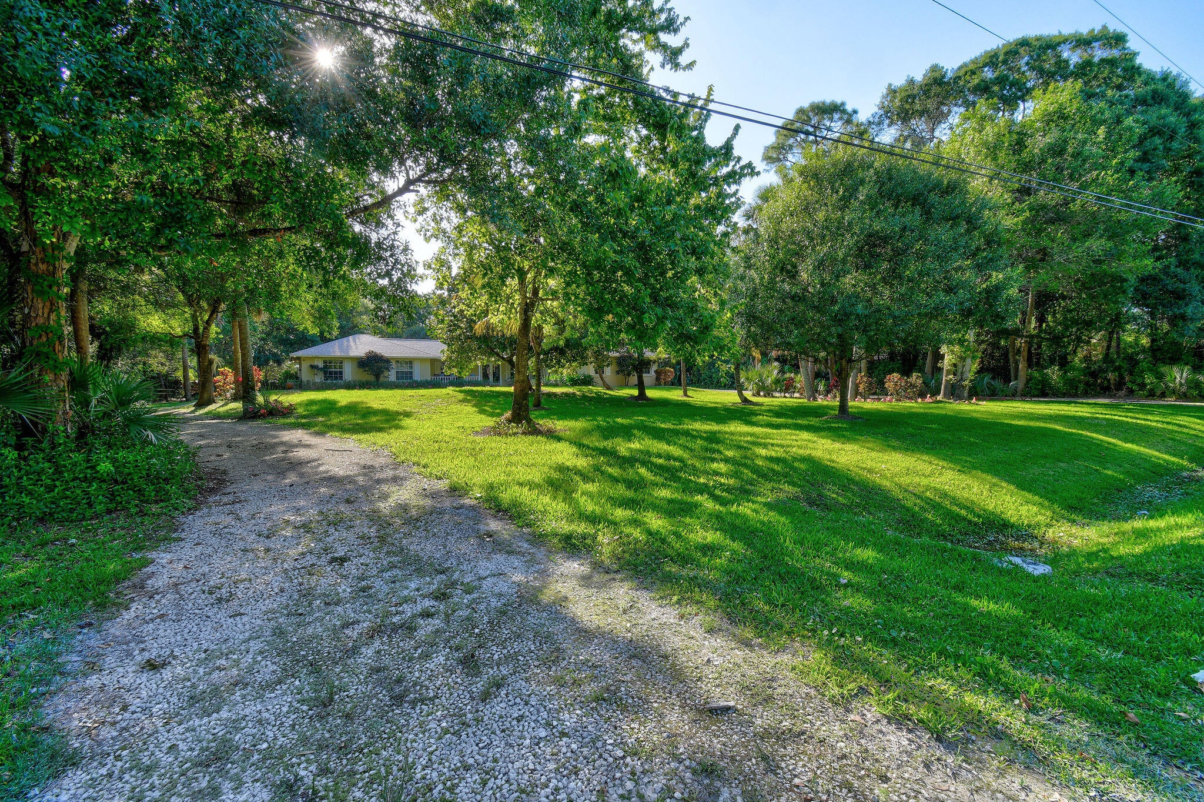
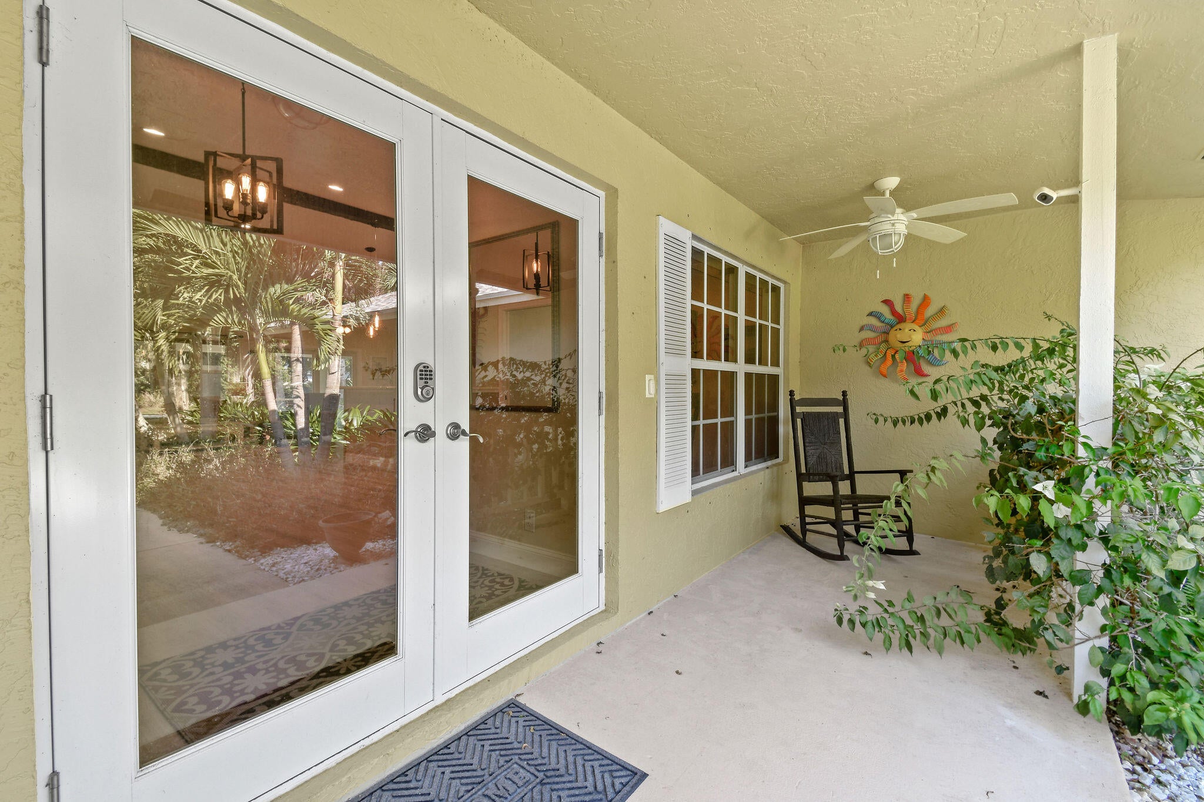
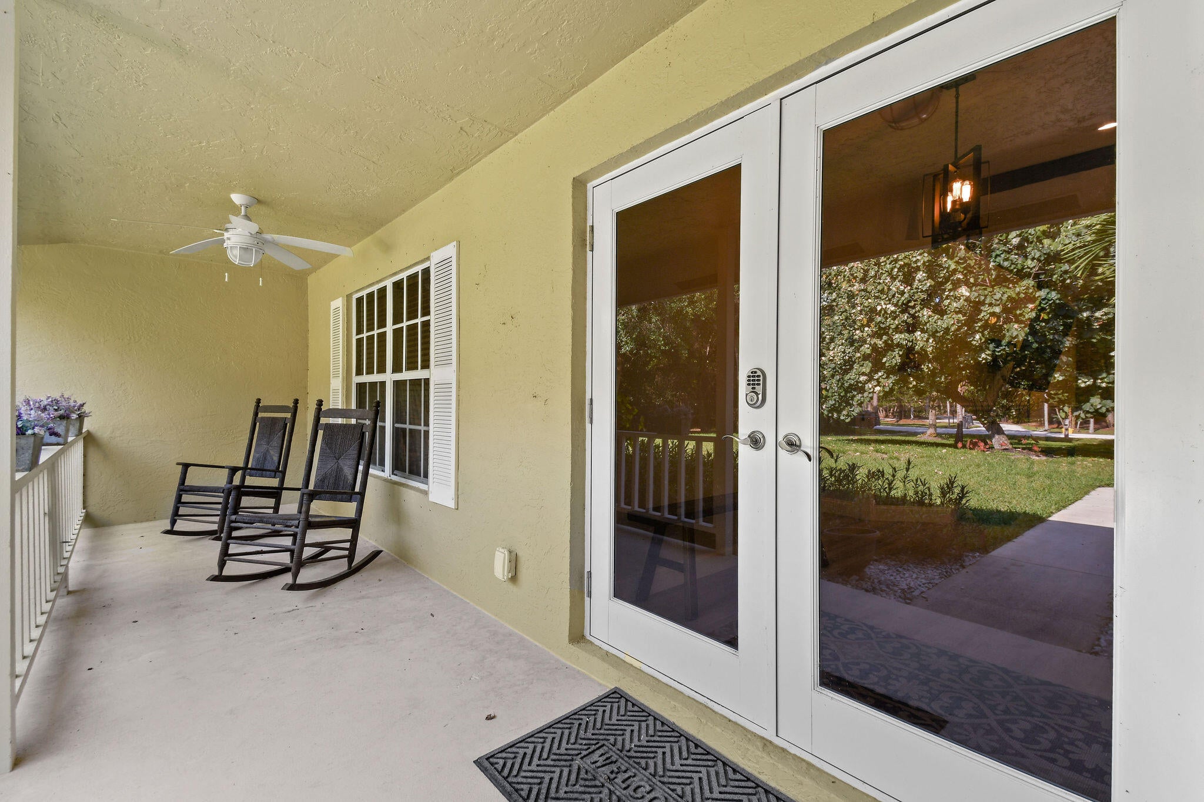
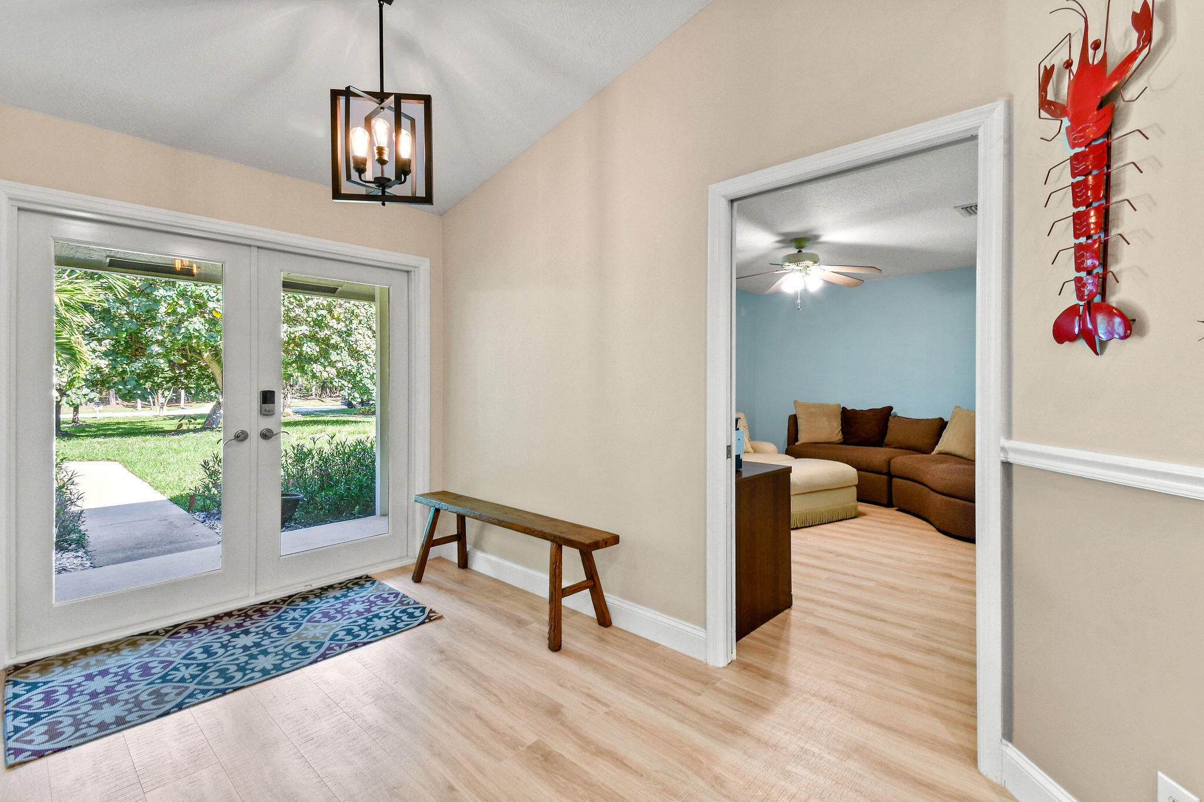
Experience the best of the Jupiter Farms lifestyle in this exceptional estate rental set on 1.25 beautifully maintained acres. Offering a rare combination of privacy, space, and tranquility, the property features a spacious four-bedroom, two-bathroom residence with over 2,700 square feet of thoughtfully designed living space, a finished four-car garage, and expansive outdoor entertaining areas. The home showcases a bright and open split floor plan with soaring vaulted ceilings, abundant natural light, new laminate flooring throughout, impact windows and doors, and a warm wood-burning fireplace that anchors the great room. The updated kitchen is both elegant and functional, featuring 42-inch upper cabinetry, granite countertops, GE Appliances Profile stainless steel appliances, a large center island with farmhouse sink, and a walk-in pantry. The spacious primary suite offers a beautifully renovated spa-inspired bathroom, creating a peaceful retreat within the home. Designed for effortless indoor-outdoor living, the expansive covered and screened patio overlooks a fully fenced backyard with abundant green space and a custom fire pit—perfect for entertaining or relaxing under the stars. The finished four-car garage includes epoxy flooring, custom storage cabinetry, pull-down attic access, and extensive floored storage above. Located in one of Palm Beach County's most desirable acreage communities, Jupiter Farms offers a uniquely peaceful setting with equestrian trails, hiking and kayaking at Riverbend Park, breathtaking sunsets at Pine Glades Natural Area, and convenient access to both Interstate 95 and Florida's Turnpike. The pristine beaches, waterfront dining, and vibrant coastal lifestyle of Jupiter Beach are just fifteen minutes away. This extraordinary rental opportunity offers the perfect blend of luxury, land, and lifestyle in one of South Florida's most sought-after communities.

Save
Ask
Tour
Hide
Share
Listing Snapshot
Price 
$7,500
Days On Site 
141 Days
Bedrooms 
4
Inside Area (SqFt) 
2,751 sqft
Total Baths 
2
Full Baths 
2
Partial Baths 
N/A
Lot Size 
1.25 Acres
Year Built 
2003
MLS® Number 
B26031277
Status 
Active
Property Tax 
N/A
HOA/Condo/Coop Fees 
N/A
Sq Ft Source 
Public Records
Friends & Family
Recent Activity
5 months agoListing first seen on site
5 months agoListing updated with changes from the MLS®
General Features
Acres 
1.25
Attached Garage 
Yes
Available on 
2025-11-01
Direction Faces 
East
Garage 
Yes
Garage Spaces 
4
Levels 
One
Number Of Stories 
1
Parking 
AttachedConcreteDrivewayGarageGarage Door OpenerGravel
Parking Spaces 
4
Pets 
Yes
Property Sub Type 
Single Family Residence
Security 
Closed Circuit Camera(s)Smoke Detector(s)
Sewer 
Septic Tank
SqFt Total 
4236
Utilities 
Cable AvailableElectricity AvailableWater Available
Interior Features
Appliances 
CooktopDryerDishwasherElectric RangeElectric Water HeaterIce MakerMicrowaveRangeRefrigeratorWater HeaterWasher
Cooling 
Central AirCeiling Fan(s)
Fireplace 
Yes
Fireplace Features 
Wood Burning
Flooring 
LaminateTileWood
Furnished 
Furnished
Heating 
Central
Interior 
Breakfast BarCathedral Ceiling(s)Eat-in KitchenHigh CeilingsKitchen IslandPantrySoaking TubVaulted Ceiling(s)Walk-In Closet(s)
Laundry Features 
Washer HookupElectric Dryer HookupInsideLaundry ClosetLaundry RoomSink
Main Level Bedrooms 
4
Bedroom 2 
Dimensions - 10 X 13Level - MainArea - 130
Bedroom 3 
Dimensions - 10 X 13Level - MainArea - 130
Bedroom 4 
Dimensions - 10 X 12Level - MainArea - 120
Kitchen 
Dimensions - 12 X 13Level - MainArea - 156
Living Room 
Dimensions - 23 X 23Level - MainArea - 529
PrimaryBedroom 
Dimensions - 12 X 16Level - MainArea - 192
Save
Ask
Tour
Hide
Share
Exterior Features
Construction Details 
BlockStucco
Exterior 
Awning(s)GardenStorage
Fencing 
Back YardFenced
Lot Features 
Garden
Other Structures 
Storage
Patio And Porch 
CoveredPatioPorchScreened
Roof 
Shingle
View 
Garden
Waterview 
Garden
Windows/Doors 
French Doors
Community Features
Association Amenities 
Trail(s)
MLS Area 
5040
Building Access 
Entry Level Living Area Y
Schools
School District
Unknown
Elementary School
Jupiter Farms
Middle School
Watson B. Duncan
High School
Jupiter
Listing courtesy of Serhant


All listings featuring the BMLS logo are provided by BeachesMLS, Inc. This information is not verified for authenticity or accuracy and is not guaranteed. Copyright © 2026 BeachesMLS, Inc. (a Flex MLS feed)
Last checked: 2026-10-10 01:15 AM UTC

Neighborhood & Commute
Source: Walkscore
Disclosure: Community information and market data powered by Constellation Data Labs. Information is deemed reliable but not guaranteed.
Save
Ask
Tour
Hide
Share
Scroll to Top