Property Search

Save
Ask
Tour
Hide
Share
$625,000
168 Days On Site

9361 SE Duncan Street
Hobe Sound, FL 33455

For Sale|Single Family Residence|Active
3
Beds
2
Total Baths
2
Full Baths
1,528
SqFt
$409
/SqFt
1961
Built
Subdivision:
HOBE HILLS
County:
Martin
Call Now: 954-998-3673
Is this the listing for you? We can help make it yours.
954-998-3673
9361 SE Duncan Street9361 SE Duncan Street9361 SE Duncan Street9361 SE Duncan Street
Save
Ask
Tour
Hide
Share

Mortgage Calculator

Monthly Payment (Est.)

Enter an interest rate to see your estimated monthly payment.
Calculator powered by Showcase IDX, a Constellation1 Company. Copyright ©2026 Information is deemed reliable but not guaranteed.

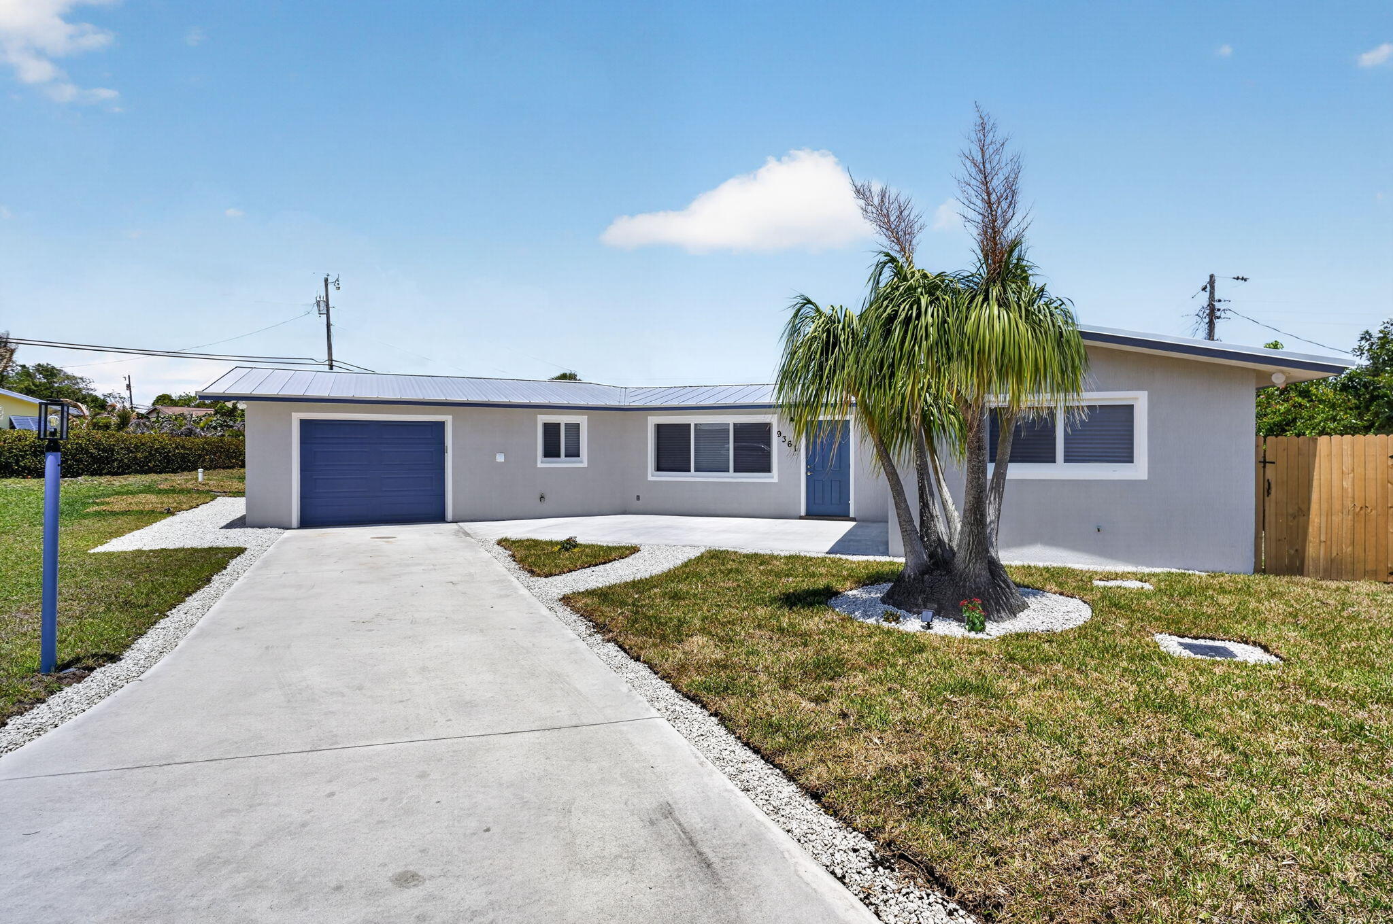
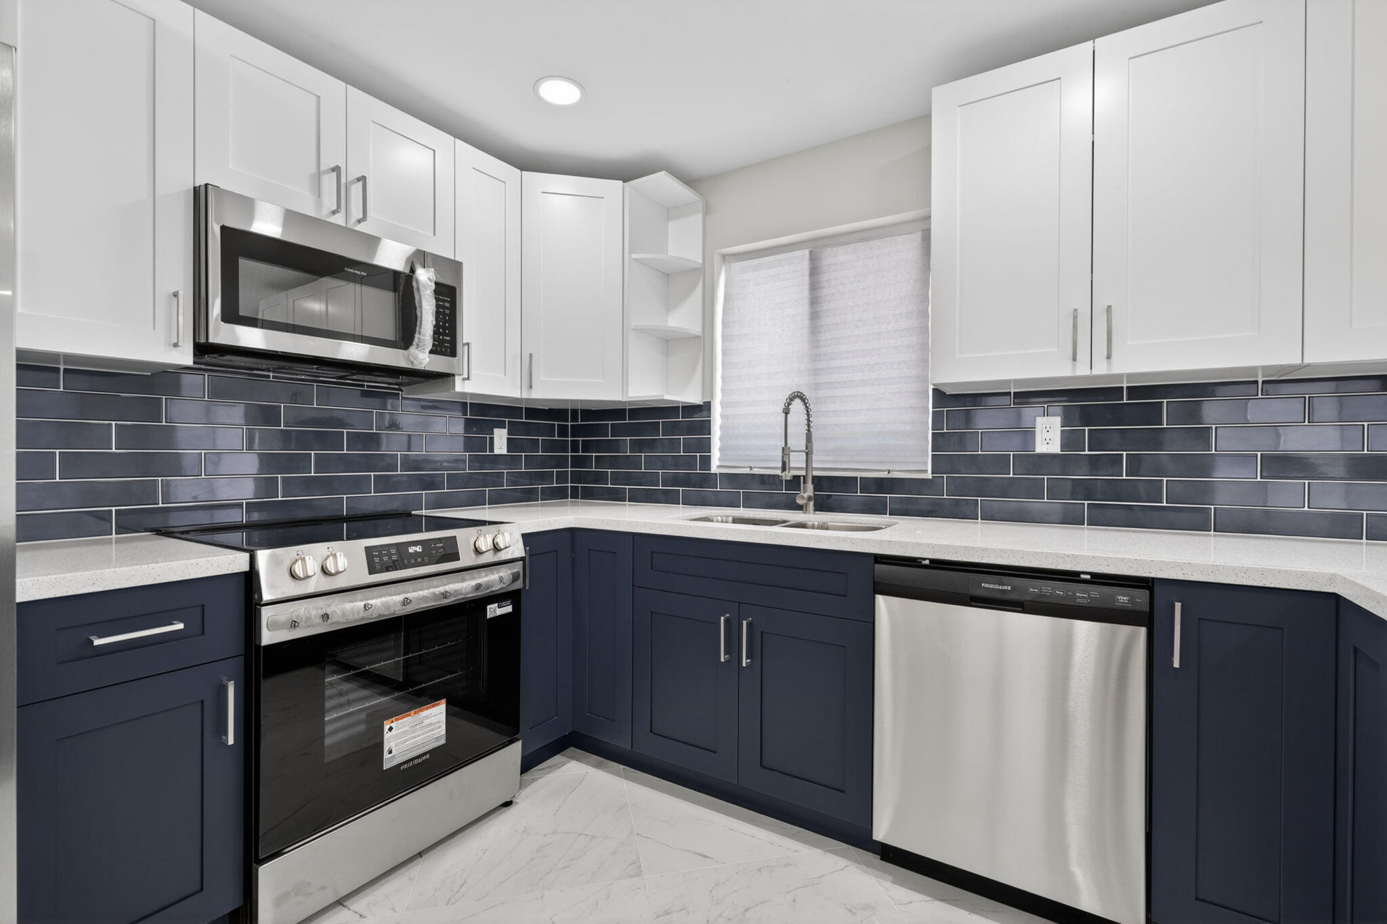
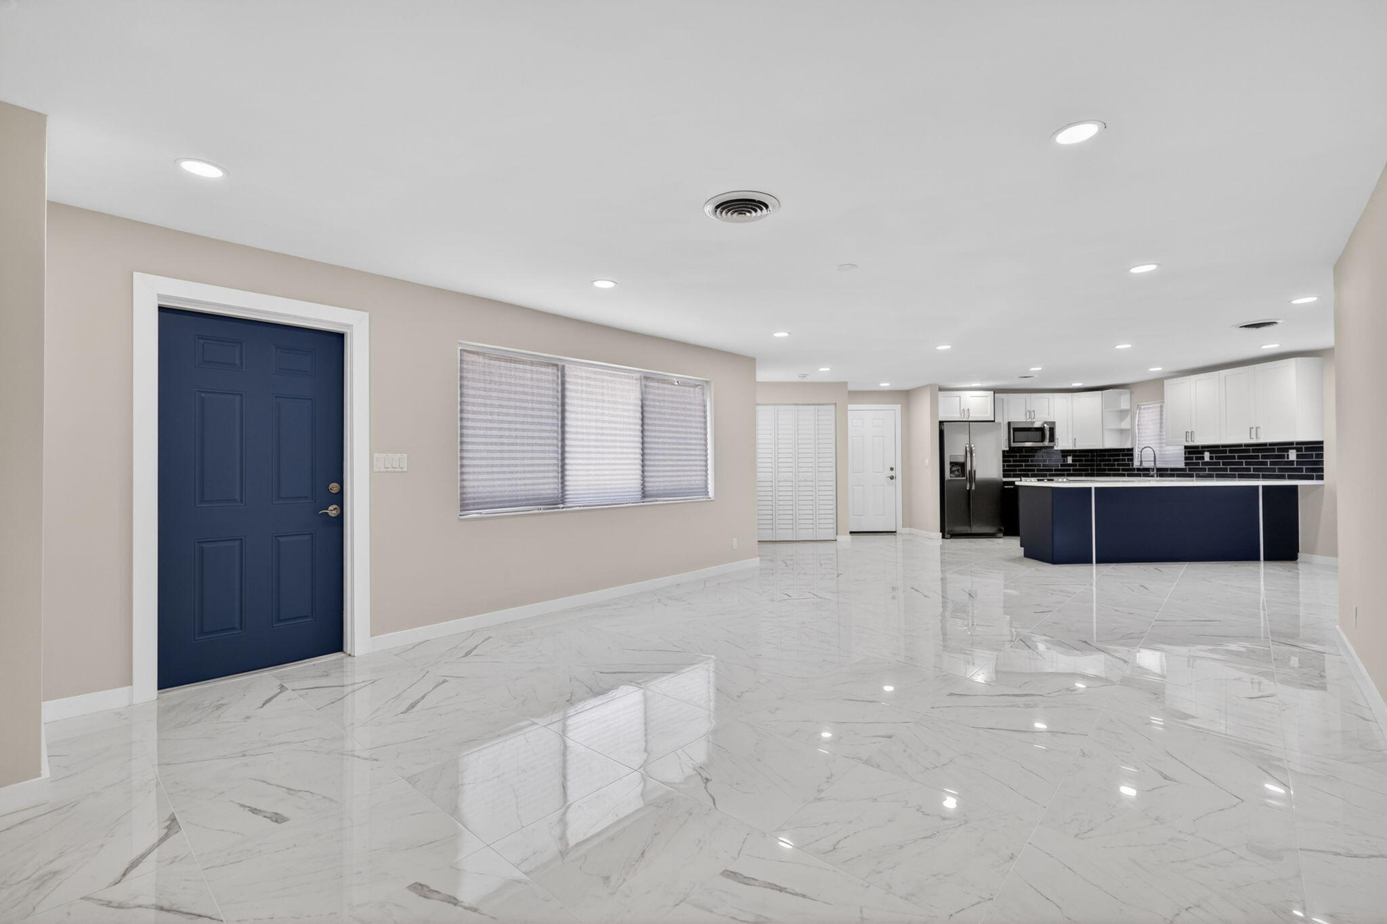
BRING OFFER!!! - COMPLETELY REMODELED!!! Solid CBS 3 Bed/2 Bath/1 Car-Garage. Offering Sellers Concession $5k - Fresh Paint, New 2025 Metal Roof! New Impact Windows & Doors! Upon entering you will see the Wide-Open Floor Plan & Porcelain Tile Floors, New Baseboards Throughout! New Kitchen w/White & Navy Shaker Cabinets, Quartz Countertops, Stainless Appliances! All New Electrical Wiring & Plumbing! New A/C Ducts & Vents, Water Filtration System. Epoxy Floors in Garage, Impact Garage Door! Tons of High-Hat Lighting! Baths Redone w/Designed Touches! 2-Brand New 100' Well & Drain Field! Interior Laundry Room. New Insulation! Great Location close to White Sandy Beaches, Golf Courses, Restaurant's & NO HOA! Bring your Boat, RV & Toys!! SELLER SAYS MAKE AN OFFER + $5k Seller Credit

Save
Ask
Tour
Hide
Share
Listing Snapshot
Price 
$625,000
Days On Site 
168 Days
Bedrooms 
3
Inside Area (SqFt) 
1,528 sqft
Total Baths 
2
Full Baths 
2
Partial Baths 
N/A
Lot Size 
0.25 Acres
Year Built 
1961
MLS® Number 
B26021294
Status 
Active
Property Tax 
$5,951.95
HOA/Condo/Coop Fees 
N/A
Sq Ft Source 
Appraiser
Friends & Family
Recent Activity
a week agoListing updated with changes from the MLS®
a week agoPrice changed to $625,000
6 months agoListing first seen on site
General Features
Acres 
0.25
Attached Garage 
Yes
Direction Faces 
South
Foundation 
Slab
Garage 
Yes
Garage Spaces 
1
Levels 
One
Number Of Stories 
1
Parking 
AttachedConcreteDrivewayGarageGarage Door Opener
Parking Spaces 
4
Pets 
Yes
Property Sub Type 
Single Family Residence
Security 
Smoke Detector(s)
Sewer 
Septic Tank
Special Circumstances 
Standard
SqFt Total 
1818
Style 
GeorgianRanch
Utilities 
Electricity ConnectedWater Available
Water Source 
PublicWell
Zoning 
01- Single Fam
Interior Features
Appliances 
DishwasherElectric RangeElectric Water HeaterIce MakerMicrowaveRangeRefrigeratorWater Softener OwnedWater SoftenerWater Heater
Cooling 
Central Air
Flooring 
Ceramic TileMarbleTile
Furnished 
Unfurnished
Heating 
Central
Interior 
Breakfast BarKitchen Island
Laundry Features 
Washer HookupElectric Dryer HookupInsideLaundry Room
Main Level Bedrooms 
1
Window Features 
Storm Window(s)
Bedroom 2 
Dimensions - 165 X 105Level - MainArea - 17325
Bedroom 3 
Dimensions - 129 X 114Level - MainArea - 14706
Dining Room 
Dimensions - 102 X 1010Level - MainArea - 103020
Great Room 
Dimensions - 205 X 15Level - MainArea - 3075
Kitchen 
Dimensions - 1911 X 111Level - MainArea - 212121
PrimaryBedroom 
Dimensions - 182 X 129Level - MainArea - 23478
Save
Ask
Tour
Hide
Share
Exterior Features
Construction Details 
BlockConcreteStucco
Exterior 
Lighting
Fencing 
Back YardFencedGatePartialPrivacyWood
Lot Features 
Corner Lot
Patio And Porch 
CoveredPatioPorchScreened
Road Frontage 
City Street
Roof 
Metal
View 
Garden
Waterview 
Garden
Windows/Doors 
Storm Window(s)
Community Features
MLS Area 
5020 - Jupiter/Hobe Sound (Martin County) - South of Bridge Rd
Financing Terms Available 
CashConventionalFHAVA Loan
Roads 
Asphalt
Schools
School District
Unknown
Elementary School
Hobe Sound
Middle School
Murray
High School
South Fork
Listing courtesy of The Keyes Company - Hobe Sound


All listings featuring the BMLS logo are provided by BeachesMLS, Inc. This information is not verified for authenticity or accuracy and is not guaranteed. Copyright © 2026 BeachesMLS, Inc. (a Flex MLS feed)
Last checked: 2026-10-13 10:26 PM UTC

Neighborhood & Commute
Source: Walkscore
Disclosure: Community information and market data powered by Constellation Data Labs. Information is deemed reliable but not guaranteed.
Save
Ask
Tour
Hide
Share
Scroll to Top