
Save
Ask
Tour
Hide
$10,000
189 Days On Site
11405 N 175th Rd Road NJupiter, FL 33478
For Rent|Single Family Residence|Active
4
Beds
3
Total Baths
3
Full Baths
2,362
SqFt
$4
/SqFt
1977
Built
Subdivision:
Winterhawk
County:
Palm Beach
Call Now: 954-998-3673
Is this the listing for you? We can help make it yours.
954-998-3673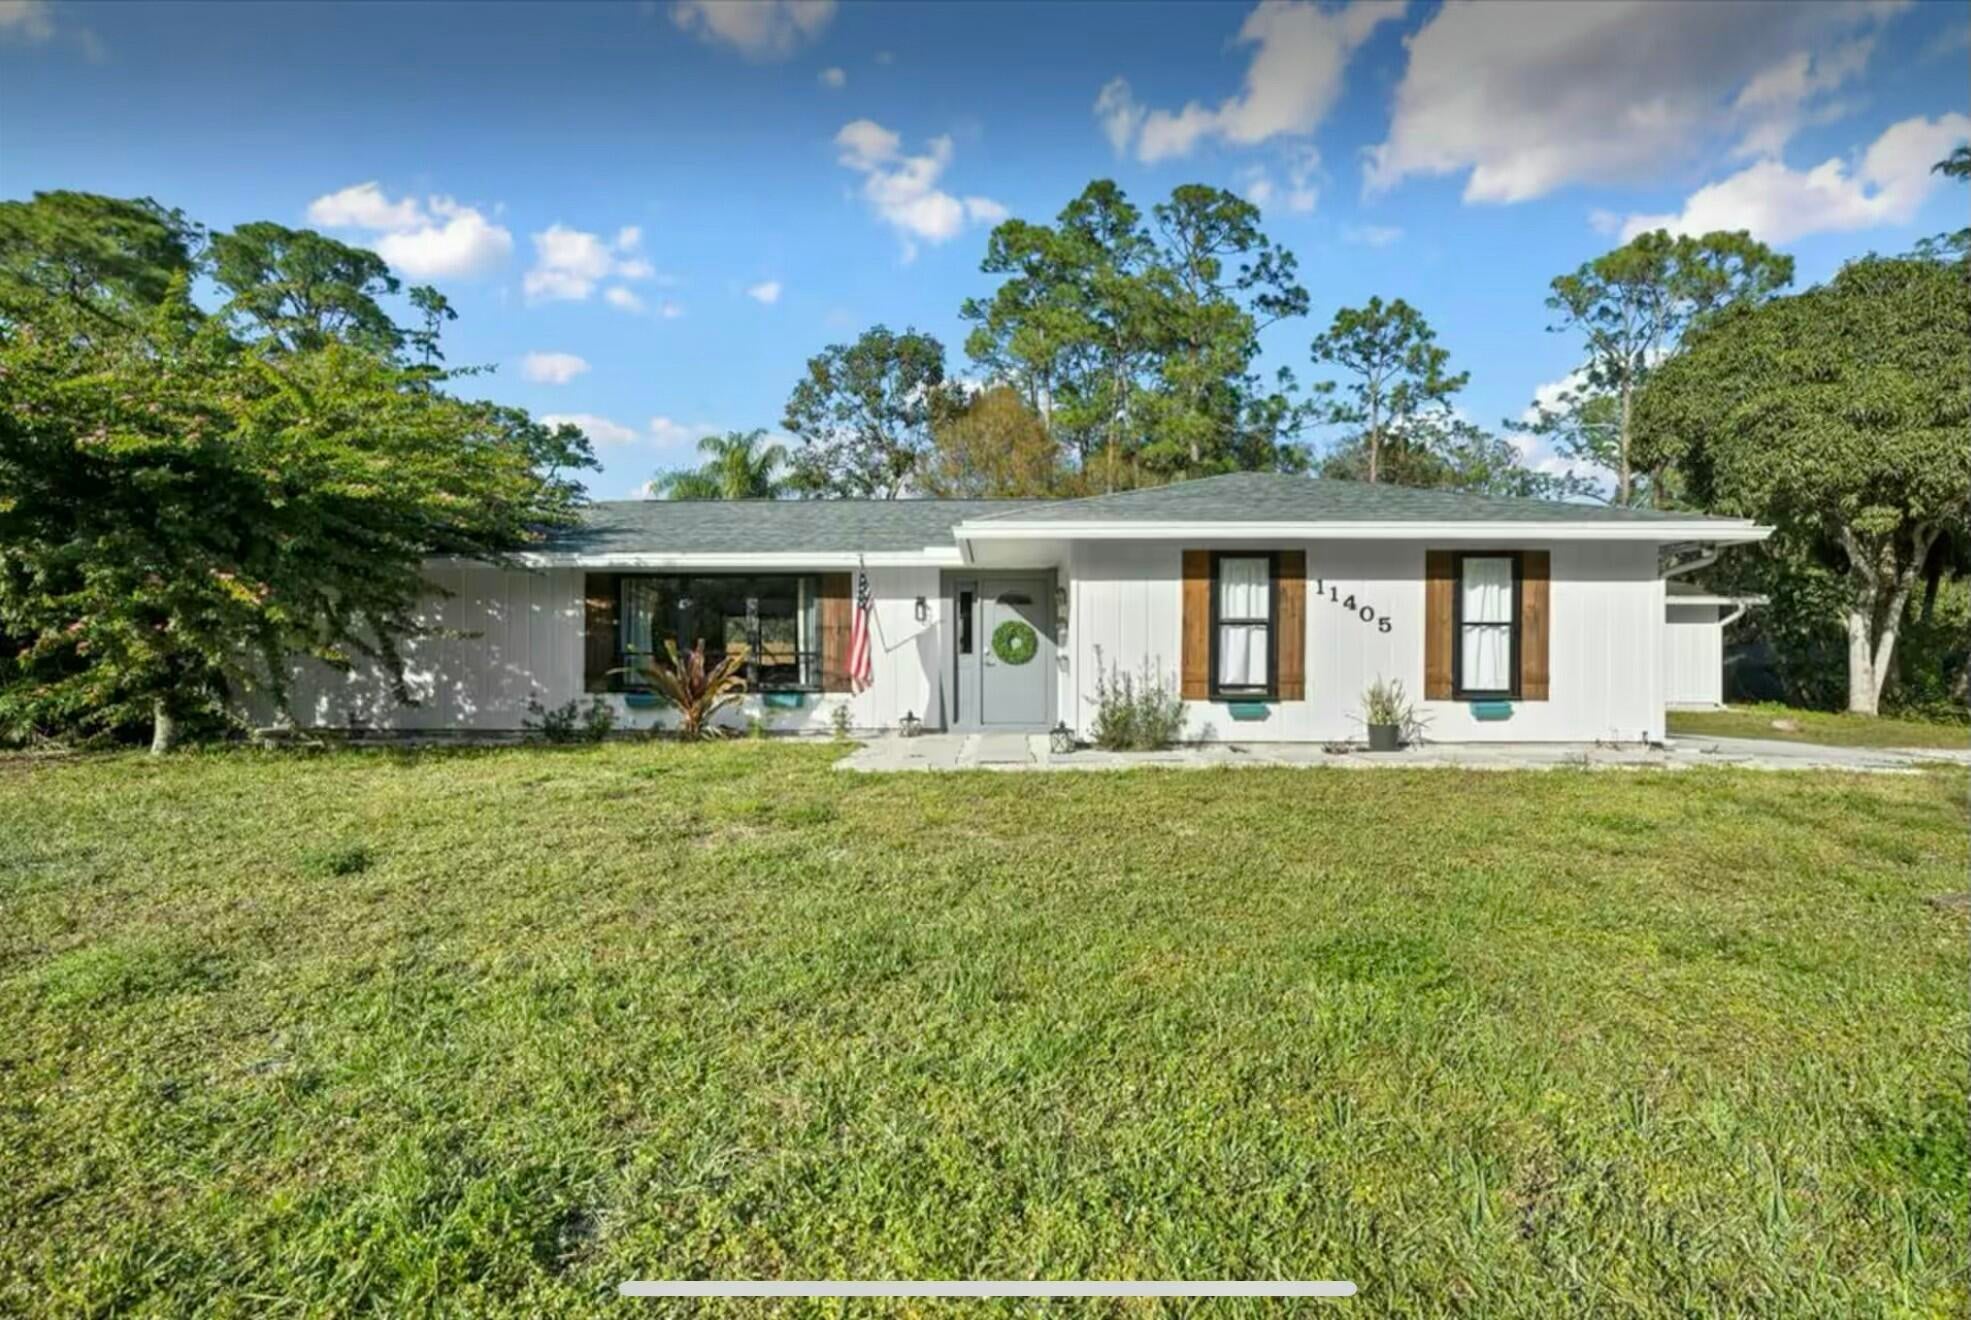
Save
Ask
Tour
Hide
Mortgage Calculator
Monthly Payment (Est.)
Enter an interest rate to see your estimated monthly payment.Calculator powered by Showcase IDX, a Constellation1 Company. Copyright ©2026 Information is deemed reliable but not guaranteed.
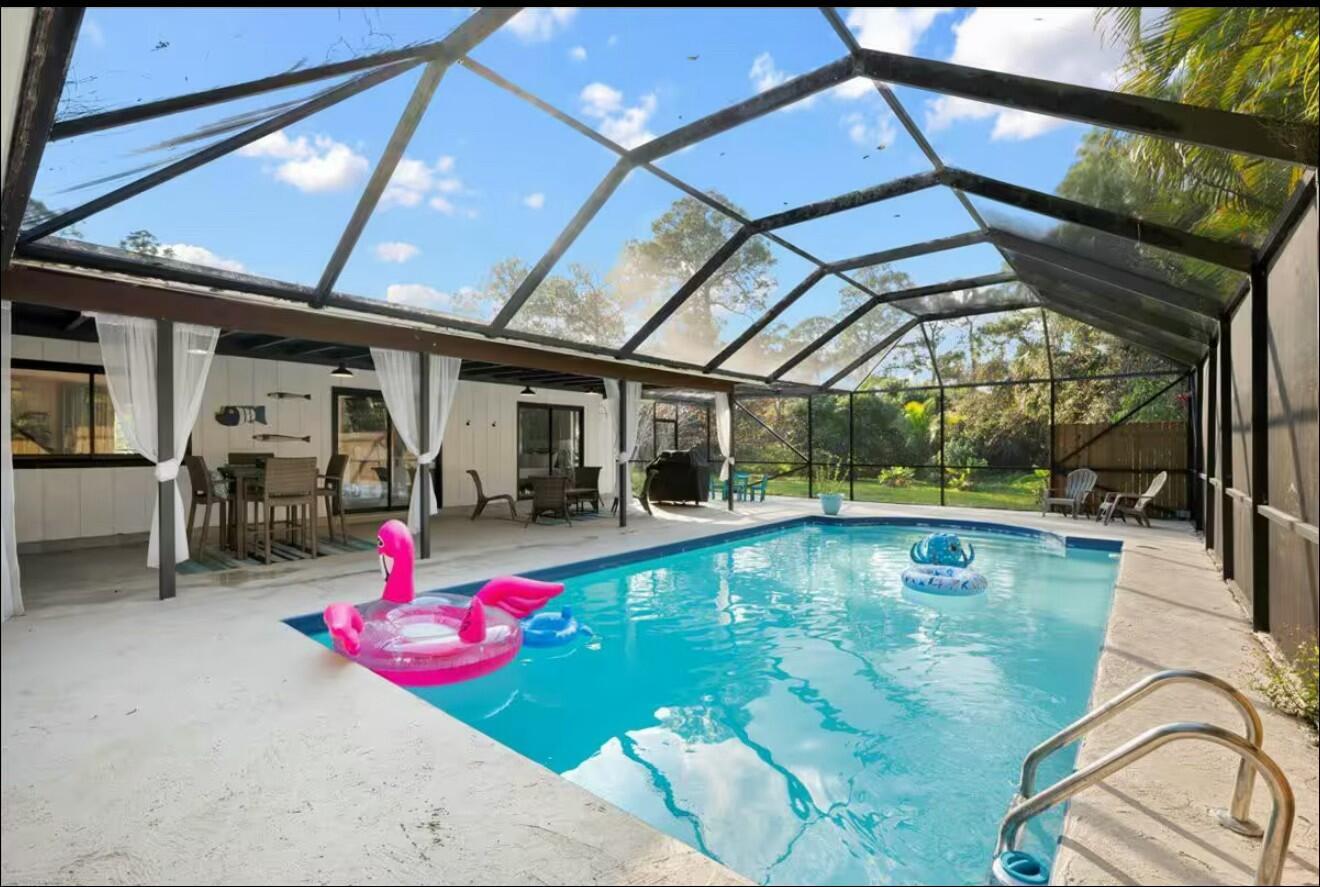
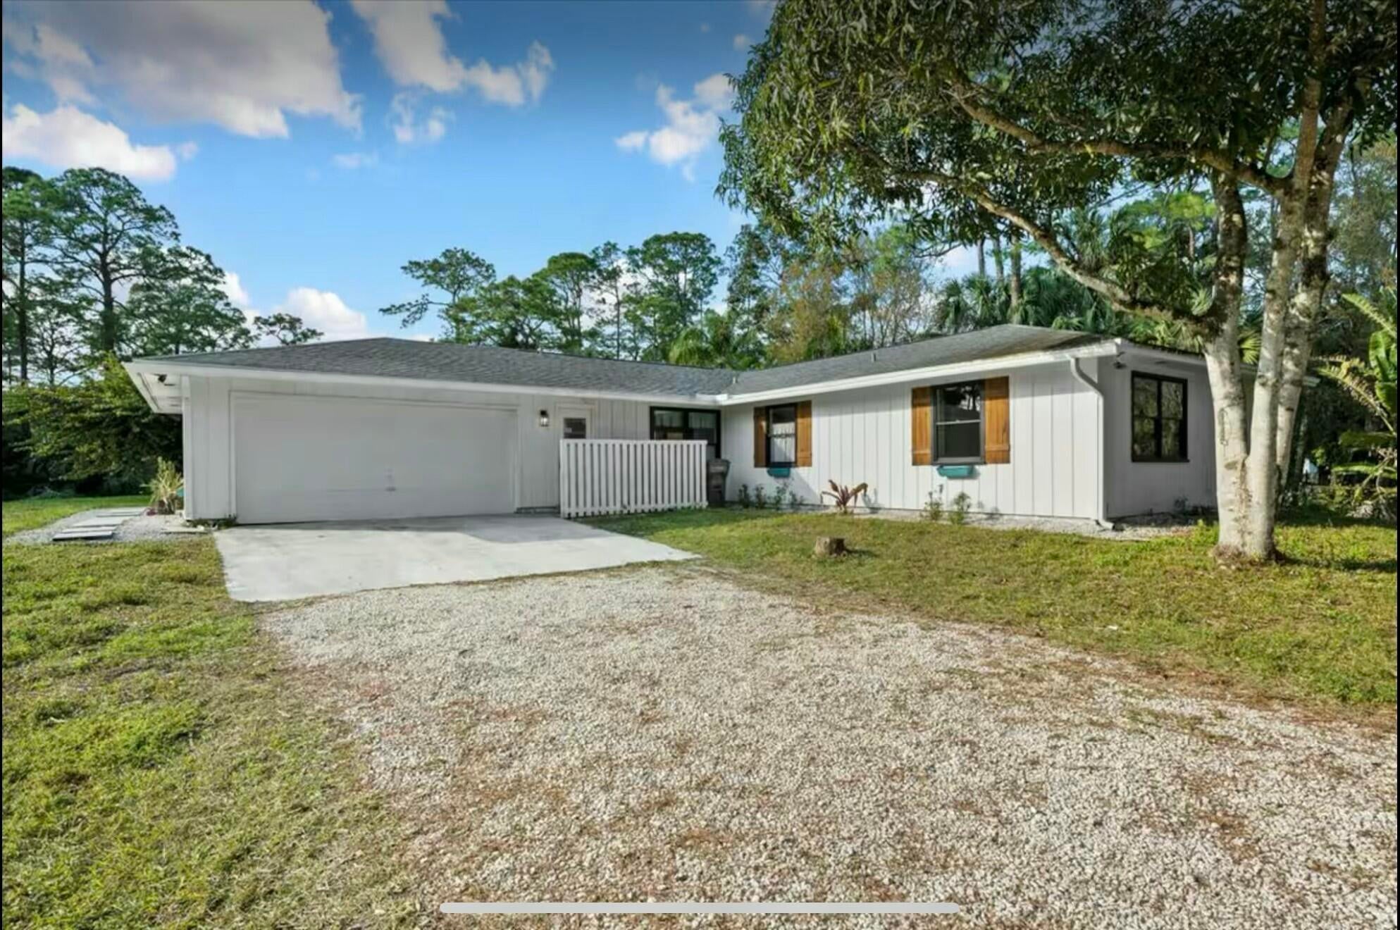
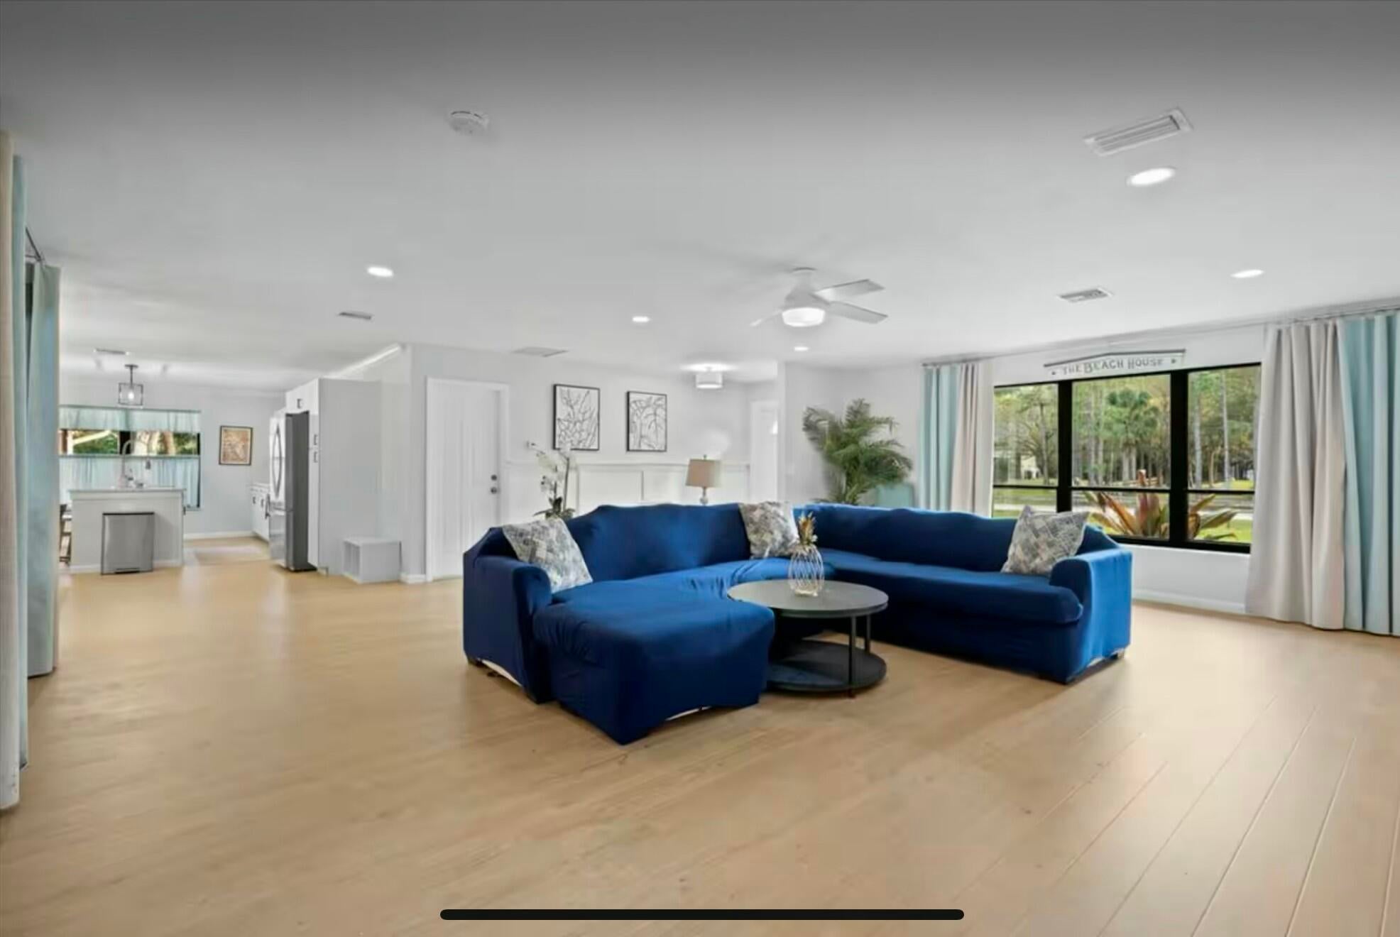
Private Jupiter Farms EquestrianEstate on 1.25 Acres with Pool | 4BR Enjoy space, privacy, and comfort in this beautifully updated 4-bedroom, 3-bath home on a full 1.25-acre lot. Features a screened-in private pool and patio, 2-car garage, and expansive outdoor space. Recently renovated with a large primary suite, updated bath, and spacious walk-in closet. The layout includes 3 bathrooms and a generous great room, ideal for families, guests, or work-from-home living. Quiet, desirable location close to Jupiter shopping, dining, and beaches. Pet-friendly (large & small dogs allowed) — see full pet policy in listing.
Save
Ask
Tour
Hide
Listing Snapshot
Price
$10,000
Days On Site
189 Days
Bedrooms
4
Inside Area (SqFt)
2,362 sqft
Total Baths
3
Full Baths
3
Partial Baths
N/A
Lot Size
1.25 Acres
Year Built
1977
MLS® Number
B26010784
Status
Active
Property Tax
N/A
HOA/Condo/Coop Fees
N/A
Sq Ft Source
Public Records
Friends & Family
Recent Activity
| 6 months ago | Listing first seen on site | |
| 6 months ago | Listing updated with changes from the MLS® |
General Features
Acres
1.25
Attached Garage
Yes
Available on
2026-06-01
Direction Faces
South
Disclosures
Owner Is Listing Agent
Garage
Yes
Garage Spaces
2
Levels
One
Number Of Stories
1
Parking
AttachedGarageGravelUnpaved
Parking Spaces
10
Pets
Yes
Property Sub Type
Single Family Residence
Security
Smoke Detector(s)Fire Alarm
Sewer
Septic Tank
SqFt Total
3310
Utilities
Cable ConnectedElectricity AvailableWater Available
Interior Features
Appliances
DryerElectric Water HeaterFree-Standing FreezerDisposalMicrowaveRefrigeratorWater Heater
Cooling
Central AirCeiling Fan(s)Electric
Flooring
CarpetLaminate
Furnished
Furnished
Heating
CentralElectric
Interior
Built-in FeaturesKitchen IslandSoaking TubWalk-In Closet(s)
Laundry Features
InsideLaundry Closet
Main Level Bedrooms
4
Bedroom 2
Dimensions - 12 X 12Level - MainArea - 144
Bedroom 3
Dimensions - 12 X 12Level - MainArea - 144
Bedroom 4
Dimensions - 18 X 12Level - MainArea - 216
Family Room
Kitchen
Dimensions - 23 X 14Level - MainArea - 322
Laundry
Living Room
Dimensions - 24 X 24Level - MainArea - 576
PrimaryBedroom
Dimensions - 22 X 14Level - MainArea - 308
Save
Ask
Tour
Hide
Exterior Features
Construction Details
FrameWood Siding
Exterior
Barbecue
Fencing
Fenced
Patio And Porch
PorchCoveredPatioScreened
Pool Features
AssociationPrivate
Private Pool
Yes
Road Frontage
Private Road
Community Features
Accessibility Features
Accessible Washer/DryerAccessible Full BathAccessible Common AreaAccessible ClosetsCentral Living AreaSmart TechnologyVisitor Bathroom
Association Amenities
PoolLaundryStorageTrail(s)
MLS Area
5040
Roads
Dirt
Schools
School District
Unknown
Elementary School
Jupiter Farms
Middle School
Watson B. Duncan
High School
Jupiter
Listing courtesy of Capital Homes Inc

All listings featuring the BMLS logo are provided by BeachesMLS, Inc. This information is not verified for authenticity or accuracy and is not guaranteed. Copyright © 2026 BeachesMLS, Inc. (a Flex MLS feed)
Last checked: 2026-10-10 01:25 AM UTC
All listings featuring the BMLS logo are provided by BeachesMLS, Inc. This information is not verified for authenticity or accuracy and is not guaranteed. Copyright © 2026 BeachesMLS, Inc. (a Flex MLS feed)
Last checked: 2026-10-10 01:25 AM UTC
Neighborhood & Commute
Source: Walkscore
Disclosure: Community information and market data powered by Constellation Data Labs. Information is deemed reliable but not guaranteed.
Save
Ask
Tour
Hide
Did you know? You can invite friends and family to your search. They can join your search, rate and discuss listings with you.